


Apartment Builders in Pallikaranai
Apartment builders in Pallikaranai have to think about water before they think about elevation. In many pockets here, the ground holds rain, roads sit low, and a small error in plinth level or site drainage becomes a long repair story later.
If you're planning a small apartment block, a builder selection here is not about glossy brochures. You need someone who understands approvals, soil investigation, RCC work, neighbour access, and how a site behaves in the second week of northeast monsoon.
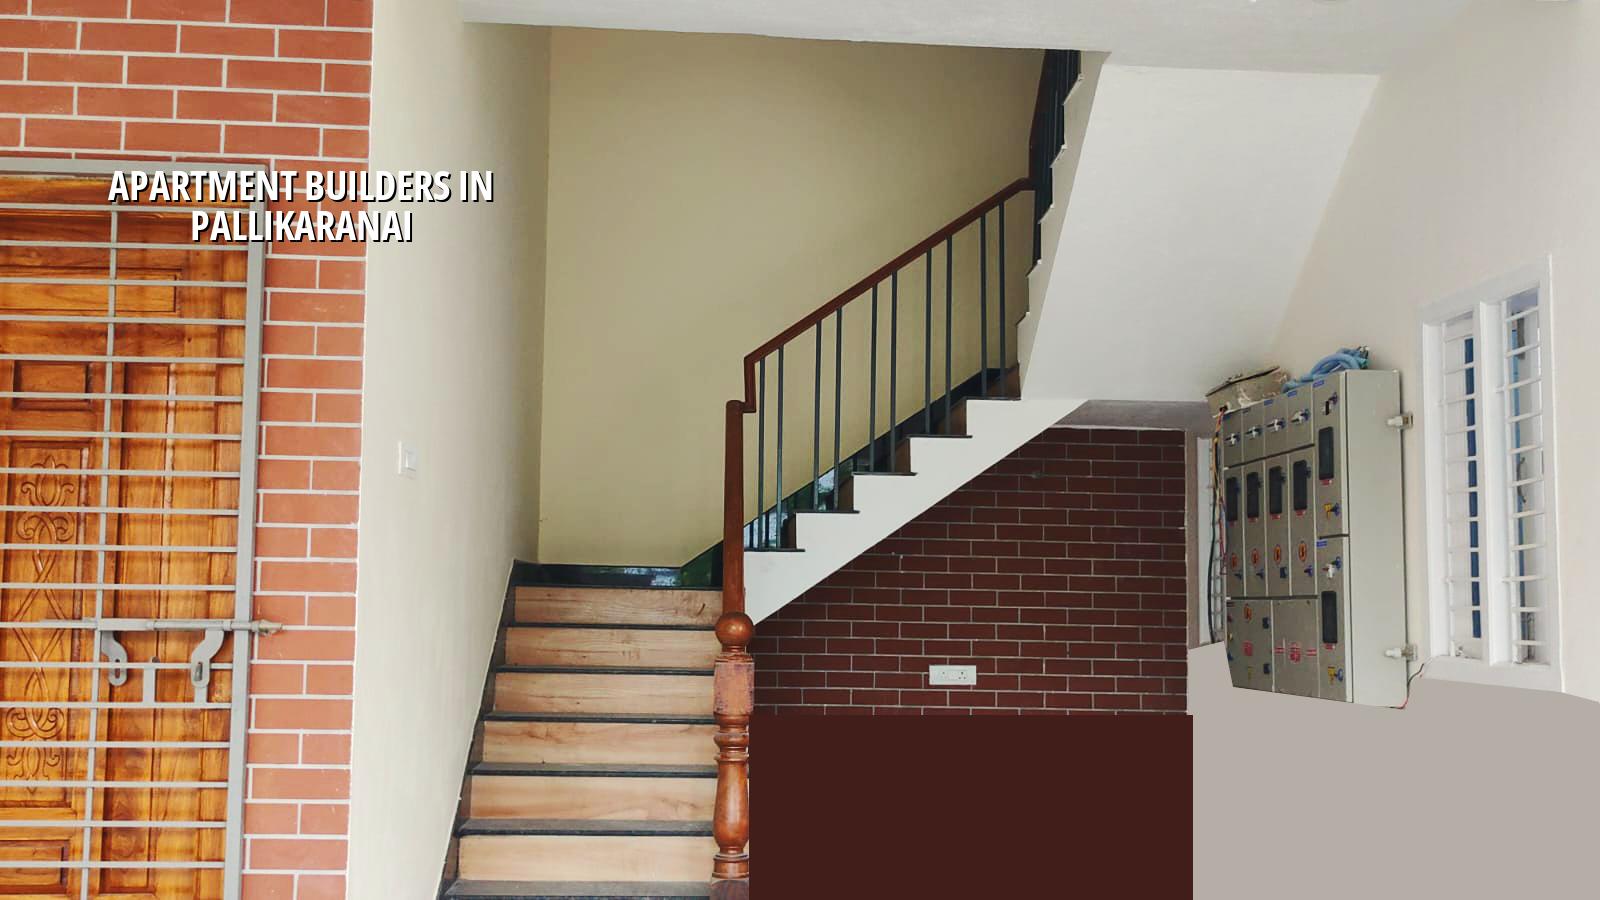
What Pallikaranai Changes On Site
Pallikaranai is not a dry, easy plot area where you can decide the foundation after the drawings are done. Parts of it sit beside the marshland and many streets drain slowly, so the first question we ask is not about tile colour or lift finish. It is about site level, runoff path, and whether the bore and soil report point to soft layers that need a raft or pile system with tie beams.
That changes the whole build. If the plot is low, the finished floor level has to be fixed early and the compound slope has to send rain away from the building. If the road is already higher than the plot, you cannot treat plinth filling as a cosmetic item. Get it wrong and you pay for seepage, damp walls, repeated pump use, and repairs that keep coming back.
Approvals also need attention. For a Chennai Metropolitan Area plot, CMDA rules matter, and the building licence comes from the local body that governs the site. For Pallikaranai, that means checking the exact jurisdiction before the first drawing set goes out. Patta, EC, FMB sketch, approved drawings, structural stability certificate and drainage details are not paperwork to keep for later. They are part of the build.
How We Build An Apartment Block
An apartment project is a sequence, not a single contract. The structure, plumbing shafts, electrical conduits, waterproofing and finishes all depend on one another. If you change the order, the site slows down and the rework bill starts growing. In our work, in-house civil engineers, a structural engineer and an architect handle the technical side, and a site engineer is on the plot every working day.
Where the engineering matters
We design to IS 456:2000 for RCC, IS 1893:2016 for seismic forces, IS 875 for loads, and NBC 2016 for the overall building code approach. Chennai sits in Seismic Zone III, so even a small apartment block needs proper detailing, not guesses. Soil investigation comes before foundation design. That sounds obvious until you see how many people try to save a few thousand rupees there and spend far more on remedial work later.
The parts that deserve care are simple to name. Column layout should suit parking and room planning. Beam depth should be checked against ceiling heights and services. Stair and shaft sizes should not be left to the mason. Water tanks, rainwater harvesting and roof drainage need to work together, because Tamil Nadu has required rainwater harvesting since 2003 and the roof is where the first mistake shows up in a storm.
- Survey and soil check — confirm levels, access and ground condition first; 1 to 2 weeks.
- Plan and approvals — freeze the drawings, verify the local licence route and file the set; 2 to 6 weeks depending on jurisdiction.
- Foundation and RCC frame — excavation, footing or raft work, columns, beams and slab cycle; about 8 to 16 weeks for a small apartment block.
- Services and waterproofing — plumbing lines, electrical conduits, terrace and toilet waterproofing, test checks; 3 to 6 weeks, overlapping with masonry.
- Finishes and handover — plaster, flooring, painting, fixtures and final snag fixes; 6 to 10 weeks.
How To Verify A Builder Before You Sign
If you are comparing firms, do not ask only for a rate per square foot. That number tells you very little on its own. Ask for the BOQ, the drawings, the payment stages and the exact scope. A builder who can only talk in broad promises usually becomes vague the moment you ask what happens if soil conditions change or a sanction needs revision.
Ask to see the contract language on variation work, steel and cement brand standards, waterproofing method, and defect liability. A fair contract says what is included, what is excluded, how billing happens at each milestone, and who signs off on each stage. If the answer is "we'll see later", that later usually lands on your side of the table.
We tell people to check for the same things we would check ourselves if we were building for family.
- Approved architectural drawings and a structural drawing set that matches the site size.
- A detailed BOQ before agreement, with civil, MEP and finish items separated clearly.
- Milestone-linked payment stages, not open-ended monthly requests.
- Soil investigation before foundation design, especially on low or water-retaining ground.
- Written waterproofing scope for toilets, terrace and external walls.
- Named responsibility for approvals, inspection visits and final handover documents.
Cost, Scope and Approval Route
For standard residential apartment construction, the indicative rate is ₹1,900 to ₹2,300 per sq ft. Mid-premium work is ₹2,300 to ₹2,800 per sq ft, and premium work starts at ₹2,800 per sq ft. That rate moves with soil and foundation type, number of floors, span, finish level and site access. The real figure settles only after the BOQ is prepared and the scope is fixed.
In Pallikaranai, the ground and drainage can push the foundation choice from simple isolated footings to raft or pile solutions in some plots. Parking layout, pump room, sump and rainwater management also affect the cost in a way many owners do not expect at first. Saving on waterproofing is the dangerous one. Saving on a small decorative item is fine. Saving on the terrace membrane or soil test is not.
The authority side is equally practical. CMDA governs the metropolitan planning side, while the local body issues the building licence. If the plot is near the airport side, AAI height clearance may enter the process on some sites in the wider Chennai area. None of this is guesswork. We check the plot documents, road width, jurisdiction and drawing set before saying what the process will look like.
| Item | What Affects It | Practical Point |
|---|---|---|
| Foundation type | Soil report, water retention, load and floors | Soft ground may need raft or piles; firm ground may suit isolated footings |
| Apartment rate | Finish level, access, structure, services | Use the rate band only as a starting point, not the final budget |
| Approval timeline | Jurisdiction, drawing readiness, document completeness | Missing patta or EC delays the file more than a technical issue often does |
| Waterproofing scope | Roof, toilets, external walls, sump | Omitting it is one of the common reasons for later complaints |
How We Work Here
We work with in-house civil engineers, a structural engineer and an architect, so the technical work does not get lost between different vendors. A site engineer is on site every working day, and if you cannot visit, we send weekly photo updates by WhatsApp. Before any contract is signed, we prepare a detailed BOQ and set the milestone-linked payment schedule in writing.
That approach helps in places like Pallikaranai, where a small oversight in level or drainage can show up only after the first heavy spell of rain. If you want to talk through a site or ask for a BOQ-based quote, call +91 97107 13838 or email info@shalomconstruction.com. Our office is at No. 45, 2nd Main Road, Abirami Nagar, Koladi (Landmark: Ratna Chamber), Thiruverkadu, Chennai – 600077.
Frequently Asked Questions
Apartment work is easy to talk about and hard to execute well. The sites that age best are usually the ones where the foundation, drainage and documentation were handled early, even if nobody at the time found that part exciting.
Apartment Builders in Pallikaranai
Send us your plot details and we can talk through the approval path, foundation choice and a BOQ-based estimate before you commit to anything.
Request a Quote Call +91 97107 13838