


Apartment Builders in Pallavaram
When you search for apartment builders in Pallavaram, you’re usually trying to fix one real problem: can this plot become a clean, approvable apartment block without surprises on soil, access or height clearance? That question comes before brochures, finishes or a price per square foot.
We build apartments across Chennai, and Pallavaram needs a slightly different conversation because the plot may sit near the airport side, inside a busy suburban fabric, or on ground that changes from one street to the next. The right answer starts with approvals, drainage, access for trucks and a BOQ you can actually read.
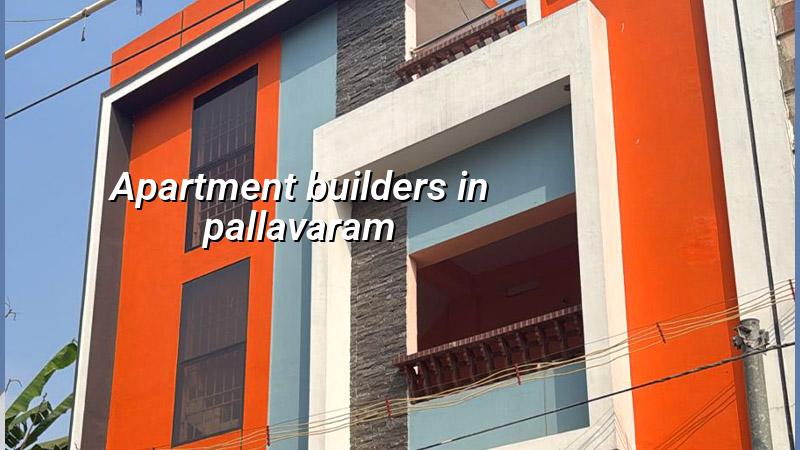
What Pallavaram changes on site
Pallavaram is not a neat, one-size-fits-all apartment market. Some plots are close to the airport side, where height clearance can come into the picture. Some streets are busy enough that concrete pours, shuttering movement and material unloading have to be timed carefully. In parts of the suburb, you also get mixed ground conditions, so the foundation decision should come from a soil test, not from what the neighbour did on the next street.
For apartments, that means the first week matters more than the final coat of paint. We look at the approach road, where the mixer can stop, whether there is room for rebar stacking, how rainwater leaves the site, and which authority will issue the building licence. In Chennai, that authority can be the Greater Chennai Corporation, a municipality, a town panchayat or, in some cases, the cantonment route. Pallavaram also needs attention to the airport side if the plot falls in that influence area.
Most people ask for “a builder” when what they really need is a site that can be approved, built and maintained without constant patchwork. That is the difference between a plot that merely fits a building and a plot that works for an apartment building.
Apartment work needs the right structure, not just a plan
An apartment block is a repetitive structure, but the repetition only works when the structure, services and construction sequence are planned properly. We design and build to Indian standards, including IS 456:2000 for RCC, IS 875 for loads, IS 1893:2016 for seismic design and NBC 2016. Chennai sits in Seismic Zone III, so the frame, detailing and ductility are not optional extras.
Before foundation design, we arrange soil investigation. That is the cheap study that saves expensive mistakes. If the log shows soft or water-retaining layers, we may need a raft or pile foundation with tie beams. If the ground is firm, isolated or strip footings may be adequate. I’d rather tell you that honestly at the start than see cracks later and pretend they are “settling” that can be ignored.
What we inspect first
The first inspection is not about tile samples. It is about whether the plot can carry the building and whether the site can support a steady work flow. Apartment projects fail when the structure is treated like a villa with extra floors. They need column grid discipline, slab coordination, service shafts that are not squeezed at the last minute, and a rainwater plan from day one because Tamil Nadu has made rainwater harvesting mandatory.
- Site study and soil test — we check access, levels, drainage and soil before drawing the foundation; usually 1 to 2 weeks including test and review.
- Concept and approvals — we freeze the apartment layout, prepare drawings and clarify the licence route with the local body; normally 2 to 4 weeks, sometimes longer if external clearance is needed.
- Foundation and frame — excavation, footing or raft work, columns, beams and slabs; this is the longest physical stage and usually runs in cycles over several months depending on floors.
- Services and finishes — masonry, plaster, plumbing, electrical, waterproofing, flooring, painting and external works; the pace depends on how many flats and how many common areas are included.
How to choose a builder without getting trapped
If you’re comparing apartment builders, don’t start with the lowest quote. Start with the contract. A fair apartment contract should tell you what is included, what is excluded, how variations are priced, when payments fall due and who handles drawings, approvals and structural stability certificates. The BOQ should be detailed enough for you to see quantities, not just a lump sum that looks tidy on paper.
Ask for the structural engineer’s involvement, not just a sales promise. Ask who signs the drawings. Ask how the site is supervised and how often you’ll get progress updates. We send weekly photo updates by WhatsApp for clients who cannot visit, and a site engineer is on the plot every working day. Those are the kinds of things that stop misunderstandings before they become cost overruns.
What to ask for before you sign
- A BOQ with item-wise scope, not a single page with a total figure.
- Proof of who handles architecture, structure and site supervision.
- The payment stages tied to milestones, not to vague dates.
- Clarification on approvals, water connection, RWH and drainage details.
- Exclusions listed clearly: lifts, compound wall, sump, septic or STP if applicable.
- Inclusions for waterproofing, anti-termite work, and staircase or terrace treatment.
| Apartment item | What it usually affects | What we confirm before work starts |
|---|---|---|
| Foundation type | Safety, excavation cost and schedule | Soil test result and load path |
| Floors and span | RCC quantity and reinforcement detail | Structural design and beam layout |
| Finish level | Per-sq-ft rate band | Tile, paint, joinery and fixture specification |
| Site access | Material movement and labour efficiency | Road width, parking and unloading space |
Approvals, cost and the real trade-off
Apartment construction in Pallavaram usually turns on a simple trade-off: do you want a building that is optimised for speed and low initial cost, or one that is easier to maintain and rent out cleanly over time? The cheapest version often cuts corners in places you won’t notice on the day of handover. The expensive version can waste money on visible finishes while ignoring drainage, waterproofing or service access.
That is why we always separate the “looks” from the “works”. A decent apartment may share the same structure with a much fancier one, but the cost moves with soil and foundation type, number of floors, span, finish level and site access. For standard residential construction, the indicative rate is ₹1,900–₹2,300 per sq ft. Mid-premium residential is ₹2,300–₹2,800 per sq ft, and premium or luxury residential starts from ₹2,800 per sq ft upwards. A detailed BOQ settles the real figure before any contract is signed.
Do not trust a builder who gives a neat number without asking how the plot sits, where the materials will come in, and whether the building needs extra attention because of local approval conditions. A number without the plot context is just a sales line.
How we plan an apartment job
Our team keeps the technical work in-house. We have civil engineers, a structural engineer and an architect involved directly, and Mr. D. Salamon Ashok Rajan reviews projects as managing director. We do not outsource the core technical work and then guess at site decisions later.
If you call us for an apartment plot in Pallavaram, we start with the documents you already have, then check the gap between the plot and the actual buildable scope. We can also coordinate architecture and interior works if your apartment needs a clearer handover package. If the work is still at the land-and-drawing stage, you can begin from our architectural page, then move to residential construction or interior works once the structure is defined.
Most clients prefer one conversation where the site facts, approvals and cost drivers are all in the open. That is how we work too. Call +91 97107 13838 or email info@shalomconstruction.com if you want a BOQ-based discussion.
Frequently Asked Questions
We’ve found that most apartment mistakes in this part of Chennai come from rushing the first decisions. If you want the site checked properly, we’ll do that and tell you plainly what the plot can support and what it can’t.
Apartment Builders in Pallavaram
Share your plot details, drawings or existing measurements, and we’ll discuss the approval route, structure and BOQ before you spend on work that may need changing later.
Request a Quote Call +91 97107 13838