


Apartment Builders in Nungambakkam
If you are comparing apartment builders in Nungambakkam, you are probably dealing with a tight city plot, old compound walls, and neighbours who will notice every truck that stops outside. That changes the build more than the brochure does.
We work on the things that decide whether the project runs cleanly: the licence route, the soil report, the access road, the structural grid, and the finish level you actually want. For a Chennai apartment, those details matter before you talk about tiles or paint.
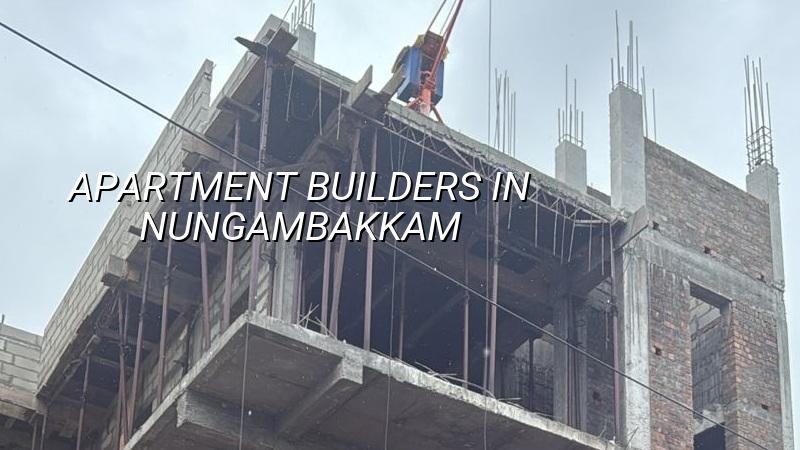
Nungambakkam site reality
Nungambakkam is not a blank-layout suburb. It is an older, central neighbourhood with offices, apartments, bungalows, and narrow approach streets in many pockets. That means a concrete truck may not park where you want, shuttering material may need staggered delivery, and worker movement has to be planned around traffic and neighbour access. In such places, the site engineer’s daily judgement is not a nice extra. It is part of the job.
The other local factor is that older plots often come with mixed ground conditions, boundary disputes, and existing service lines that were never drawn neatly on a plan. We do not assume the foundation because the area looks built-up. We check the soil, confirm the plot documents, and then decide whether the foundation system should stay simple or move to a heavier solution. That test is cheap compared with the trouble of fixing settlement later.
For Nungambakkam, the approval path also needs care. The building licence may come through the Greater Chennai Corporation if the plot is inside city limits, and CMDA planning rules still sit behind the design. If the project is near an airport influence side, height and clearance questions have to be checked early. On a dense city plot, paperwork delay often costs more time than the civil work itself.
What the structure has to solve
An apartment here has to do three things well: stand correctly on the soil you actually have, fit the site without wasting circulation space, and stay maintainable after handover. We design to IS 456:2000 for RCC, IS 1893:2016 for seismic action in Zone III, IS 875 for loads, and NBC 2016 for planning and safety basics. Those are not labels we paste on a drawing. They shape slab thickness, beam sizes, stair planning, and the way services are routed.
Most apartment projects fail in small ways first. The owner changes column positions after the plan is frozen. The plumbing shafts are squeezed too hard. The terrace waterproofing is treated like a paint job. Or the contractor starts with a vague estimate and fills the gaps later. A proper BOQ closes most of that nonsense before work begins.
What we check before we pour concrete
We look at the soil report, plot dimensions, road access, neighbour setback issues, and where the material stack can sit without blocking movement. On a central Chennai apartment, the planning team has to think about the first week of excavation and the last week of finishing with the same seriousness. If one of those is ignored, the schedule gets messy.
- Document check — patta, EC, FMB sketch, and the title papers are reviewed before drawing finalisation. This usually takes a few days if the records are ready.
- Concept and plan freeze — we place the stair, lift core, shafts, parking, and room layout around the plot shape. Expect one to two rounds of revision.
- Soil investigation and structural design — the foundation type is chosen from the actual soil profile, not guesswork. This is where a few thousand rupees can save lakhs.
- BOQ and contract — item rates, payment stages, and inclusions are written down before signing. No one should be chasing a verbal promise later.
- Execution and stage checks — excavation, footing, plinth, frame, masonry, MEP, plaster, and finishes move in sequence with site inspection at each stage.
How to verify a builder first
If you are shortlisting builders, don’t start with the office chair count or the website photo gallery. Ask for the documents and the contract. A builder who can’t explain the BOQ line by line will usually keep the real cost hidden in small change orders. That is where a lot of apartment budgets leak.
Check whether the team gives you in-house civil engineering support, whether a site engineer will actually be on the plot every working day, and whether payment is linked to milestones rather than a lump sum at the start. You also want to know how drawings are approved, who signs off the structural stability certificate, and how the waterproofing and service tests are recorded. A fair contract tells you what is included, what is excluded, and how variations are priced.
- Ask for the BOQ before you sign anything.
- See who prepares the structural drawings and who checks them.
- Confirm the payment stage linked to plinth, slab, masonry, and handover.
- Ask how often the site engineer visits the plot.
- Read the exclusions: parking paving, compound wall, sump, septic tank, or lift may be separate in some contracts.
- Check whether weekly photo updates are part of the working method if you cannot visit often.
Cost drivers for an apartment project
Apartment construction in Chennai is not priced by a single magic number. The per-sq-ft figure moves with soil and foundation type, number of floors, span, finish level, and site access. For standard residential work, the indicative rate is ₹1,900 to ₹2,300 per sq ft. Mid-premium work runs ₹2,300 to ₹2,800 per sq ft, and premium or luxury residential can go from ₹2,800 to ₹3,500+ per sq ft. A BOQ settles the real figure before any contract is signed.
In a place like Nungambakkam, access and logistics often push the project into a more careful execution mode even when the apartment itself is not large. If the road is tight, material unloading takes longer. If the plot is hemmed in by existing buildings, labour productivity drops a bit. If the owner wants better finishes, the interior and façade package can move the number up faster than the structure itself.
| Cost driver | What it changes | What we do |
|---|---|---|
| Soil condition | Foundation type and excavation effort | Take soil investigation first, then choose the footing system |
| Floors and span | RCC quantity, reinforcement, shuttering time | Design the grid to suit the building use and the plot shape |
| Finish level | Tiles, doors, paint, sanitaryware, electrical fittings | Fix the spec in the BOQ so you know where the money goes |
| Site access | Material handling, truck timing, labour efficiency | Plan delivery windows and stack locations before work starts |
Approval path and working sequence
For Chennai projects, the authority depends on the plot location. CMDA is the planning authority for the metropolitan area. The building licence itself may come from the Greater Chennai Corporation inside city limits, or from a municipality or town panchayat outside it. The exact route matters because it changes the paperwork, not the physics of the building. For a central locality, getting the drawings and ownership papers in order early is the easiest way to save weeks.
Here is the order we usually follow on a real apartment project:
1. Site and document review. We check the title papers, EC, patta, FMB sketch, and plot measurements before design starts.
2. Soil investigation. We do this before final foundation design because the concrete below grade should respond to the ground, not to habit.
3. Architectural freeze. The apartment layout, stair, lift core, service shafts, and parking are fixed together.
4. Structural drawing and BOQ. The frame, loads, and item-wise scope are written clearly so the commercial side is not guessed later.
5. Execution with stage checks. Foundation, plinth, frame, masonry, MEP, plaster, flooring, and waterproofing are inspected in sequence.
Rainwater harvesting is mandatory in Tamil Nadu, and terrace slope, drain points, and sump connections should be planned with that in mind. On a dense site, one small drainage mistake becomes a neighbour issue fast.
How we work
We handle apartment work with our in-house civil engineers, a structural engineer, and an architect. A site engineer is on the plot every working day, and clients who cannot visit get weekly photo updates on WhatsApp. Before we sign anything, we prepare a detailed BOQ and a milestone-linked payment schedule. If you want us to look at a Nungambakkam apartment site, call +91 97107 13838 or write to info@shalomconstruction.com. You can also use our contact page if you prefer to send the details first.
Frequently Asked Questions
In a place like Nungambakkam, the best apartment project is usually the one that looks calm during construction, not the one that sounds exciting in a meeting. The plot, the papers, and the structural logic decide that outcome long before the plaster goes on.
Apartment Builders in Nungambakkam
If you have a plot or an apartment redevelopment idea in Nungambakkam, send us the site details and we will review the BOQ, approval path, and structure with you.
Request a Quote Call +91 97107 13838