


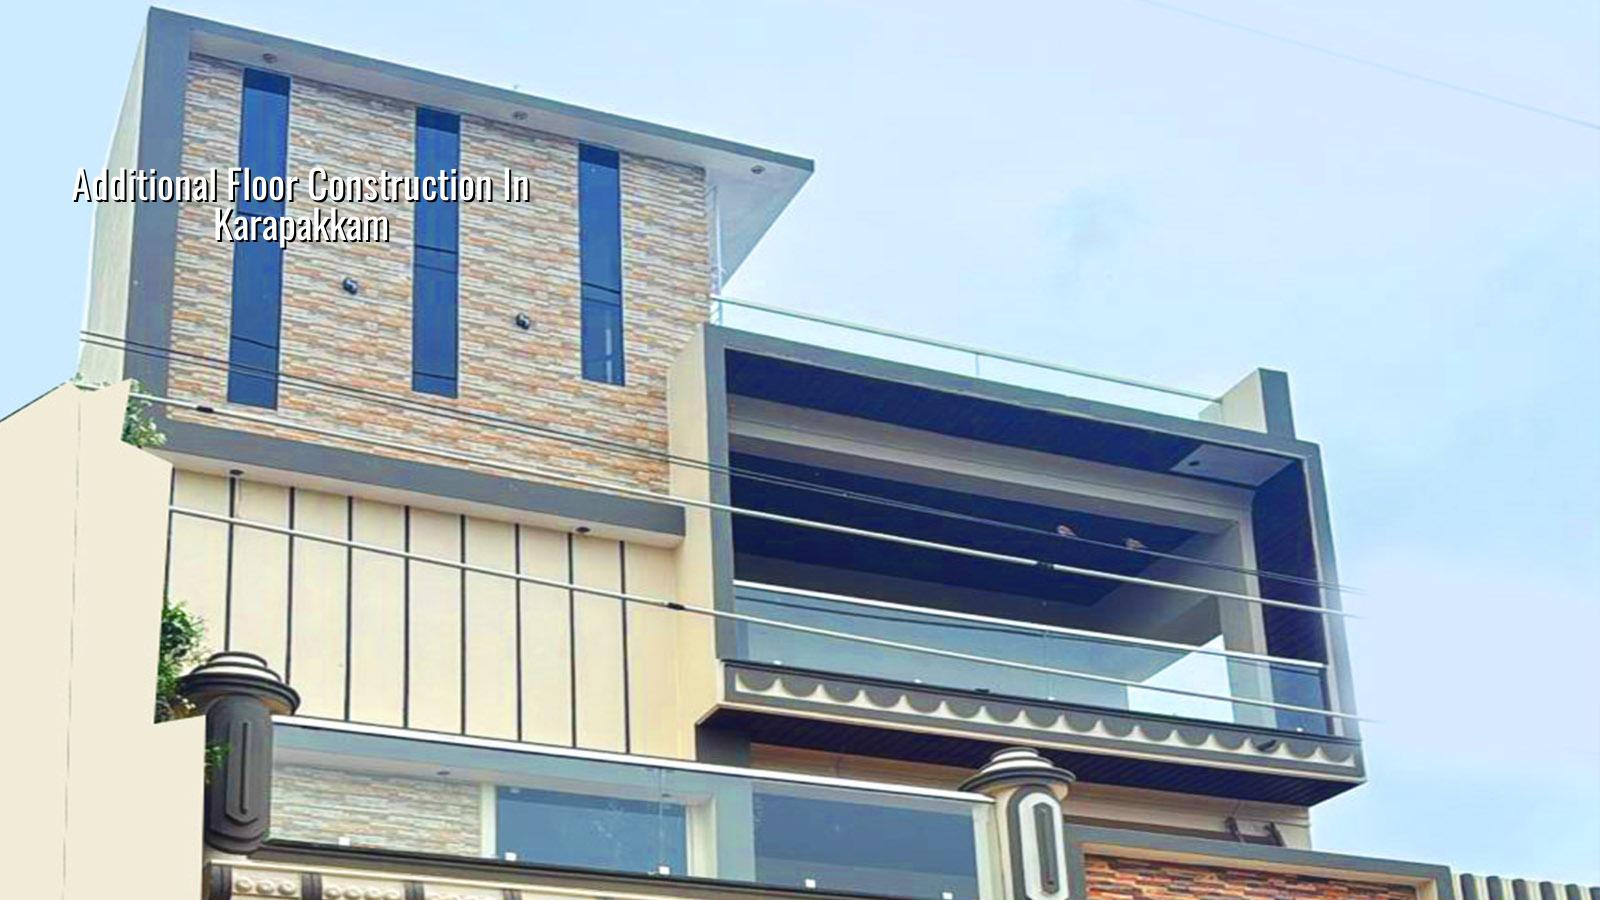
Additional Floor Construction in Karapakkam
Additional floor construction in Karapakkam starts with one question: can the existing building safely carry another storey, and what will it take to prove that before you spend on steel and concrete?
That answer is not guesswork. We check the old drawings if they exist, inspect the slab, columns and footing arrangement, study the soil condition where needed, and then decide whether the right path is strengthening, a lighter design, or stopping the work altogether. In a place like Karapakkam, that first decision saves more money than any shortcut.
What Karapakkam changes on site
Karapakkam sits on the OMR side of Chennai, where many plots carry a mix of newer houses, apartments and tight access roads. Some streets give you room for shuttering and concrete delivery, others do not. That matters because an extra floor is not only a structural question; it is also a logistics question. If the truck cannot reach the plot cleanly, or if the neighbour line is already tight, the sequence of work has to change before the first column is touched.
The second point is water. Parts of the OMR belt sit low or hold water longer in heavy rain, and Karapakkam is no exception in many pockets around the marsh side. That does not mean every plot is weak, but it does mean you should not assume a standard footing or an ordinary drainage detail will work without checking. We confirm the ground, the access, and the existing building together. If one of them is ignored, the extra floor becomes a repair job later.
There is also the approval side. In the Chennai metropolitan area, CMDA planning control matters, and the building licence depends on the local body for that plot. In Karapakkam, paperwork usually means the local authority route, plus structural stability documents, approved drawings and drainage details. If the building is close to the airport influence area, height clearance can also matter depending on the exact location and height.
Can the old building take another floor?
This is the real technical question, and we answer it before anyone talks about tile shade or staircase finish. An additional floor can be possible on many houses, but only if the existing RCC frame, foundation and column layout have reserve capacity or can be strengthened in a practical way. IS 456:2000, IS 875, IS 1893:2016 and NBC 2016 guide the design, but the plot still decides the final answer. Chennai is in Seismic Zone III, so we do not treat vertical extension as a simple loading exercise.
What we inspect first
We start with the structure you already have. Column sizes, beam spans, slab thickness, signs of cracking, settlement marks, exposed steel, damp patches near joints, and the path of the staircase all tell us something. If the original building has undocumented changes, such as a removed wall or an altered terrace room, that changes the load path. A building that looked fine from the road can fail the moment someone assumes the old plan still matches reality.
Where the records are missing, we create the picture from site measurement and inspection, then compare that with the actual load the new floor will add. The existing foundation may be enough. It may also need jacketing, additional columns, beam strengthening or a lighter top-floor scheme. Sometimes the honest recommendation is to stop at a terrace room instead of a full extra storey. That is not a sales failure. It is engineering.
How the structure is checked and upgraded
For extra floors, the work usually runs through a sequence: survey, analysis, strengthening plan, approvals, then construction. We design to the actual building, not to a generic house type. If the plan needs more steel, we use it. If the path needs a new tie beam or local jacketing, we say so. If the best answer is to reduce span or use a lighter roof treatment on top, we say that too.
- Site survey and measurement — We measure the building, verify column positions and check visible distress. This normally takes 2 to 4 days.
- Structural review — We analyse the existing frame and the proposed extra load, then decide whether strengthening is needed. Allow about 1 to 2 weeks, depending on records and access.
- Approval drawings and documents — We prepare the drawings, stability certificate and other papers needed for the local process. Time varies with plot status and the authority’s file movement.
- Strengthening and construction — If the building needs jacketing, extra reinforcement or slab modification, we do that before the new floor rises. The build stage commonly runs 8 to 16 weeks for a typical residential addition, but the actual period depends on size, finish and access.
Choosing the right option for your building
People usually come to us wanting a full floor because that is what they can picture. The better question is what the building can safely accept. A full RCC floor gives you proper rooms, better resale value and a clear structural system. The case against it is simple: it costs more, takes longer, and on some older houses it may need enough strengthening that the economics stop making sense.
A lighter terrace room or partial addition can be smarter when the structure is older, the plot is tight, or you only need one bedroom and a small toilet upstairs. The downside is obvious too. You may save now, but the usable area and future flexibility are lower. In our work, the right answer is the one that fits the building, not the one that sounds bigger in the first meeting.
| Option | Typical use | What decides it |
|---|---|---|
| Full additional RCC floor | Extra bedrooms, family expansion, rental use | Column and footing capacity, span, approval route |
| Partial terrace room | Study, small bedroom, pooja or utility space | Available load reserve, staircase position, budget |
| Strengthening before build | Older buildings with uncertain reserve | Cracks, settlement, exposed steel, previous alterations |
| Lighter top structure | Where added weight must be limited | Existing frame condition and the engineer’s design |
- Ask for the existing structural drawing set, if it exists.
- Check whether the staircase can handle the new floor without awkward turns or headroom loss.
- Confirm how rainwater from the new roof will drain and where the rainwater harvesting line will go.
- See the stability certificate and the BOQ before signing.
- Ask which walls are load-bearing and which are only partitions before any demolition.
- Confirm how material will be brought in and where it will be stored without blocking the lane.
Approvals, cost and what the rate really means
For additional floor construction in Karapakkam, the rate is not fixed by the locality alone. Soil condition, foundation type, the number of floors already standing, the finish level and the site access all move the figure. For residential construction, the indicative range used across our work is usually ₹1,900 to ₹2,300 per sq ft for standard finishes, ₹2,300 to ₹2,800 for mid-premium, and ₹2,800 to ₹3,500+ for premium work. That is only a starting point. A detailed BOQ settles the real number before any contract is signed.
The approval path also changes the timing. CMDA rules, local body licence, structural stability certificate, and documents such as patta, encumbrance certificate, FMB sketch, approved drawings and drainage details often come up. If the plot is near the airport side, AAI height clearance may be another step. We do not publish a universal setback or FSI number here because that would be wrong. What decides it is the exact plot, road width, zoning and the building height you want.
How we work on an existing house
We do this with our in-house civil engineers, structural engineer and architect, and a site engineer is on the plot every working day. We begin with inspection, not with promises. Then we prepare the BOQ, explain what strengthening is needed, and set the milestone-linked payment stages in writing. If you cannot visit often, we send weekly WhatsApp photo updates. For a Karapakkam extension, that matters because small site changes can alter drainage, staircase alignment and the roof sequence.
If you already have drawings, send them to us at info@shalomconstruction.com or call +91 97107 13838. If you want to compare the extension with renovation or interior work later, our residential and renovation pages will give you the right scope without mixing the jobs.
Frequently Asked Questions
We have seen too many extensions go wrong because someone treated the terrace like empty space. It is part of the building, and the building has its own memory. If you want to add a floor in Karapakkam, start with the structure and the paperwork, then build the room.
Additional Floor Construction in Karapakkam
If you want us to check the structure, prepare the BOQ, or visit the site in Karapakkam, call us on +91 97107 13838 or send your drawings to info@shalomconstruction.com. We can also arrange a site visit from our Chennai team.
Request a Quote Call +91 97107 13838