


3D Elevation Designers in Navalur
If you’re planning a house or villa in Navalur, the front elevation is usually the first thing you want to see clearly before you spend on columns, brickwork and finish materials. Our 3D elevation designers in Navalur help you turn a rough idea into a front that can actually be built, budgeted and approved without later guesswork.
That means we don’t stop at a pretty image. We look at the plot width, road side, stair position, window openings, sun direction and the way the elevation will meet the RCC frame. You get a design that fits the site, not just a render that looks good on a phone.
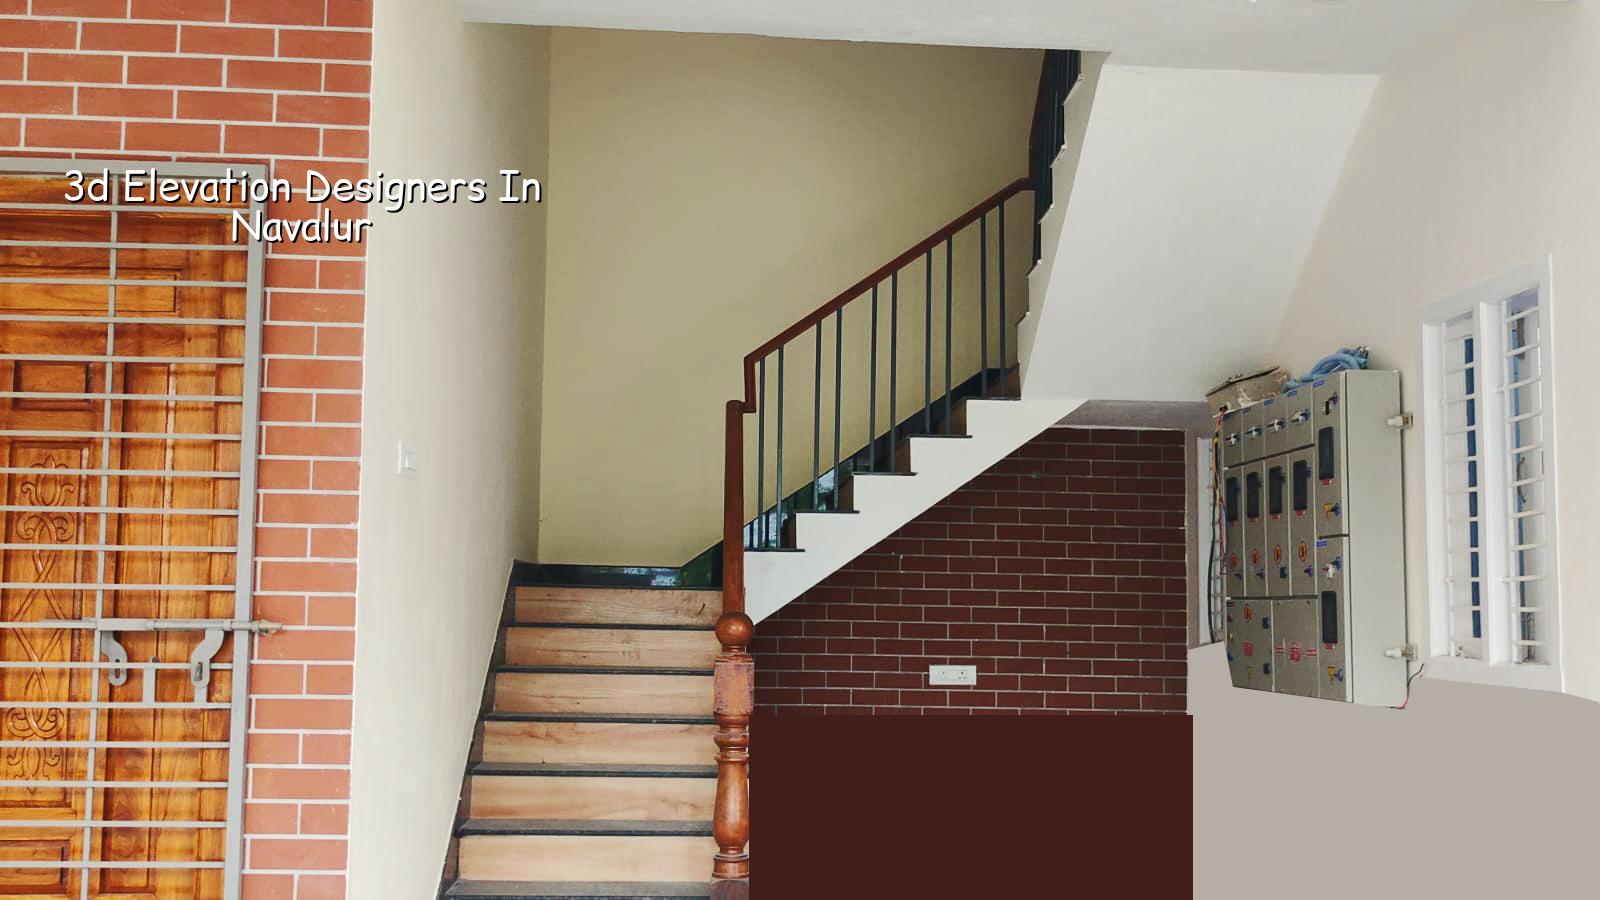
Why Navalur needs practical elevation work
Navalur is not a place where you can treat the front as decoration added at the end. Most plots here are on fast-moving residential streets, with a mix of independent houses, villas and apartment blocks, so the elevation has to suit the actual build type and the street profile. In our work on the OMR side, the common mistake is to start with a fancy massing sketch and only later ask whether the setback, staircase headroom, sunshade depth or compound wall line will cooperate.
The local reality is simple. You may be building on a relatively new layout, but the design still has to work with Chennai weather, dust, rain and the long afternoon heat on the front wall. If the front has too many edges, too little shade, or awkward projections, it will look tired early and cost more to maintain. For a Navalur house, we think about rainwater flow from the terrace, wall protection, and how the façade will hold up when the site is opened, worked on and lived in, not just the day the render is shared.
We also see one more issue often: people compare only the image, not the buildability. A slim cantilever, a deep cutout or a heavy cladding pattern can be made to look impressive in 3D, but if the RCC frame and finishing sequence do not support it, the site team ends up forcing changes. That is where a neat design stops being useful.
What a buildable 3D elevation should include
A proper elevation package is more than a front view. For a house in Navalur, we start with the existing or proposed plan, then shape the façade around the structural grid, window sizes, balcony depths and service routes. If you are working with a plot that will eventually become a G+1 or G+2 home, the elevation should already respect the column positions and the floor heights, because later changes usually mean cost and delay.
From image to site-ready drawing
We usually prepare the elevation in layers. First comes the overall massing, where we check the shape, proportion and entrance position. Next comes the material language, such as texture paint, HPL, stone finish, aluminium louvers, MS railing or simple clean plaster lines. After that we test the design against drainage, sun and maintenance. A good façade should let you wash it, repaint it and repair it without needing special access on every small job.
On Chennai sites, the front elevation also has to respect weathering. A projection that catches water, a parapet detail that traps seepage, or a terrace edge that stains the wall will show up within a year if the detail is sloppy. That is why our architectural work is tied to the construction method and not handled as a detached design exercise. You can see that same approach in our architectural design and residential construction work.
- Site study and plan review — we check the plot dimensions, road side, stair position and floor levels, usually in the first meeting.
- Concept elevation — we prepare 1 or 2 façade directions and settle the massing in about 2 to 4 working days.
- 3D model and material study — we refine the front with colour, cladding and opening sizes, usually within another 3 to 5 working days.
- Revision round — you mark changes on the render, and we close the practical ones before issue for site use.
- Final coordination — we align the elevation with structural drawings, terrace details and any approval drawing set before work starts.
How we help you choose the right front
If you are searching for 3D elevation designers in Navalur, you are probably trying to avoid a common mistake: trusting the first render that looks attractive. A smart elevation choice is not the one with the most shapes. It is the one that suits your plot, your budget and the way the house will be used day after day.
When clients ask us what to compare, we tell them to look at these points.
- Check whether the design matches the actual floor plan, not a different plan shown only for presentation.
- Ask which wall finishes will be used and whether they need high maintenance in dust and rain.
- See if the balcony, chajjas and parapet lines are realistic for RCC construction.
- Confirm that the window sizes give usable light and ventilation, not just symmetry in the image.
- Make sure the façade can be built by the same site team without depending on imported special details.
- Ask for at least one revision round based on your own plot conditions and taste.
One thing we say plainly: a beautiful elevation that ignores structure is a bad drawing. It may still be a good picture. It is not a good building front. If your plot is narrow, if the road is busy, or if you plan to extend later, the design should leave room for those decisions now. That is cheaper than trying to repair a mismatched façade after the brickwork is done.
Approvals, cost and what moves the price
In Navalur, your approval route depends on the exact plot and jurisdiction, so we never assume one set of forms fits every site. In the Chennai metropolitan area, CMDA governs planning, and the licence authority may be the local body that covers your plot. For most design work, the documents that come up are patta, encumbrance certificate, FMB sketch, approved architectural drawings, structural stability certificate and drainage details. If a site sits close to the airport influence zone, height clearance can also become part of the process.
For elevation design itself, people often ask for a rate, but what matters more is the scope. A clean concept sketch costs less than a full 3D set with multiple revisions, realistic materials and coordination with the structure. If the design is being tied to the build contract, the BOQ settles the real figure before any agreement is signed. That is how we work on actual projects too.
| Design stage | Typical output | What it depends on |
|---|---|---|
| Concept | Basic front massing and style direction | Plot width, plan layout, road-facing side |
| 3D elevation | Rendered front with materials and colour study | Number of revisions, material choices, floor count |
| Build coordination | Elevation aligned with RCC and terrace details | Structural grid, balcony depth, sunshade profile |
| Execution support | Site clarifications for the contractor and engineer | How complex the façade is and how often site questions arise |
We do not quote a fake lump sum for a design page like this, because that would mislead you. The real cost moves with the detail level you want, the number of changes, whether the elevation is part of the full architectural package, and how much construction coordination is needed later. For building work in Chennai, our residential rates generally start from the standard range of ₹1,900 to ₹2,300 per sq ft and move upward with finish level, soil condition and access, but the design itself should be treated as a separate scope until the BOQ is ready.
How we work on your elevation
We keep the technical work in-house with our civil engineers, structural engineer and architect. Mr. D. Salamon Ashok Rajan reviews the project direction, and a site engineer follows the work on working days if the design moves into construction. Clients who cannot come often get weekly photo updates on WhatsApp. If you already have a plan, we can work from that. If not, we can shape the elevation while the planning is being finished so the front and the structure stay aligned.
If you want to speak with us about a plot, a house front or a full build in Navalur, call +91 97107 13838 or write to info@shalomconstruction.com. We also receive visitors at No. 45, 2nd Main Road, Abirami Nagar, Koladi (Landmark: Ratna Chamber), Thiruverkadu, Chennai – 600077. You can also see the way we handle full projects on our projects page and interior coordination on interior design.
Frequently Asked Questions
If you want an elevation that can be built without arguments on site, start with the plan and the plot, not the software effect. Navalur homes look better when the front is honest about structure, sun and maintenance.
3D Elevation Designers in Navalur
Send your plan or plot details, and we’ll tell you what can be built cleanly, what needs revision, and what the drawing set should include before work starts.
Request a Quote Call +91 97107 13838