


Warehouse Construction in Poonamallee
Warehouse construction in Poonamallee usually starts with one practical question: can trucks move in, turn, load and leave without wasting half the day? If the answer is no, the building costs you money long before the roof sheet goes up.
What you need here is not a pretty plan on paper. You need a shed or warehouse that fits your goods, your racking, your forklift path, your fire exits and the actual road outside your plot. We build for that reality, not for showroom drawings.
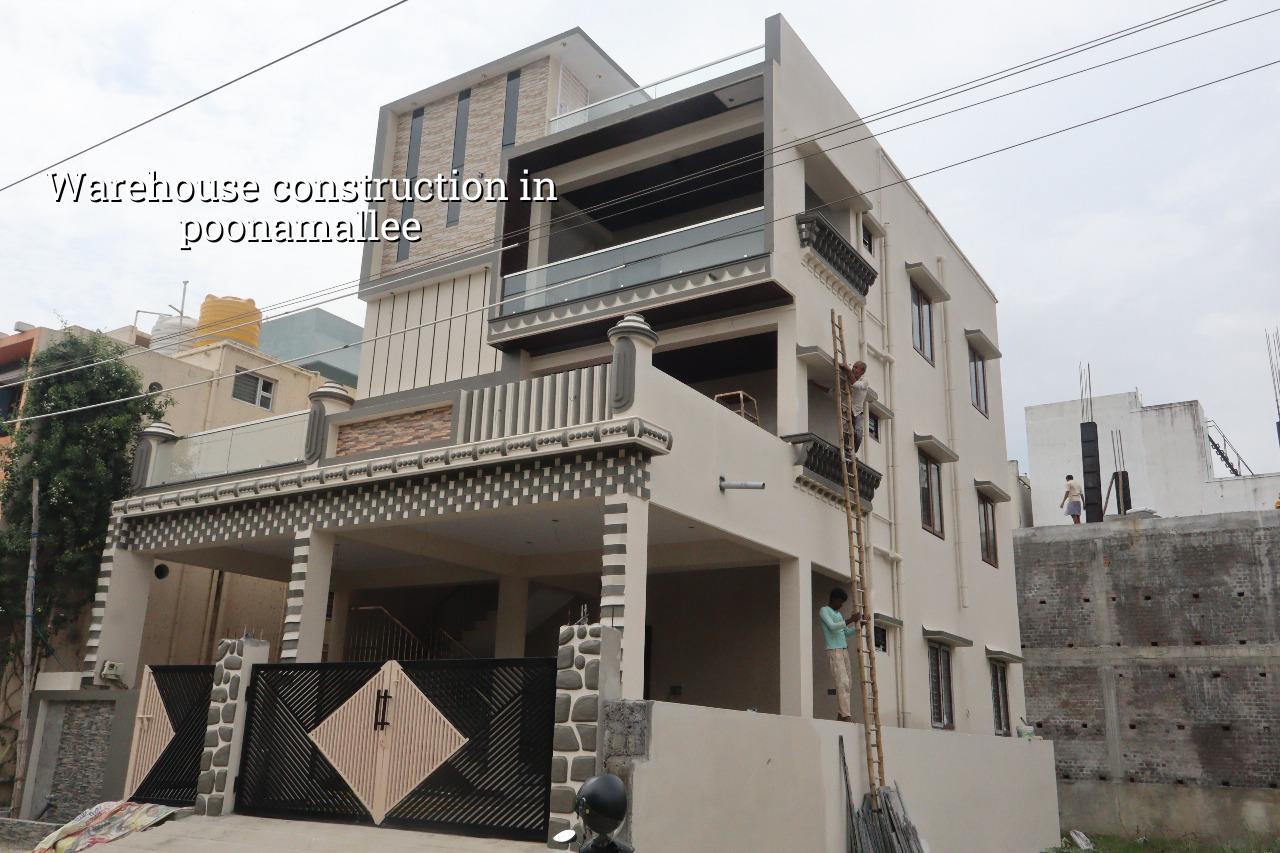
What Poonamallee Changes On Site
Poonamallee sits on the west side of Chennai, with a mix of older town streets, highway-facing plots and newer industrial edges. That mix matters. On one site you may get a straightforward approach road and space for shuttering stacks; on another, the lane turns narrow near the gate and every cement truck has to be timed to the minute. The municipality route for approvals also matters, because the building licence is not the same thing as CMDA planning control. We check both before work starts.
The ground here is not one uniform thing. Some pockets are firmer, some need a closer look because the soil changes within a short stretch. That is why a soil investigation is not a formality. If the log shows softer layers, we change the foundation plan. If the ground is firm, we can keep the foundation simpler. The cheaper mistake is to guess. The expensive mistake is to build first and correct later.
How We Design A Warehouse
A warehouse is mostly about span, floor load, access and services. The structure has to suit the use, not the other way around. For a storage building, we look at column spacing, clear height, shutter openings, dock level, floor hardness and drainage around the plot. If you store cartons, packaging, finished goods or palletised stock, each one asks for a different floor plan and a different level of floor flatness.
What the engineer checks first
We start with the site and the brief. How many tons will sit on the floor? Will there be rack storage? Will a forklift run all day? Is this a shell and core building, or do you want office rooms, labour rooms, a pantry and a small service block inside the same compound? Those answers decide the beam sizes, slab thickness, floor treatment and the service layout. We design to IS 456:2000, IS 1893:2016, IS 875 and NBC 2016, and we do the foundation design after soil investigation, not before.
For Chennai, rainwater handling is part of the design, not an afterthought. If the roof drains poorly, the sheet edges corrode, the yard gets slippery and the boundary gets muddy during the monsoon. We also keep fire access and service access in mind early, because changing them after steel fabrication starts is where projects lose time.
- Site study and soil test — 1 to 2 weeks, including survey, soil investigation and access check.
- Concept layout and BOQ — 1 to 2 weeks, with plan, elevations, load assumptions and item-wise quantities.
- Approval drawings and licence process — timing depends on the local body and document readiness.
- Foundation and superstructure — usually the longest block, with footing, plinth, columns, beams and roof framing.
- Flooring, services and finishing — includes industrial floor, plumbing, electrical work, drainage and office fit-out if needed.
- Testing, snag correction and handover — final checks before occupation and storage use.
Choosing The Right Warehouse Type
Not every warehouse in Poonamallee needs the same structure. Some clients want a simple industrial shed with open storage. Others need a closed warehouse with secure shutters, office space, loading bays and a stronger floor for racking. The wrong choice is usually made by saving on the structure first. It looks cheaper until the crane path, the rack load or the future expansion plan breaks the design.
- Check the clear internal height you actually need for storage and movement.
- Ask whether the floor must take pallet racks, stack loads or only light storage.
- Confirm how many trucks will come in a day and what turning space they need.
- See if the plot can handle a loading bay without blocking the road edge.
- Ask for the roof drainage plan and the rainwater harvesting arrangement.
- Ask who will issue the licence for your exact plot and what papers are needed.
Cost, Permissions and The Trade-Offs
For budgeting, warehouse construction generally falls in the industrial shed or commercial shell range, depending on finish and service scope. A basic warehouse may start around ₹1,200 to ₹1,800 per sq ft for an industrial shed or warehouse shell, while a more finished commercial shell can sit around ₹1,800 to ₹2,400 per sq ft. The final figure moves with soil and foundation type, number of floors, span, finish level and site access. A detailed BOQ settles the real number before any contract is signed.
The trade-off is simple. If you want a lower build cost, you usually accept a plainer structure and fewer internal finishes. If you want stronger loading capacity, better floor performance and a cleaner office block inside the same site, the rate rises. What you should not cut is soil investigation, floor design and drainage. Saving there is false economy. A warehouse floor that cracks under repeated loading or ponding around the plinth will cost more in repairs than the small amount saved on the first bill.
| Work Head | What It Covers | What Usually Moves the Cost |
|---|---|---|
| Foundation | Excavation, footing, plinth and tie beams | Soil condition, foundation type, site access |
| Superstructure | Columns, beams, roof framing and cladding | Span, height, steel quantity, roof profile |
| Floor and yard | Industrial floor, apron and drainage | Load on slab, finish level, slope, water management |
| Services | Electrical, plumbing, rainwater and fire-related provision | Usage pattern, office area, safety requirements |
How approvals work here
Inside the Chennai Metropolitan Area, CMDA is the planning authority, but the building licence comes from the local body that governs your plot. For Poonamallee, that usually means the municipality route rather than the Greater Chennai Corporation. If your plot is close to an airport influence area elsewhere in the city, AAI height clearance can also come into play, though that is site-specific. For warehouse work, the documents we usually ask for are patta, encumbrance certificate, FMB sketch, approved architectural drawings, structural stability certificate and drainage details. Get these sorted early. Delays usually happen when people assume one office can clear everything.
We often see clients try to start fabrication before approvals are aligned. That is a bad idea. If the plot classification, drainage plan or licence path changes later, steel already ordered sits idle. That is where cash gets trapped.
How we work on industrial jobs
Our in-house civil engineers, structural engineer and architect handle the technical work, and a site engineer is on site every working day. Mr. D. Salamon Ashok Rajan reviews the project direction. Before contract signing, we prepare a detailed BOQ and a milestone-linked payment schedule. If you cannot visit often, we send weekly photo updates by WhatsApp. For warehouse construction in Poonamallee, that kind of supervision matters because the road access, material stacking and pour timing can change from week to week. If you want to discuss a new shed or storage building, call +91 97107 13838 or write to info@shalomconstruction.com.
Frequently Asked Questions
If you are planning a warehouse or shed in Poonamallee, get the ground, access and approval path checked before you start drawing steel sections. That is the stage where a good project stays calm. It is also where a bad one starts to slip.
Warehouse Construction in Poonamallee
Send us your plot details and we’ll look at the structure, the approvals and the BOQ before you commit to a build.
Request a Quote Call +91 97107 13838