


Warehouse Construction in Purasawalkam
If you are planning warehouse construction in Purasawalkam, the first problem is usually not the roof or the floor. It is access, loading movement, and whether a working site can survive in a dense part of central Chennai without upsetting the street outside.
Purasawalkam is not the place for careless stacking of steel, sand or shuttering material. Here, the building has to be planned around narrow approach roads, delivery timing, neighbour movement and the fact that every square foot has to work hard. We build warehouses, godowns and small commercial storage spaces with that reality in mind.
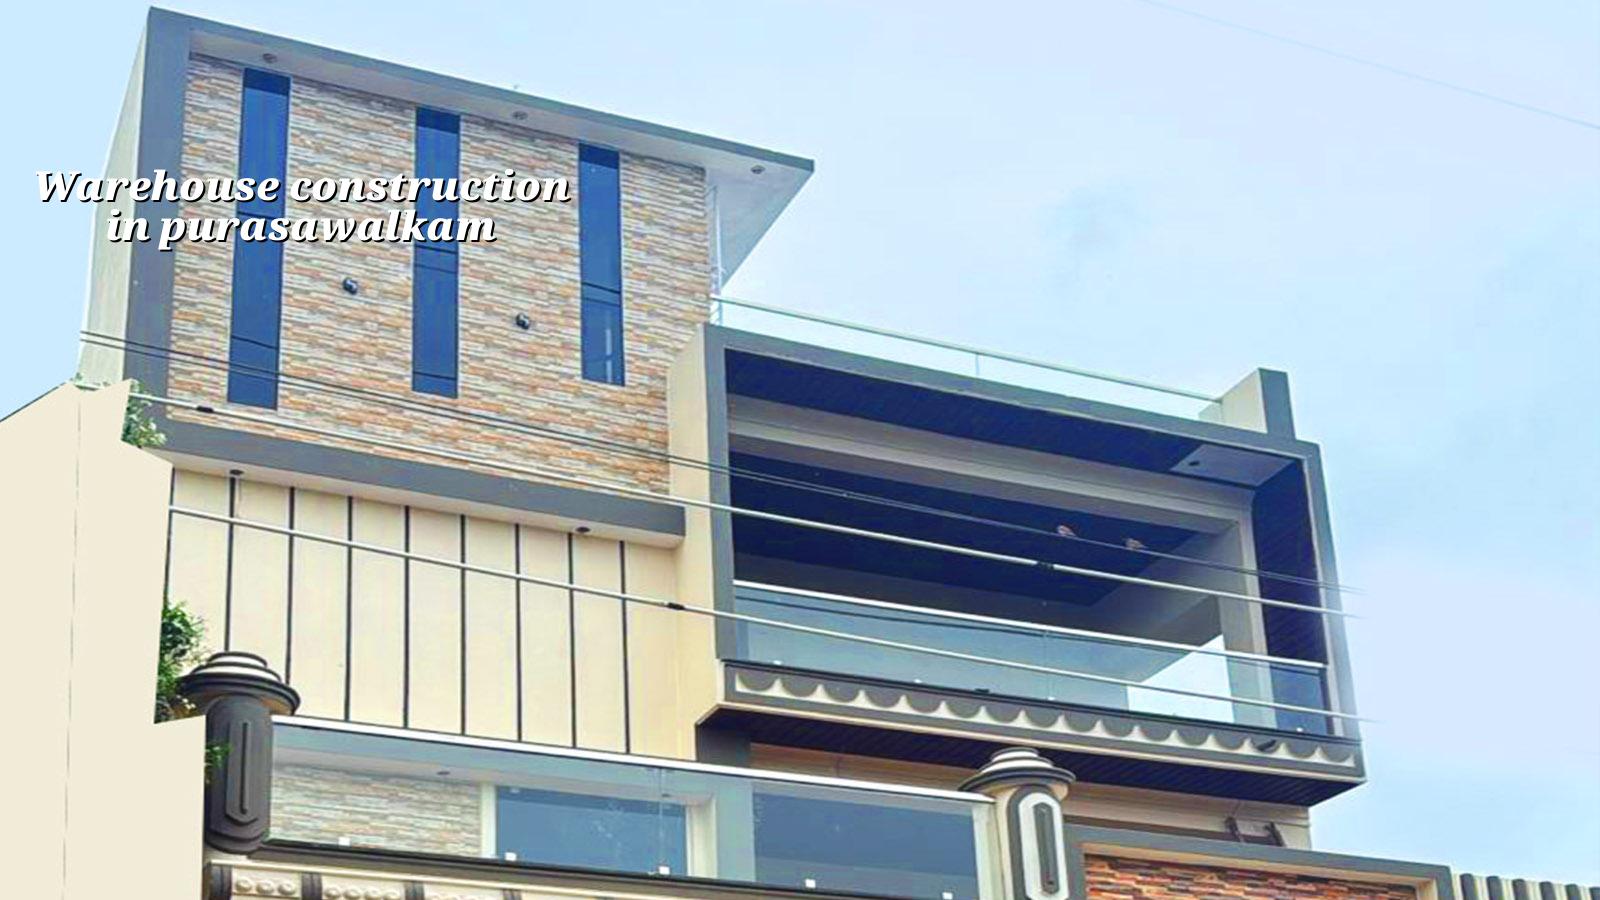
Purasawalkam changes the build before work starts
Purasawalkam is dense, old and tightly packed. That matters more to a warehouse than people expect. A site here rarely gives you generous setback space for material unloading, so we plan the sequence before the first truck arrives. If you block the road with steel bundles or concrete mixers, the project becomes a neighbour issue in the first week.
The other practical point is the kind of structure people ask for in this part of Chennai. In central localities, a warehouse is often not a huge logistics shell on open land. It may be a storage building behind an existing commercial property, a ground-plus-one godown, or a mixed-use building with storage on the lower floors and office or packing space above. That changes the grid, the stair position, the floor loading and the service layout.
We also pay attention to approvals early. For plots inside Chennai city limits, the building licence route is through the Greater Chennai Corporation, while CMDA rules still control planning. If the plot is not inside the Corporation, the authority changes. That is why a proper check of patta, EC, FMB sketch, drawings, structural stability certificate and drainage details should happen before you fix a design.
What the structure needs to do
A warehouse is not just a covered box. It has to take dead load, live load, pallet movement, stack pressure and vibration from handling equipment. The roof must shed heat and rain properly. The floor must stay level and resist dusting or cracking. The shutter opening must be wide enough for the actual vehicle or handcart movement, not the imagined one.
Where the money goes in the frame
For warehouse construction, the structure is often the first place people try to cut cost. That is a bad idea if the building will store goods, cartons or machine parts. A thin column section, poor concrete quality, weak floor slab or underdone waterproofing becomes a repair bill very quickly. In Chennai, the roof and external surfaces also have to cope with heat, dust and monsoon splash.
We design to Indian standards, and we do not guess the foundation. Soil investigation comes first. If the soil report shows soft or variable layers, we may go to raft footing or pile-supported options with tie beams. If the ground is firm enough, isolated or strip footings may be right. The decision is based on the actual plot, not on a citywide habit.
- Site study and measurements — 2 to 4 days for access, dimensions, existing structures and road movement.
- Soil test and design basis — 1 to 2 weeks, because foundation choice starts here.
- Planning and BOQ — 1 to 2 weeks for drawings, structural design and the material schedule before contract sign-off.
- Foundation and frame — about 4 to 8 weeks for a small to medium warehouse, depending on span and footing type.
- Roofing, floor and services — 3 to 6 weeks for slab finish, drainage, electrical points and shutter works.
- Final checks and handover — 1 week for punch-list correction, testing and client walk-through.
How to verify a warehouse builder
If you are choosing a contractor for this kind of work, do not stop at a square-foot rate. A warehouse quote can look low because the builder has left out foundation depth, floor hardening, drainage, shutter size or electrical load handling. That is how projects become messy after the agreement is signed.
- Ask for the BOQ before you accept the price. A fair quote names concrete grade, steel quantity basis, roof type, floor finish and exclusions.
- Check who is doing the design work. Civil, structural and site coordination should not be passed around casually.
- See whether the contract states payment stages linked to completed work, not random dates.
- Ask how floor level and rainwater drainage are handled if the site gets a monsoon hit during construction.
- Confirm who supervises the site every day. A warehouse site needs daily checking, not once-a-week visits.
- Ask for the approval path in writing if the plot sits inside Chennai city limits or in a different local body area.
Rates, approvals and the part people miss
For industrial shed or warehouse work, our indicative rate falls in the ₹1,200 to ₹1,800 per sq ft band. That is only a starting point. Soil, foundation type, number of floors, span, finish level and site access move the figure. A detailed BOQ settles the real number before any contract. We never pretend one warehouse cost fits every plot in Purasawalkam.
Approvals in central Chennai need care because site constraints and planning rules meet on the same plot. In many cases, people already own a building or a partially built property and want to convert or extend it for storage. That is when structural checks matter most. We also look at drainage, fire movement space and whether the loading pattern will overload an existing slab.
| Work head | What it covers | Typical note |
|---|---|---|
| Pre-construction study | Site measurement, access check, soil test and basic design inputs | Done before the final estimate |
| Structural frame | Columns, beams, slab, truss or roof framing | Designed to the actual span and load |
| Floor and drainage | Industrial floor finish, slope, rainwater and site drainage | Important in monsoon months |
| Services and closure | Electrical, lighting, shutters, ventilation and handover checks | Depends on storage use |
How we handle the work
We do the civil and structural work in-house, with our own civil engineers, a structural engineer and an architect involved in the technical side. A site engineer is on the site every working day. If you cannot visit often, we send weekly photo updates by WhatsApp. Mr. D. Salamon Ashok Rajan reviews the project as Managing Director, and we keep the contract tied to milestones with a BOQ issued before signing.
If your warehouse idea is still at the planning stage, start with the plot details and the use case. Call us on +91 97107 13838 or write to info@shalomconstruction.com. If you want to see our other work first, our residential, commercial and industrial pages will give you a clearer picture of the kind of structures we take on.
Frequently Asked Questions
Warehouse work in Purasawalkam rewards careful planning more than bravado. If you want a site visit, a real BOQ or a second opinion on an existing storage building, we are ready to look at it properly.
Warehouse Construction in Purasawalkam
Send us your plot details and we will help you with a practical plan, approval path and BOQ-based quote.
Request a Quote Call +91 97107 13838