


Warehouse Construction in Koyambedu
Warehouse construction in Koyambedu works differently from a house or an office because the site has to handle trucks, loading movement and everyday dust without becoming hard to operate. If your plot is near the market belt, the first questions are not about paint or finish; they are about access, turning space, column spacing and how quickly goods can move in and out.
We build warehouses for owners who want a structure that can take real use, not just look good on handover day. This page explains what matters on a Koyambedu site, what the approvals usually involve, where the money goes and what you should inspect before you sign a contract.
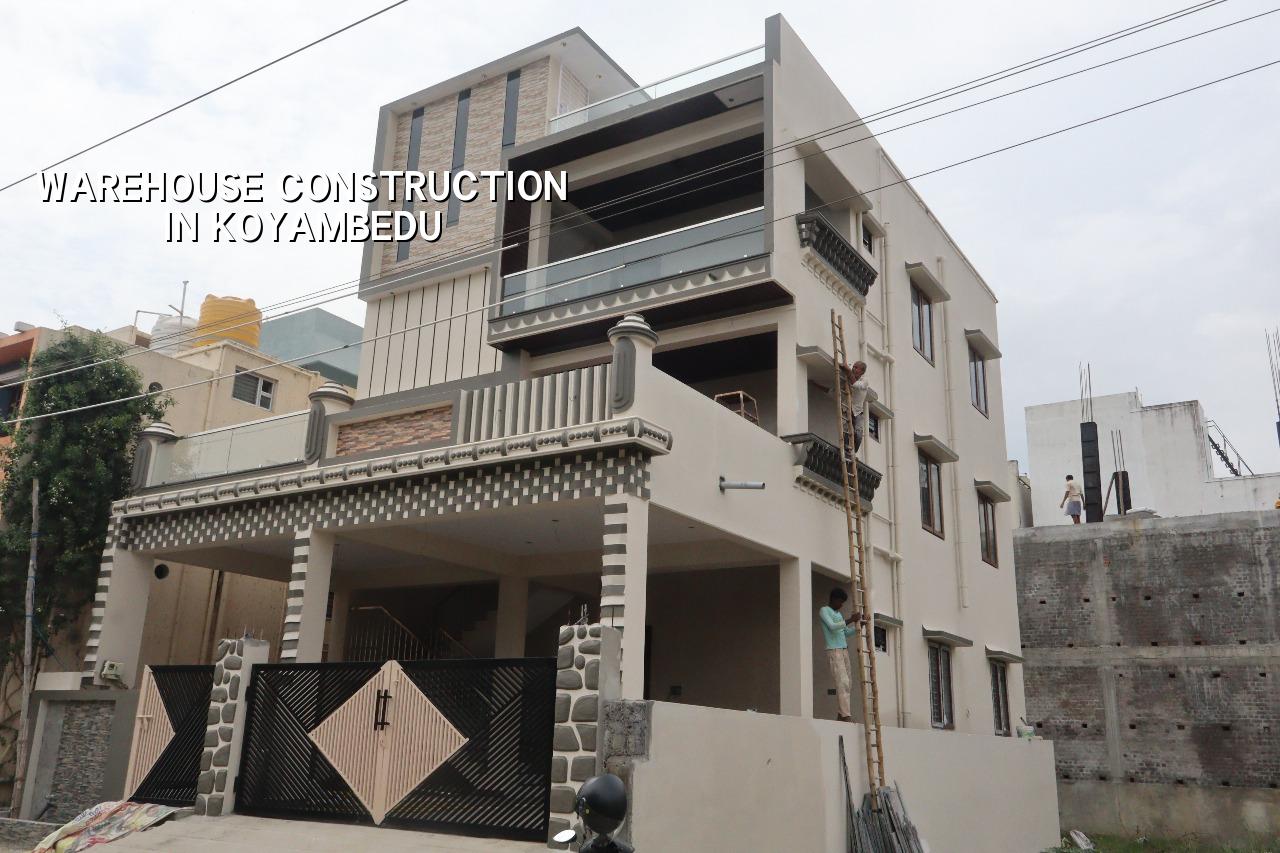
Koyambedu changes the design brief
Koyambedu is not a quiet residential pocket. It is tied to market traffic, heavy vehicles and time-sensitive loading. That changes the building plan from day one. A warehouse here has to consider approach width, gate position, vehicle queueing, a safe bay for unloading and a floor that can handle point loads from pallets, stacks and movement equipment. If the plot fronts a busy road, the entry and exit arrangement matters almost as much as the structure itself.
The other practical issue is site discipline. In crowded parts of the city, material often arrives in smaller slots, labour has to be managed around traffic, and there is less room to keep steel, shuttering and aggregate on open ground. We see this on sites near the inner market roads too. If you try to treat it like an empty industrial layout, you lose time every week.
For approvals, the plot location decides who issues the building licence. In the Chennai Metropolitan Area, CMDA governs planning. The licence itself comes from the Greater Chennai Corporation if the plot is inside city limits, or from the relevant municipality or town panchayat outside it. If the site falls under a special jurisdiction, we check that route first. For a warehouse close to the airport side, height clearance can also matter. That is why we do not talk in fixed assumptions. We confirm the plot before foundation design starts.
What a warehouse needs structurally
A warehouse is judged by how it performs under use, not by how fancy the elevation looks. The structural grid has to suit storage racking, vehicle movement and future changes in layout. In many cases, a clear internal span is more useful than breaking the floor into too many columns. At the same time, the structure has to stay economical, because every extra column can interfere with movement and stacking.
Materials and design checks
We design to Indian standards, with RCC work aligned to IS 456:2000, load checks under IS 875, seismic design under IS 1893:2016 and general planning with NBC 2016. Chennai is in Seismic Zone III, so the frame, connections and load path cannot be treated casually. Before foundation design, we ask for soil investigation. That is the honest way to decide whether isolated footings, strip footings, raft or piles are more sensible on the plot.
When the soil report shows soft or water-retaining layers, the foundation solution changes. When the plot sits on firmer ground, the structure may be simpler. That is not guesswork. A cheap soil test is still far cheaper than repairing settlement later. The same applies to floor design. If the slab will carry forklifts, trolleys or heavy racks, the thickness, reinforcement and joint layout need to be planned properly. A thin slab with the wrong base preparation cracks early, and then the owner pays twice.
- Site review and usage brief — 3 to 5 days to study access, truck movement, storage pattern and future expansion needs.
- Survey and soil investigation — about 1 week, because the foundation decision should come from test data, not habit.
- Concept design and BOQ — 1 to 2 weeks for the layout, structural scheme, service routing and a detailed BOQ.
- Approvals and final drawings — timeline depends on the authority and plot status; we keep design changes to a minimum so paperwork does not keep moving.
- Foundation, frame and roof — roughly the longest construction block, usually 8 to 14 weeks depending on size, span and site access.
- Flooring, services and handover — 3 to 6 weeks for floor finish, drainage, electrical works, painting and final checks.
Builder choice: what to verify before you sign
If you are comparing firms, the real test is not how confidently they speak. It is what they are willing to put on paper. A warehouse contract should show what the price includes, what it excludes, how changes are handled and how quality will be checked. A vague lump sum is where most disputes begin.
Ask for the BOQ before signing. Ask who prepared the structural drawings. Ask whether the soil test is included and who reads it. Ask what happens if the plot needs a different foundation from the first assumption. In our line of work, the people who skip these questions usually end up paying for it in the first six months of use.
- Approved architectural drawings that match the actual plot and access condition
- Structural drawings and a stability certificate prepared by a qualified engineer
- Soil investigation before foundation design, not after excavation starts
- A BOQ that lists material specs, floor finish, shuttering, drainage and electrical scope
- Milestone-linked payment stages written into the contract
- Clear treatment of what is excluded, especially racks, equipment and external paving
- Defined inspection points for footing steel, column lines, roof structure and floor casting
Cost, rate bands and what moves them
For warehouse construction in Koyambedu, the rate usually falls under industrial shed or warehouse work, which is generally ₹1,200 to ₹1,800 per sq ft. That is only an indicative range. The real figure moves with soil condition, foundation type, clear span, roof system, floor loading, office portion inside the building and site access. On a tight urban plot, logistics can add more pressure than the structure itself.
Saving in the wrong place is what hurts here. You can often save money by keeping the elevation simple, avoiding decorative cladding and sizing the office area correctly. You should not save by cutting floor specification, ignoring drainage or reducing the steel where the building needs strength. A warehouse floor that flakes or settles is a permanent operating problem.
| Work head | Indicative range | What changes it |
|---|---|---|
| Warehouse / industrial shed | ₹1,200 – ₹1,800 per sq ft | Span, roof system, height, cladding and site access |
| Structure with office area | Moves upward from shed rate | More partitions, finishes, AC points and electrical load |
| Flooring and slab performance | Varies by load requirement | Thickness, base preparation, joints and surface treatment |
| Approvals and drawings | Plot-specific | Authority route, document readiness and revisions |
How the work is usually organised
A good warehouse job stays simple on site and precise on paper. We start with the plot, the intended use and the movement pattern. Then we prepare the drawings, BOQ and structural scheme in-house. Our civil engineers, structural engineer and architect do the technical work without outsourcing it away. A site engineer is on site every working day, and clients who cannot visit get weekly photo updates on WhatsApp.
That matters on commercial work, because owners usually want speed, but they also need the building to be usable from the first week. If you want to speak to us about a warehouse site in Koyambedu, call +91 97107 13838, or write to info@shalomconstruction.com. Our office is at No. 45, 2nd Main Road, Abirami Nagar, Koladi, Thiruverkadu, Chennai – 600077.
Frequently Asked Questions
We prefer to say no to a wrong structure than yes to a bad one. A warehouse has to work on a wet day, a busy day and a day when the owner is not on site, so the design has to be honest from the beginning.
Warehouse Construction in Koyambedu
Tell us about your plot, the storage use and the vehicle movement you expect, and we can discuss the layout, approvals and a BOQ-based estimate.
Request a Quote Call +91 97107 13838