


Villa Builders in Perambur
Villa builders in Perambur need to plan for tight plots, older neighbours, and the kind of access where a concrete truck cannot always stop right at the gate. If you are holding a site there, you already know the real questions are not about brochures. They are about approvals, soil, wall thickness, and how safely the work can move without upsetting the street.
We build villas as full residential structures, not as decorative shells. That means the structure, drawings, BOQ, site supervision, and the contract stages all have to line up before the first excavation. Perambur has its own mix of older housing, railway-side roads, and busy internal streets, so the way we build there has to be practical from day one.
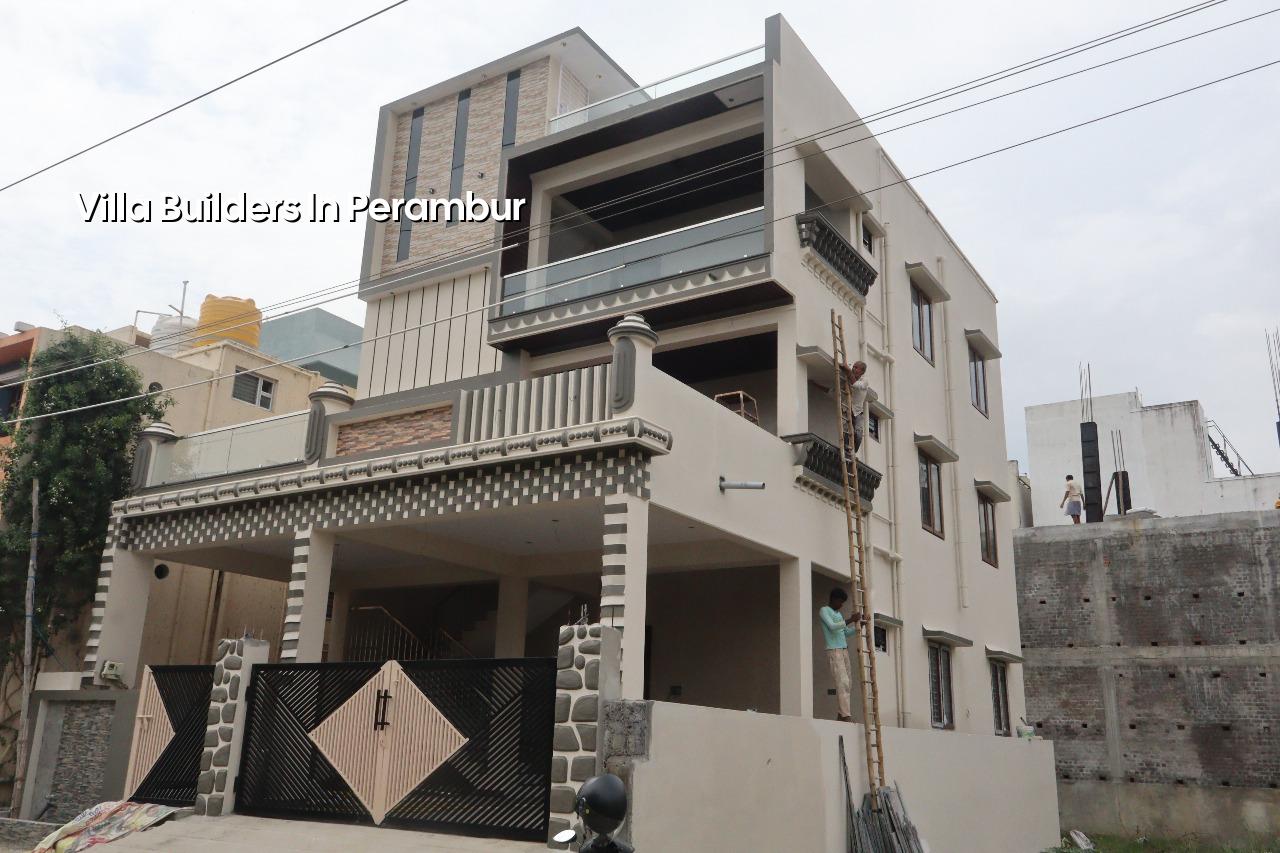
What Perambur Changes On Site
Perambur is not a blank-layout suburb where every plot behaves the same. It is a settled part of north Chennai with older houses, mixed plot sizes, and streets that can be narrow enough to make material movement a daily decision. That affects how we place the site store, where steel is unloaded, how shuttering timber is stacked, and when we pour concrete so the road is not blocked longer than needed.
Most villa sites here also begin with a neighbour issue before they begin with an engineering issue. The neighbour asks about dust, vibration, and whether the new walls will touch their compound line. Fair questions. We handle that by setting out carefully, protecting adjoining edges, and keeping the early excavation and footing work neat. In a dense street, one sloppy week can create a month of complaints.
There is also the approval side. Inside Chennai city limits, the licensing route depends on the exact plot location, while CMDA remains the planning authority for the metropolitan area. For a villa, that means we check the papers first and do not guess. Patta, EC, FMB sketch, approved architectural drawings, structural stability certificate, and drainage details are part of the real conversation, not paperwork to be chased later.
How We Plan a Villa Structure
A villa is usually easier to build than an apartment, but it is less forgiving than people think. The span in the living room, the staircase position, the overhead tank load, the waterproofing at toilets and terrace, and the way rainwater leaves the site all have to be decided together. We work to IS 456:2000 for RCC, IS 875 for loads, IS 1893:2016 for seismic design, and NBC 2016. Chennai sits in Seismic Zone III, so we do not treat structure as a guesswork exercise.
Foundation first, not later
Soil investigation comes before foundation design. That matters more in a place like Perambur than people assume. Some pockets behave firm enough for ordinary footings, while others need a more careful reading because of old fills, drainage paths, or nearby construction history. We do not publish a fake soil number for the locality. We read the plot, check the bore log, and choose accordingly. If the log shows soft layers, we may need a raft or piles with tie beams. If it is firm, isolated or strip footings can be the sensible route.
RCC, cover, and the terrace
For a villa, the work that nobody sees often decides the life of the building. Reinforcement cover, concrete quality, curing, terrace slope, and waterproofing upstands matter more than glossy tiles. The second monsoon is usually where poor work shows up. Cracks at junctions, ponding at the terrace, damp at the staircase wall, and rust marks near parapets are all signs that one small detail was skipped. We would rather spend time on those details than explain them after possession.
- Site survey and soil test — 3 to 7 days, depending on access and whether the bore rig can reach the plot cleanly.
- Concept and approval drawings — 1 to 2 weeks for a clear plan, elevations, and the structural thinking behind them.
- Foundation and plinth work — usually 2 to 4 weeks for a villa, longer if the plot needs extra ground preparation.
- Superstructure and slab cycle — each floor segment moves in measured stages, with shuttering, steel, concrete, and curing tied together.
- Finishing and handover — 4 to 8 weeks, depending on finish level, joinery, painting, waterproofing checks, and snag closure.
How to Verify a Builder Before You Sign
If you are comparing villa builders, don’t start with claims. Start with papers and the contract. Ask for the BOQ before signing anything. Ask who prepares the structural design. Ask whether a site engineer is present every working day. Ask how often you get progress updates if you cannot visit. A builder who cannot answer those cleanly is not ready for a villa in a dense area like Perambur.
There is a simple reason we say this. Most disputes do not come from the main structure. They come from assumptions. The owner thinks flooring is included, the builder thinks only basic tiles are. The owner thinks terrace waterproofing is part of the job, the builder says it was optional. The owner expects one finish standard, the estimate is built on another. A clean contract stops these arguments early.
- Check whether the BOQ lists civil, waterproofing, electrical, plumbing, and finishing work separately.
- See who signs the structural drawing and whether it follows IS 456, IS 875, IS 1893, and NBC 2016.
- Ask what the payment stages are and tie them to milestones, not dates alone.
- Confirm who is on site each day and how issues are reported back to you.
- Look for drainage, rainwater harvesting, and terrace slope details in the plan set.
- Read the exclusions line by line, especially for wardrobes, loose furniture, and special finishes.
Cost, approvals, and the numbers people actually ask for
For villa construction in Chennai, the cost is not one flat figure. It moves with soil and foundation type, number of floors, span, finish level, and site access. For standard residential construction, the indicative rate is ₹1,900 to ₹2,300 per sq ft. Mid-premium work sits around ₹2,300 to ₹2,800 per sq ft, while premium or luxury residential can run ₹2,800 to ₹3,500+ per sq ft. A detailed BOQ settles the real figure before any contract.
Perambur often adds practical cost pressure in places where access is tight. If a mixer truck cannot stand well, or if material has to be moved by smaller vehicles, time and labour go up. That does not mean the job becomes impossible. It means you need the estimate to reflect the site, not just the floor area on paper. Saving on the foundation or waterproofing is false economy; saving on a cleaner tile selection or a simpler elevation can be sensible.
| Cost Head | What Moves It | What We Check |
|---|---|---|
| Foundation | Soil condition, plot access, and footing type | Soil test, levels, and footing design before work starts |
| Structure | Span, floors, column layout, and RCC quantity | Structural drawings and reinforcement schedule |
| Finishes | Tile grade, paint system, doors, and hardware | Sample approval and BOQ brand/spec line items |
| Services | Electrical load, plumbing layout, pumps, and tank sizes | MEP coordination and pressure testing |
On approvals, the first mistake owners make is treating every plot the same. They are not. Greater Chennai Corporation, a municipality, or a town panchayat may issue the building licence depending on where the site sits, and plots near the airport side can need AAI height clearance. We confirm the route for the specific plot before we move into final drawings. That saves time later, and it avoids redesign after money has already gone into the plan.
How We Work
We keep the work in-house with civil engineers, a structural engineer, and an architect. A site engineer is on site every working day, and we share weekly photo updates on WhatsApp for clients who cannot visit often. Mr. D. Salamon Ashok Rajan, our Managing Director and a civil engineer, reviews projects personally. If you want to speak about a villa site in Perambur, call +91 97107 13838 or write to info@shalomconstruction.com. Our office is at No. 45, 2nd Main Road, Abirami Nagar, Koladi (Landmark: Ratna Chamber), Thiruverkadu, Chennai – 600077.
Frequently Asked Questions
We find that people building their first villa in north Chennai want the same three things: a plan that fits the site, a number they can trust, and someone who answers when the work is under way. If you are at that stage, the right next step is usually a site visit and a BOQ discussion, not another round of guesswork.
Villa Construction in Perambur
Send us your site details and we will review the drawing, access, soil conditions, and approval path before we talk cost.
Request a Quote Call +91 97107 13838