


Luxury Villa Builders in Perambur
If you're planning a villa in Perambur, the first hard question is not the elevation. It's how the plot, the road width, the approval route and the finish level all fit together before a single footing is marked.
That is where luxury work succeeds or gets expensive in a hurry. We build villas with in-house engineers, a structural engineer and an architect, so the drawings, the BOQ and the site sequence are tied together instead of being handled as separate files.
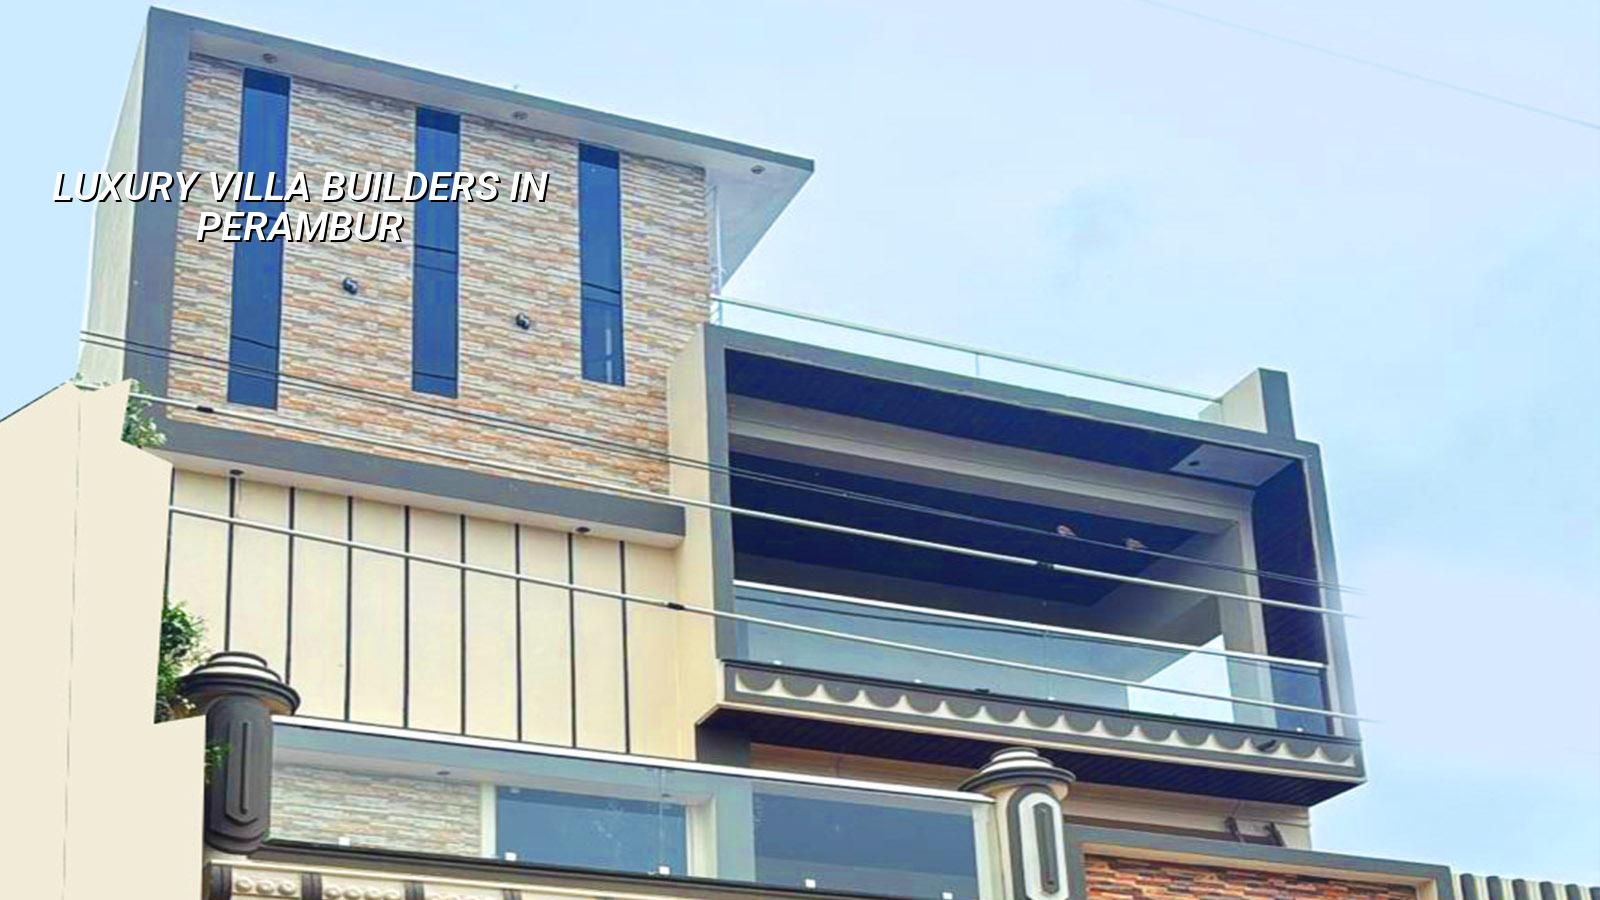
What Perambur changes on site
Perambur is not a greenfield suburb. It is a settled north Chennai neighbourhood with railway colony influence, dense streets, older houses being rebuilt and approach roads that can be tighter than people expect. That changes everything from material stacking to when a concrete lorry can enter. On a villa site here, a design that looks neat on paper can fail in practice if there is no room for shuttering, steel storage or a safe pump position.
The other thing clients feel only after work starts is neighbour management. In a dense street, one skipped promise about debris removal or work hours can slow the job more than a technical problem. We plan the site layout first, then the foundation, not the other way round.
Perambur also sits in the city's older fabric, so many plots come with existing walls, old drains or partial structures. That means we inspect what is actually on site, not what the sale deed makes it look like. If demolition or structural alteration is involved, we treat it as a separate scope and check the existing condition before we talk about finishes.
What makes a luxury villa different
A luxury villa is not just a bigger house with more tiles. The structure still has to follow IS 456:2000 for RCC, IS 875 for loads, IS 1893:2016 for seismic design and NBC 2016 for the building basics, but the difference is in the way the layers are coordinated. You feel it in the span control, beam layout, ceiling levels, waterproofing details, service shafts, staircase proportions and the way sunlight is handled across rooms.
Where the money really goes
Most people think luxury means expensive finishes alone. In our experience the real cost is spread across decisions you do not see at first glance: better reinforcement where spans are larger, higher cover where exposure is harsher, cleaner roof waterproofing, better plumbing layout, concealed electrical routing and finishes that don't crack the first monsoon they meet. We also confirm soil conditions before foundation design, because a premium house on the wrong footing is a very costly mistake.
Perambur has a mix of plot conditions, so the foundation choice depends on the test results, the existing ground and the building mass. If the soil is firm, isolated or strip footings may be enough. If the report shows soft layers or made-up ground, we change the footing strategy. That decision belongs at the start, not after walls rise.
- Survey and brief — we measure the site, check access and sit with you on room use, parking, pooja space, utility areas and finish level. This usually takes a few days.
- Concept and drawing set — the architect and structural team align the plan, elevation and services. Revisions happen here, not on site, and that saves weeks later.
- Soil test and structural design — the foundation is designed from the plot conditions, then checked against loads, span and height. This stage is short, but it protects the whole build.
- BOQ and contract — we list the quantities and specifications before signing. Payment stages are linked to milestones, so money follows work completed.
- Execution and weekly review — a site engineer is present every working day, with photo updates on WhatsApp for clients who cannot visit. Rough structure, masonry, services and finishes are checked in sequence.
- Final snag and handover — we close the snag list, test services and hand over the house only after the finish and function match the signed scope.
How to verify a villa builder
If you're comparing firms, don't ask first about price. Ask for the documents that show how the job will actually be built. A serious builder should be able to explain the drawings, the foundation basis and the payment flow without hiding behind vague promises. Luxury work needs more discipline, not more noise.
- Ask for a detailed BOQ before you sign anything.
- Check whether the structural design is in-house or passed around without review.
- See how payment milestones are linked to progress on site.
- Ask what finish items are included, and what items are excluded.
- Confirm who attends the site every day and who signs off the hidden work.
- Read the clause on waterproofing, change requests and delay handling.
A fair contract for a villa should say what is included, what is excluded, how revisions are handled, what happens if you change a finish after approval, and how defects are resolved after handover. If the paper only promises a beautiful home and avoids the details, the risk is still sitting with you.
Rates, approvals and realistic planning
For premium residential construction, the indicative range in Chennai is ₹2,800 to ₹3,500+ per sq ft. The number moves with soil and foundation type, number of floors, span, finish level and site access, and the detailed BOQ settles the real figure before any contract is signed. We do not quote a total project price on a public page, because that would be guessing.
For approvals in the Chennai metropolitan area, CMDA is the planning authority. The building licence comes from the local body that governs the plot: Greater Chennai Corporation inside city limits, or the relevant municipality or town panchayat outside it. Some plots near the airport side can also need AAI height clearance. We check the route from the start so your design doesn't get redrawn after it is already approved in principle.
Typical documents include patta, encumbrance certificate, FMB sketch, approved architectural drawings, structural stability certificate and drainage details. Rainwater harvesting is mandatory in Tamil Nadu, so we include it in the planning, not as a last-minute add-on.
| Project head | What it covers | What changes the figure |
|---|---|---|
| Structure | RCC frame, foundation, masonry | Soil, span, floors, access |
| Services | Plumbing, electrical, RWH, drainage | Bathroom count, shaft layout, water source |
| Finishes | Flooring, paint, doors, windows, ceiling | Brand level, detailing, custom work |
| External works | Compound wall, paving, gates, site drainage | Plot frontage, setbacks, existing conditions |
How we work on a villa project
We keep the technical work in-house, which matters more on premium homes than people think. The architect, structural engineer and civil team sit on the same side of the table, and the site engineer is present every working day. If you can't visit often, we send weekly photo updates by WhatsApp. The contract includes milestone-linked payment stages, and the BOQ is detailed before signing so there is less room for misunderstanding later.
We handle residential construction, architectural and structural design, interior design and structural renovation from our Chennai office at No. 45, 2nd Main Road, Abirami Nagar, Koladi, Thiruverkadu, Chennai – 600077. If you want to talk through a Perambur villa or ask for a BOQ-based quote, call us on +91 97107 13838 or write to info@shalomconstruction.com.
Frequently Asked Questions
If you're comparing luxury villa builders in Perambur, start with the drawings, not the brochures. The right questions are small, practical ones, and they save you from the large mistakes people usually notice only after money has gone into concrete.
Luxury Villa Builders in Perambur
Send us your plot details and we'll discuss the build sequence, approval route and BOQ before you spend on construction.
Request a Quote Call +91 97107 13838