


Villa Builders in Kilpauk
If you're planning a villa in Kilpauk, the first question isn't about finishes. It's whether the plot, access and approval path can support the house you want without turning the site into a daily fight.
Kilpauk is not the kind of place where you can treat construction like a blank-sheet exercise. Older houses, tight streets and active neighbours change the way a villa is planned, staged and built. We write this page for the owner who wants a proper house, not a polite brochure.
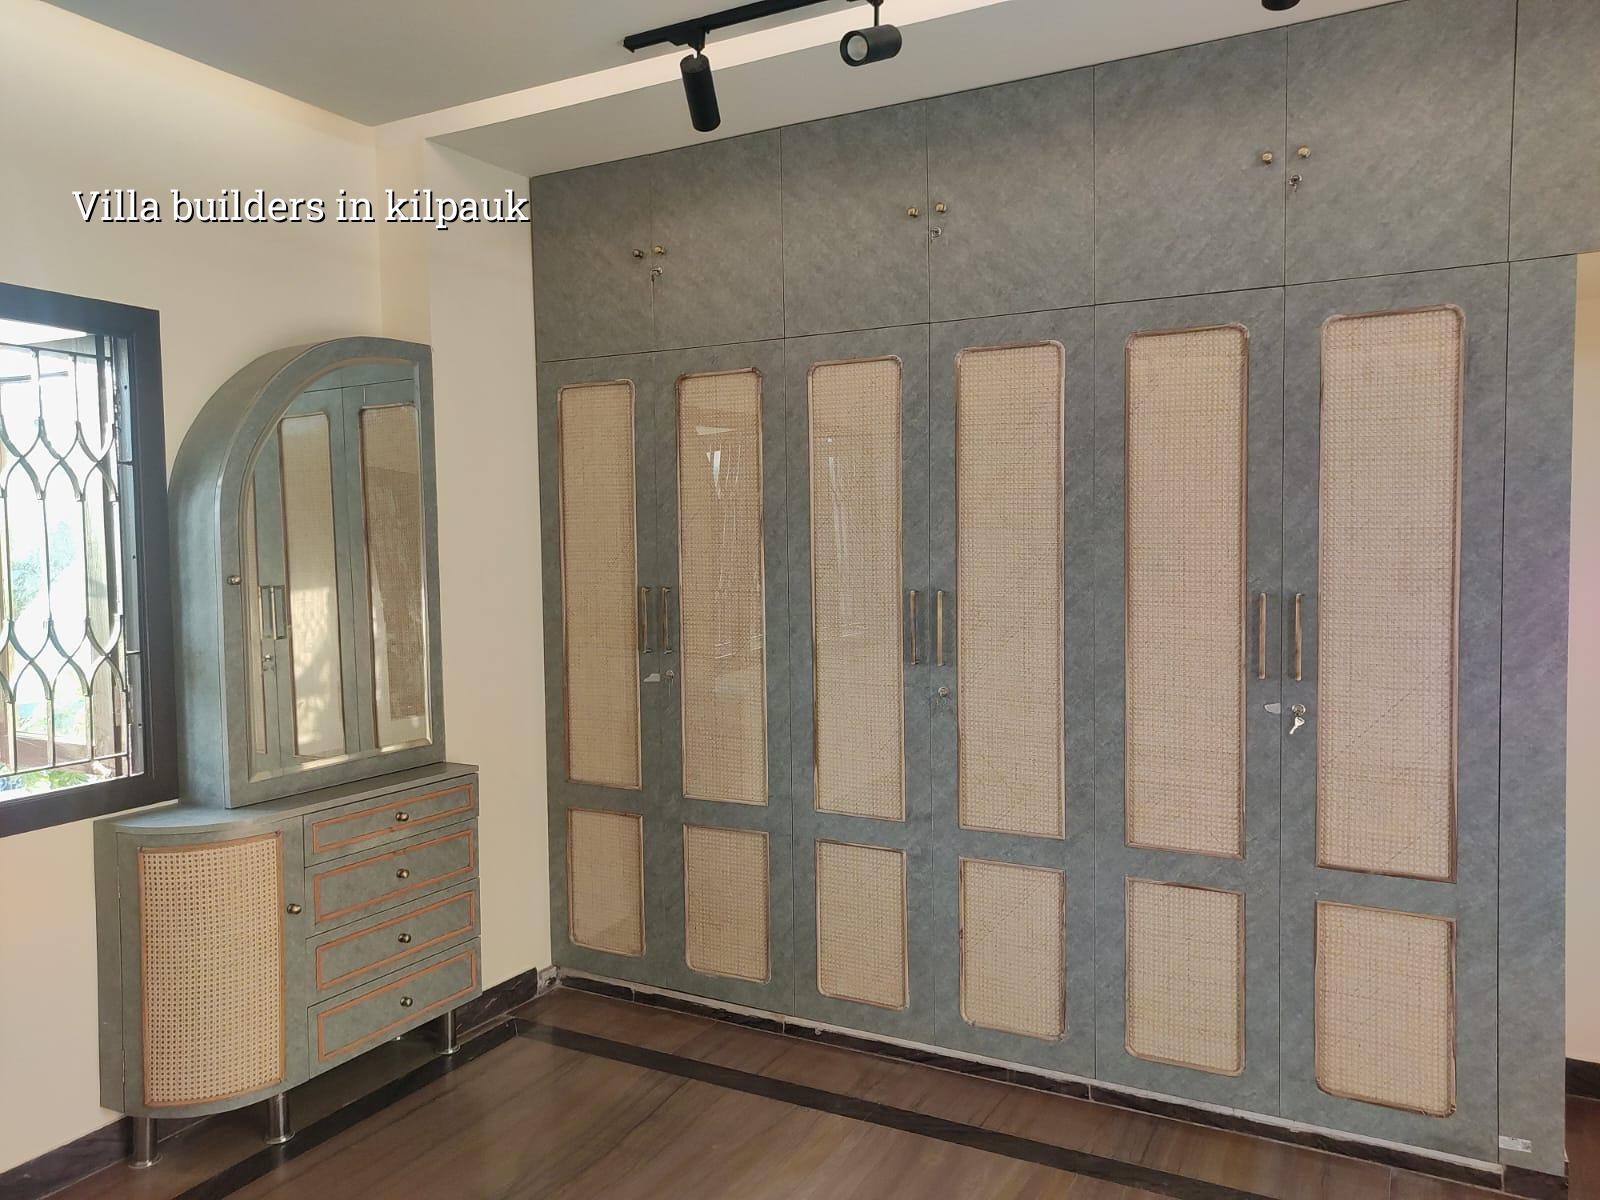
What Kilpauk changes on site
Kilpauk has long-settled residential streets, older bungalows, hospitals and mixed-use pockets. That means the site is often tighter than people expect, with less space for material stacking and less tolerance for noise, dust and parked mixers. For a villa, that affects everything from shuttering cycles to the time concrete can be brought in without blocking the lane.
The other real issue is redevelopment. Many callers are not starting on an empty plot; they are replacing an existing house, sometimes with tenants, sometimes after a partial demolition plan. In that setting, we look at access width, neighbour walls, whether one side is shared, and how the new structure will tie into the ground without disturbing the surrounding buildings.
Approval is part of the same conversation. In Chennai, CMDA sets the planning framework, while the building licence depends on where the plot falls. Kilpauk sits inside the city side, so the licensing route is usually through Greater Chennai Corporation. The documents still need to be clean: patta, encumbrance certificate, FMB sketch, approved drawings, structural stability certificate and drainage details.
How we plan a villa here
A villa is not just a bigger house. It needs the column grid, stair position, service shaft, tank location and parking logic to work together before any slab is cast. On a Kilpauk site, we usually start with the access side because it decides how raw materials enter, where labour can stand, and whether the first-floor slab can be cast without irritating the entire street.
We design to Indian standards, with RCC checked against IS 456:2000, loads taken from IS 875, seismic design considered under IS 1893:2016, and planning aligned with NBC 2016. Chennai is in Seismic Zone III, so the frame and detailing need to be honest. A villa that looks fine on paper but ignores load paths, cover to steel and proper detailing gives you trouble later, usually after the first bad monsoon or a small alteration done by a careless mason.
Soil is never guessed. We do a soil investigation before foundation design. If the report shows firm ground, isolated or strip footings may be suitable. If the plot has softer layers, we may have to look at raft or pile options with tie beams. The point is simple: the foundation decision is cheaper when made on paper than after cracks show up in the walls.
The parts clients usually forget
Most villa owners ask first about elevation and tiles. They ask later about rainwater pipes, sump access, maintenance room space and how the overhead tank will be reached for cleaning. Those small things decide whether the house is pleasant to live in or a nuisance to maintain. We also keep an eye on rainwater harvesting because Tamil Nadu has required it since 2003, and it has to fit the site rather than being bolted on at the end.
- Site reading and measurement — we verify the plot, access and boundaries first, usually in a day, before design is frozen.
- Soil test and structural concept — soil investigation, column grid and foundation choice follow, normally within 1 to 2 weeks depending on report timing.
- Drawings and BOQ — architectural, structural and service drawings are matched with a detailed BOQ before any contract is signed.
- Execution in stages — excavation, footing, plinth, frame, masonry, plaster, services and finishes move in sequence, with weekly review and photo updates.
- Handing over — checks for leaks, alignment, switch points, finish defects and drainage are done before final close-out.
Choosing a builder without guessing
If you are comparing villa builders in Kilpauk, don't start with the lowest quotation. Start with what sits behind the number. A quote that looks cheaper may be missing soil testing, steel grade clarity, waterproofing detail, or proper service routing. Those omissions do not stay cheap. They come back as variation claims, patchwork repairs or, worse, a house that needs correction after handover.
What you should ask for is simple. Ask for the BOQ, not just a lump sum. Ask who signs the structural drawings. Ask whether the engineer will be on site every day or only when a problem appears. Ask how many revision cycles are included for drawings. Ask how payment milestones are tied to actual work done. These questions tell you more than a glossy portfolio ever will.
We also tell clients what not to accept. No builder should ask you to skip the soil test on a redevelopment site. No one should promise a fixed finish rate before the design is known. And no one should brush aside drainage because "the plumber will manage it later". That habit is how walls stain, toilets smell and sump rooms flood.
What a fair contract contains
- A detailed BOQ with material and labour scope made clear item by item.
- Payment stages linked to foundation, plinth, slab, masonry, plaster and finish milestones.
- Named drawing set for architectural, structural and MEP work.
- Waterproofing, RWH and external drainage clearly listed, not assumed.
- Warranty or defect-liability period terms written in plain language.
Costs, rate bands and what moves them
For villa construction in Chennai, the indicative rate usually falls in the standard residential, mid-premium or premium bracket depending on finishes and complexity. Standard residential construction is ₹1,900 to ₹2,300 per sq ft. Mid-premium residential is ₹2,300 to ₹2,800 per sq ft. Premium or luxury residential is ₹2,800 to ₹3,500+ per sq ft. The real figure for your plot is settled by the BOQ.
What changes the rate? Soil and foundation type, number of floors, span, staircase design, finish level, MEP scope, waterproofing, site access and how much manual handling the plot needs. A narrow Kilpauk lane with poor staging space can raise labour effort even when the house size is modest. A rebuild with demolition and debris removal is also different from a free-standing new plot.
| Cost driver | What it does | Why it matters in Kilpauk |
|---|---|---|
| Soil and foundation choice | Changes footing size or raft/pile need | Older plots and redeveloped sites need a proper test before design |
| Access and staging | Changes labour effort and delivery timing | Narrow streets make material movement slower and more manual |
| Floors and structural span | Changes steel, concrete and shuttering needs | Villas with larger rooms and terraces need a tighter structural check |
| Finish level | Changes tile, paint, joinery and fixture costs | Premium finishes raise the budget fast if they are not defined early |
| Waterproofing and drainage | Adds proper protection work | Skipping this in an old, dense area creates repair work later |
Approvals, timing and site control
For a villa in Kilpauk, the approval path is not something to leave until after design freeze. We confirm the local authority route first, then fit the drawing set and documents to it. If the plot is near the airport side in another part of Chennai, AAI height clearance may come into play. In Kilpauk, the bigger practical issue is usually completeness of paperwork and whether the drawings match what the plot can actually support.
A normal villa timeline depends on size, floor count and finish level. Small and simple houses move faster. Larger villas with better detailing need more time because every service chase, staircase detail and waterproofing junction takes checking. Rushing the structure is always a false saving. Repairing a bad beam line or an offset stair after plaster is far more painful than waiting an extra week during the frame stage.
What we inspect before we pour concrete
We check line, level, cover blocks, bar spacing, formwork tightness, opening positions, plumbing sleeves and the shuttering support below. If any of those are wrong, the pour still happens only after correction. That habit saves clients from the usual site excuses. In our experience, most later complaints start with something that was visible before casting but nobody wanted to stop for.
How we work
We keep the technical work in-house with civil engineers, a structural engineer and an architect. A site engineer is on site every working day, and clients who can't visit get weekly photo updates on WhatsApp. We start with a BOQ, agree the milestones in the contract, and move only after the drawings and soil logic make sense. If you'd like to talk through a villa in Kilpauk, call +91 97107 13838 or write to info@shalomconstruction.com.
Frequently Asked Questions
If you're comparing options, ask for the drawings, the BOQ and the method of supervision before you ask for a final number. That's where the real difference shows up.
Villa Builders in Kilpauk
Share your plot details with us and we'll discuss the approval route, structural plan and BOQ before you commit to the build.
Request a Quote Call +91 97107 13838