


Villa Builders in Guduvanchery
If you're comparing villa builders in Guduvanchery, the first thing you need is not a glossy elevation. You need to know who will study the plot, plan the foundation for the soil on your side of the GST Road belt, and keep the budget honest before the first brick is ordered.
Guduvanchery has fast growth, mixed plot sizes and plenty of sites where access is tight during the early stages. We write this page for the family that wants an independent villa, has a budget in mind, and does not want surprises after the agreement is signed.
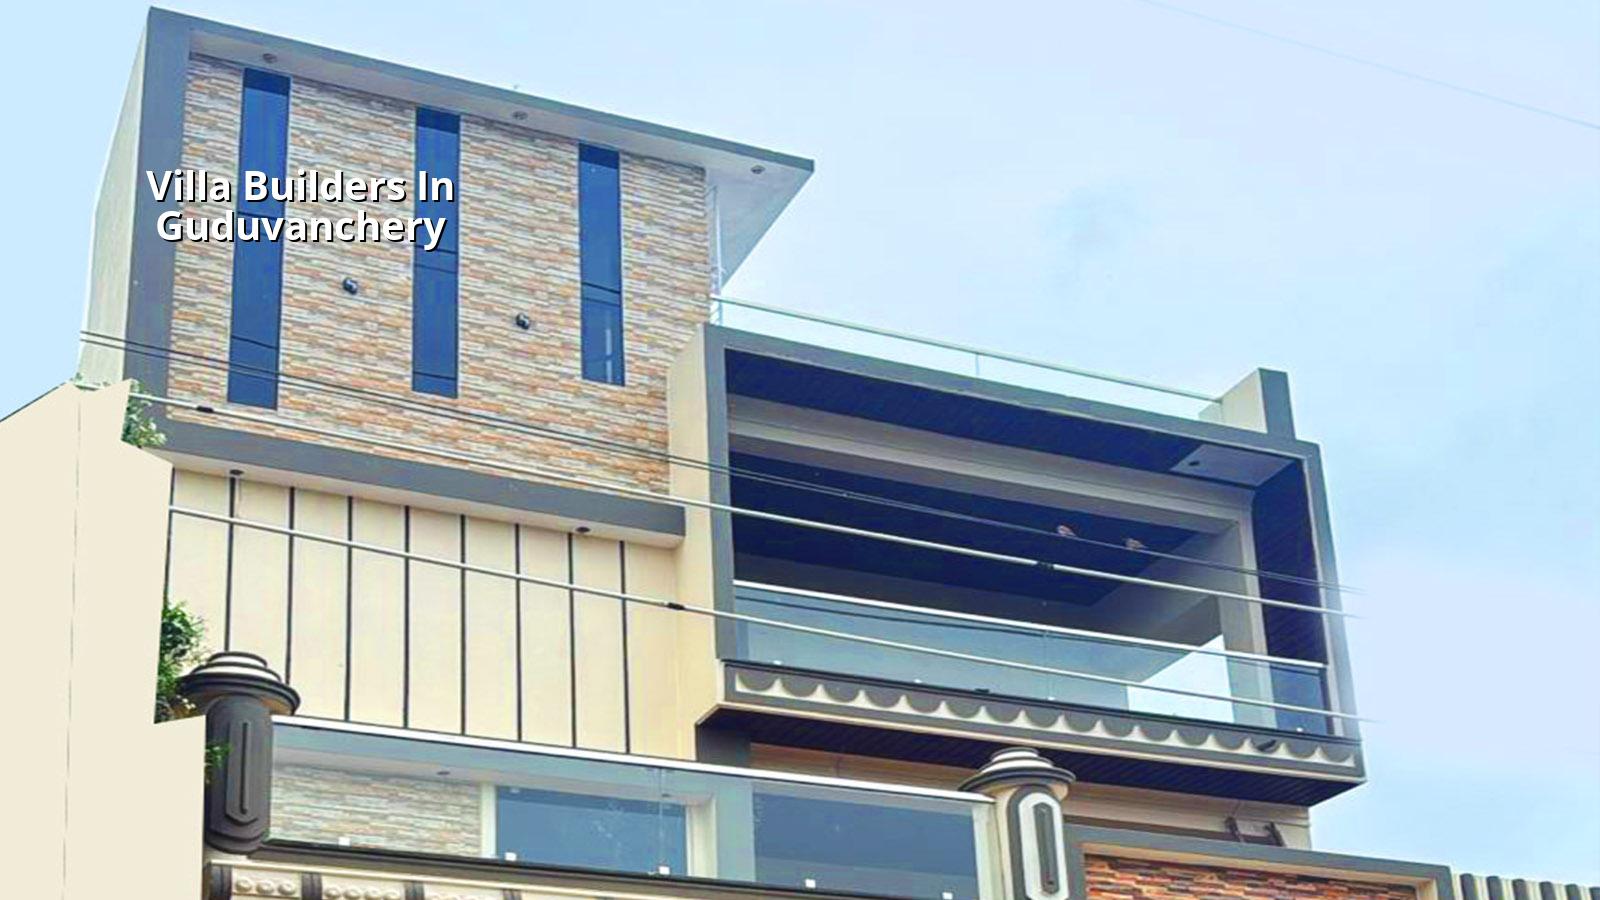
What Guduvanchery changes on site
Guduvanchery sits on the southern growth corridor, and that affects how a villa gets built from day one. Many plots here are on developing layouts with variable approach roads, so a concrete truck, sand lorry and shuttering material all have to be planned around the actual entry width. Some streets are fine for movement; some are not. A builder who assumes every site works the same will waste days and money.
The ground also needs a real check, not a guess. In Chennai's southern belt we often see softer, water-retaining conditions than in the west, and that changes the foundation decision. For one plot we may be fine with isolated footings after soil investigation; for another, we may need a raft or a pile-based solution with tie beams. You do not discover that after excavation begins. You discover it before the design is frozen.
There is also the approval route. Guduvanchery falls outside the Corporation area, so the local licence authority is usually the municipality or town panchayat, while CMDA rules still matter for planning inside the metropolitan area. Near the GST Road and the railway side, document handling needs to be clean: patta, encumbrance certificate, FMB sketch, drawings, structural stability certificate and drainage details all have to line up.
How we build a villa here
A villa is not just a bigger house. The structure, services and finish choices all have to work together. We start with survey, soil investigation and a room-by-room brief, then move to architectural planning and structural design under IS 456:2000, IS 875, IS 1893:2016 and NBC 2016. Chennai sits in Seismic Zone III, so the frame, beam sizes and column layout are not things to improvise on site.
For a villa, people usually care about three things: usable planning, finish quality and whether the house will age without leaks and cracks. We care about those too, but we also care about the unseen parts. Reinforcement cover, concrete curing, waterproofing at the roof slab and bathroom sunken portions, and the way rainwater harvesting is tied into the site drainage all matter more than a fancy façade after the first monsoon.
What fails first if the work is casual
Most bad villas do not fail in the drawing room. They fail at the terrace, around the bathroom lines, at the staircase junction and near the plinth where water collects after rain. In Guduvanchery, where many plots still sit in developing layouts, a weak site drain can turn a clean-looking house into a damp one within one monsoon season. That is why we fix the level, drain path and plinth decision early.
Another common mistake is overbuilding the front elevation and underbuilding the structure. A heavy projection, a large balcony or a flashy parapet needs proper support. If the structural engineer is not involved from the start, the contractor ends up adjusting on site, and that is where cracks begin.
- Survey and soil test — We confirm the plot level, access and soil report before the foundation type is fixed. This usually takes 3 to 7 days after the investigation is scheduled.
- Plan and structural drawings — We prepare the architectural layout, column plan, beam plan and service routing. Revisions happen here, not after work starts. Allow 1 to 2 weeks.
- Approval set and BOQ — We compile the documents needed for the local route and issue a detailed BOQ before signing. This avoids vague rate talk and keeps scope clear.
- Foundation to roof — Excavation, PCC, footing, column work, slab casting and masonry follow the approved drawings. For a typical independent villa, the shell stage often runs 4 to 6 months depending on size and access.
- Finishes and handover — Flooring, plumbing, electrical, painting, waterproofing and joinery come after the shell is stable. The final stretch usually takes 6 to 10 weeks, sometimes longer if the finish level is high.
How to verify a builder before you sign
If you are comparing firms, ask for things that can be checked. Not talk. A good builder should be able to show you the structural drawing set, the BOQ, the payment stages, the material specification and the site engineer's role. If those are vague, the project will be vague too. A low quote without details often becomes a higher final bill.
Ask who will be on site every day. Ask who signs off reinforcement before pouring. Ask whether the electrical and plumbing lines are coordinated with the slab work. Ask how many times the plan can be revised without extra arguments. These are plain questions, and they save a lot of money.
- Ask for a BOQ before agreement, not after advance payment.
- Check whether the foundation decision is tied to soil investigation, not guesswork.
- See who handles the drawings in-house and who coordinates site changes.
- Confirm the payment stages are milestone-linked, not front-loaded.
- Look for written scope on waterproofing, rainwater harvesting and finishing materials.
- Ask how weekly progress is shared if you cannot visit the site often.
Rates, approvals and the real cost drivers
For villa construction in Chennai, standard residential work usually falls in the ₹1,900 to ₹2,300 per sq ft band, mid-premium work in ₹2,300 to ₹2,800, and premium or luxury work in ₹2,800 to ₹3,500+ per sq ft. Those are indicative rates only. Soil, foundation type, number of floors, span, finish level and site access all move the number. The BOQ settles the real figure before any contract is signed.
Guduvanchery projects often need more care in logistics than people first expect. If the approach road is narrow, the material handling cost goes up. If the plot is in a layout with poor drainage, groundwork takes longer. If the family wants larger openings, terrace features or higher-end interiors, the design and reinforcement change. That is normal. What is not normal is pretending every villa can be priced from a phone call.
| Stage | What we check | Typical time |
|---|---|---|
| Pre-design | Plot survey, soil test, access, client brief | 3 to 7 days |
| Design | Plan, structure, revisions, service coordination | 1 to 2 weeks |
| Shell work | Foundation, RCC frame, masonry, slab | 4 to 6 months |
| Finishes | Plaster, flooring, plumbing, painting, joinery | 6 to 10 weeks |
How we work
We handle villa projects with in-house civil engineers, a structural engineer and an architect. A site engineer is on site every working day, and we share weekly photo updates if you cannot visit. Mr. D. Salamon Ashok Rajan reviews the technical side, and we do not sign a contract without a BOQ and payment milestones written in. If you want to discuss a villa in Guduvanchery, call +91 97107 13838 or email info@shalomconstruction.com.
Frequently Asked Questions
If you are at the stage where the plot is ready and the next step is a real plan, we can help you sort the structure, approvals and execution without dressing it up. A clean BOQ and a sensible design save more money than any bargain quote.
Villa Builders in Guduvanchery
Send us your plot details and we will look at the buildability, likely approval route and a BOQ-based estimate for your villa.
Request a Quote Call +91 97107 13838