


Turnkey Interior Contractors in T-Nagar
If you’re comparing turnkey interior contractors in T-Nagar, you’re probably trying to finish a flat, office, or showroom without having three different teams argue on site. In this part of Chennai, time is lost more often on access, parking, and delivery timing than on the drawings.
We handle interior works as one contract, with drawings, BOQ, material selection, execution, and handover under one roof. You’ll see what is included, what usually gets missed, what drives cost, and when a turnkey job is a better choice than splitting work among separate vendors.
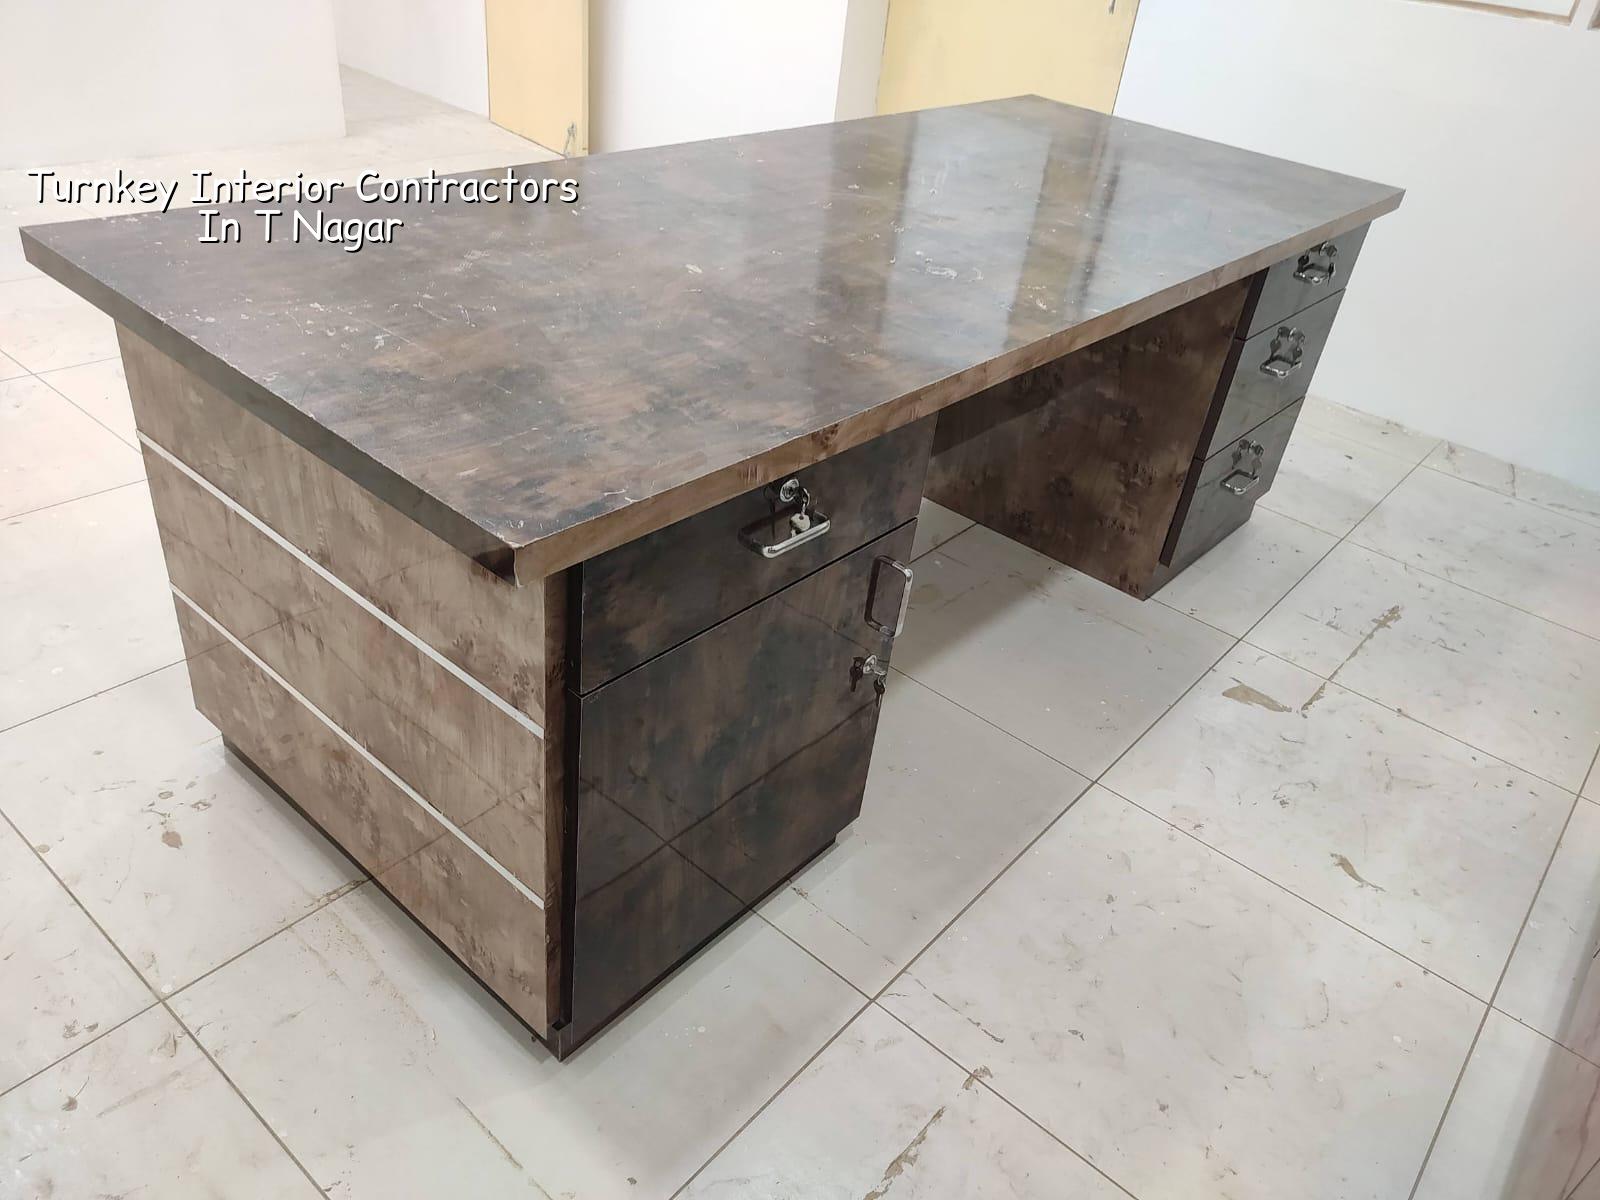
T-Nagar changes the job in a very real way
T-Nagar is dense. That sounds obvious, but on site it means something specific: narrow approach roads, traffic that does not forgive a delayed truck, and very little room to stack boards, tiles, boards, cartons, or debris. If your building sits near the retail spine, delivery timing matters as much as carpentry quality. A false ceiling panel can be perfect and still end up damaged because the lift access was measured after the material reached the street.
We see this a lot in older apartments, upper-floor offices, and shop interiors around crowded commercial stretches. The work itself is normal; the site conditions are not. You need a contractor who plans the sequence, checks headroom before ordering services, and knows that a Monday morning delivery in T-Nagar is not the same as a delivery on a quieter residential street in West Chennai.
For projects with mixed use, the approval trail matters too. Inside Chennai city limits, the building licence route and fit-out coordination will differ from what you’d see in a municipality or town panchayat. For interiors, the real issue is not just paper. It’s how the electrical load, fire safety provisions, and service runs fit the existing building without creating trouble for the owner or the neighbours.
What turnkey really covers
A turnkey interior contract means one team takes responsibility for the full fit-out package instead of handing you a pile of separate quotes. That usually includes site measurement, layout drawings, 3D views if agreed, carpentry, modular kitchen and wardrobes, civil patchwork, painting, flooring, ceiling, electrical changes, plumbing shifts, and final snag correction. The value is not the label. It is the single point of accountability.
Where people get tripped up
The common mistake is to treat interior work like shopping. One person quotes carpentry, another quotes electrical, another quotes paint, and nobody owns the sequence. Then the electrician arrives after the false ceiling frame is fixed, or the granite supplier shows up before the floor levels are settled. In a compact place like T-Nagar, the extra trips and rework cost you more than the markup on a proper contract.
We usually tell clients to separate three things clearly: design fee, execution scope, and loose furniture or appliances. If you want a neat handover, write these down before work starts. A fair turnkey contract should show the BOQ, the brand or grade of materials, payment stages, the revision limit for drawings, and the date logic for handover. If it does not, you are buying guesswork.
- Site measure and condition check — one visit, usually a few hours, to measure every wall, beam, column projection, sill height, service point, and access route.
- Layout and BOQ — we prepare the plan and itemised quantities first, then freeze materials and finishes before work begins. This takes about 3 to 7 days, depending on revisions.
- Core execution — civil patching, electrical points, plumbing shifts, ceiling framework, and carpentry start in the right order. For a normal home interior, this phase often runs 4 to 8 weeks.
- Finishing and snagging — paint, polish, shutter alignment, hardware fitting, silicone sealing, and defect correction. Allow 1 to 2 weeks so the job does not end in a hurry.
How to verify a contractor before you sign
If you are choosing between firms, ask for the documents that tell you how the work will actually run. A nice rendering is not proof. A clean BOQ and a sensible contract are. This is the part most owners skip until something slips, and then they spend the next six weeks chasing every small change.
- Ask for a written BOQ with material grades, not just room-wise lump sums.
- Check who handles drawings, site supervision, and labour coordination every day.
- Look for payment stages tied to measurable progress, not just dates on a calendar.
- Confirm how many drawing revisions are included before extra charges start.
- See whether electrical, plumbing, and civil patchwork are covered or treated as add-ons.
- Ask how they handle material storage and debris removal on a congested street.
For a Chennai owner, the fair contract also explains what happens if the building has old services, damp walls, or an uneven floor slab. That is where a lot of claims fail later. A contractor cannot promise a perfectly flat old shell; what we can promise is that we inspect it, record it, and quote the correction honestly before anyone starts drilling.
Rates, scope and the numbers that move them
For interior works in Chennai, the usual rate band is ₹1,200 to ₹2,500 per sq ft, but that is only a starting point. The real figure changes with material grade, carpentry complexity, electrical load, ceiling design, and site access. In T-Nagar, access often adds effort before a single board is fixed. A narrow service landing or a basement with poor parking can slow material movement enough to affect labour planning.
Saving money is fine where the item is replaceable later. It is dangerous where the work is hidden. Spend carefully on shutter hardware, wiring, plumbing points, waterproofing in wet areas, and the frame behind the finish. You can economise on decorative profiles, fancy grooves, or imported-looking extras if the shell and services are right. People usually regret the opposite.
| Interior head | What moves the cost | What to insist on |
|---|---|---|
| Carpentry | Board type, edge finish, shutter design, hardware grade | Brand or grade, shutter thickness, hinge and channel specification |
| Electrical | Point count, load, concealed wiring, modular fittings | Layout drawing, circuit breakup, earthing and DB schedule |
| Ceiling | Shape, drops, access panels, lighting integration | Frame detail, service access, crack-control joints where needed |
| Painting | Wall condition, putty work, number of coats, sheen level | Surface preparation, primer, coat count, curing time |
If the quote looks cheap, check whether flooring removal, shifting old furniture, electrical rewiring, or bathroom plumbing changes were quietly left out. That is how most “budget” interior jobs become expensive. A proper BOQ settles the real figure before the contract is signed, so you are comparing like with like.
How we handle fit-out work
We keep the technical work in-house. Our civil engineers, structural engineer, and architect work together, and a site engineer is present on working days. For clients who cannot come often, we send weekly photo updates by WhatsApp. That matters when you are trying to track shutter alignment, wiring chase closure, or the day a ceiling is ready for lighting.
We work to Indian standards and common-sense sequencing. If a room needs patch repairs before painting, we do those first. If the existing slab needs checks before a heavy storage run, we look at it before carpentry. If the fit-out touches the building structure, we treat it as engineering, not decoration. You can call us on +91 97107 13838 or write to info@shalomconstruction.com when you want a site visit or a BOQ-based discussion.
Frequently Asked Questions
Turnkey Interiors in T-Nagar
If you want the work measured properly before you commit, we can visit the site, check the access, and prepare a BOQ-based proposal that shows what is included and what is not.
Request a Quote Call +91 97107 13838You do not need a long vendor list to finish an interior job well. You need one team that can measure, plan, and stay honest when the site throws up a problem. That is usually where the job becomes easier.