


Renovation Contractors in Ayanavaram
If you’re comparing renovation contractors in Ayanavaram, you’re probably standing in an older house and trying to decide what can be repaired, what must be changed, and what should stay untouched. That choice matters more than the paint shade.
Most renovation jobs here begin with a practical question: is this a finish job, a service rework, or a structural repair job? We work through that split first, because the wrong scope is where budgets slip and neighbours get annoyed.
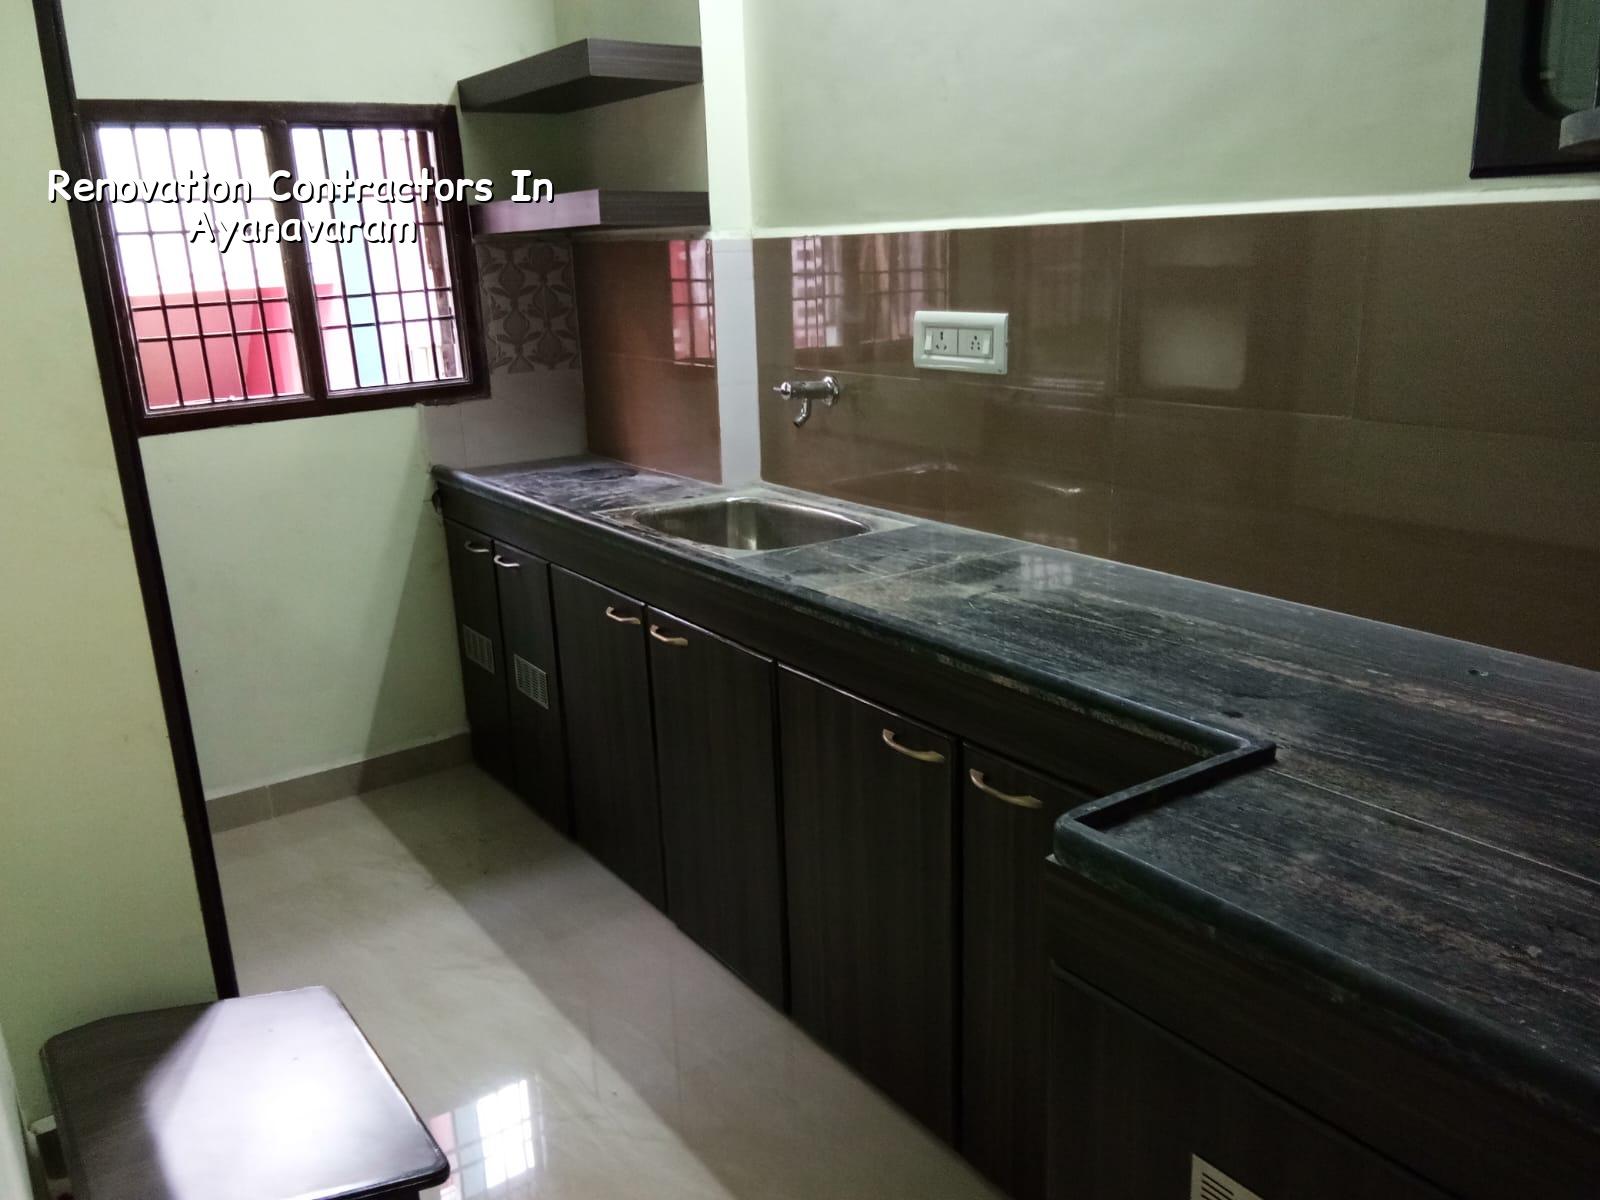
What Ayanavaram homes usually need
Ayanavaram is a settled residential area with many older houses, narrow streets and tight access for material movement. In practice, that means renovation work is rarely just cosmetic. We often see damp patches, tired wiring, cracked plaster, old plumbing lines hidden inside walls, and room layouts that no longer suit how a family lives today.
Street access changes the job too. If a lorry cannot stand close to the plot, debris has to be moved by hand or small vehicle, and that affects labour time. In a lane where one side is already full of parked vehicles, it also affects when you can bring cement, sand, tile cartons or shuttering material.
The other reality is the age of the building. Some homes in this part of Chennai have been altered several times by different owners. A room may have one slab level, an added partition, and a plumbing line that nobody documented. Before we touch finishes, we study the building as it stands now, not as the original drawing might have shown it.
What we inspect before we touch anything
Renovation is safest when the first day is spent looking, not breaking. We check visible cracks, roof leakage points, wall dampness, floor slope, the condition of beams and columns, the age and routing of plumbing, electrical load needs, and whether any wall you want removed is actually carrying load. If the home has signs of settlement or repeated cracking, we look harder before agreeing to demolition.
That is the honest difference between repair and rebuild. A surface crack across plaster can be treated. A crack that follows the beam line, reappears after patching, or shows active movement needs a structural view. We do not guess on that point. We inspect, document and then decide.
What we can safely alter
Non-structural partitions, old bathroom layouts, kitchen finish layers, flooring, doors, windows, balcony railings, waterproofing, service lines and interior circulation can often be changed without major structural disruption. A small plan change can make an old home feel larger. Removing a dead passage or shifting a door by even a few feet can change how the family uses the house every day.
What needs caution
Beams, columns, slab cuts, load-bearing walls, stair modifications and roof alterations need engineering judgement. In some houses, a wall that looks like a simple partition is actually carrying part of the roof or upper floor load. If that wall comes down casually, the problem may not show on day one. It shows after months, when cracks open and the door frames stop shutting cleanly.
- Site check and measurement — we record the building as it exists, note cracks, damp areas and service routes, and usually spend 1 to 2 visits on this before quoting.
- Condition assessment — our civil engineer and structural engineer decide what is repairable, what should be removed, and what needs strengthening before finishes.
- BOQ and scope finalisation — we prepare a detailed BOQ, line by line, so you know what is included before any contract is signed.
- Execution in stages — demolition, repairs, services, plaster, waterproofing, flooring and final finishes are done in sequence, so one trade does not ruin the work of another.
- Final snagging — we check doors, slopes, taps, switch points, leakage and alignment before handing the work back.
How to choose the right contractor
For a renovation job, the contractor matters less as a brand name and more as a process. You need someone who can tell the difference between a wall crack and a plaster crack, who knows when to stop demolition, and who will put the scope in writing before the first brick is removed.
Do not compare only on the per-sq-ft number. A low quote can leave out hacking, debris removal, waterproofing, electrical rewiring, plumbing shifts or painting prep. Once those items come back as extras, the job stops feeling cheap. It just becomes hard to finish.
- Ask for a written BOQ before you sign anything.
- Check whether structural repair is handled by an engineer, not only by a supervisor.
- Confirm what demolition, debris removal and carting are included.
- Ask who will be on site every working day and how often you get progress updates.
- Read the payment stages carefully; they should follow work completed, not dates alone.
- See whether the contractor will coordinate electrical, plumbing and waterproofing as one job.
Cost, scope and what changes the number
Renovation cost in Chennai is not fixed by locality name. It moves with the amount of demolition, whether the structure needs strengthening, the finish level you want, service rewiring, plumbing replacement, and how easy it is to bring material to the site. For renovation work, the right quote comes only after inspection and BOQ, not over a phone call.
When people ask for a rough rate, we explain it using the kind of work involved. Light renovation is different from a full interior rebuild, and both are different from structural renovation. If the job is mainly finishes, it will sit much lower than a full structural and finish package. If the structure itself needs repair, the price rises because the work becomes slower, messier and more technical.
| Work type | Indicative rate | What usually drives it |
|---|---|---|
| Structural renovation | ₹1,900 – ₹2,800 per sq ft | Repair extent, strengthening, access, and service shifts |
| Interior renovation | ₹1,200 – ₹2,500 per sq ft | Finish level, joinery, flooring, paint and false ceiling work |
| Painting only | ₹25 – ₹45 per sq ft | Surface condition, putty, primer and number of coats |
| Plumbing or waterproofing repair | Quoted after inspection | Leak source, area affected, tile removal and rework depth |
One common mistake is to save on waterproofing and plumbing because they are hidden. That saving is false. A bathroom leak that comes back after tiling means you pay twice: once for the failed patch and again for the correction. The same is true for electrical rewiring done without proper load planning. A renovated house should not look new while the services inside remain old.
Approvals, neighbours and site control
For renovation inside Chennai, the approval path depends on the property and the extent of work. Some jobs stay within repair and internal alteration, while others need drawings, structural notes, or local permission depending on what changes. If the work touches the building form, height or structure, we check the papers first rather than assume.
Ayanavaram work also needs neighbour management. In a dense street, dust control, debris timing and material unloading are part of the job, not an afterthought. We plan hacking and debris removal during practical hours and keep the site as tidy as the work allows, because a blocked lane can stop the next day’s labour before the first bag of cement is opened.
What the building authority will ask for depends on the scope, but the usual papers for a serious renovation include patta, encumbrance certificate, approved drawings if available, and a structural note where the structure is being changed. If you are unsure, we check the file with you before the first wall comes down.
How we work
We handle renovation with in-house civil engineers, a structural engineer and an architect, so the technical decisions stay with us from the first visit to the final snag list. A site engineer is on site every working day, and if you cannot visit often, we send weekly photo updates by WhatsApp. We also prepare the BOQ before contract signing and keep payment linked to milestones. If you want to talk through a house that needs repair, call us on +91 97107 13838 or write to info@shalomconstruction.com.
Frequently Asked Questions
If your house in Ayanavaram needs repair, we can start with a site visit and tell you plainly what is worth keeping and what is not. The right answer is not always the cheapest one, but it is usually the one that stops repeat work.
Renovation Contractors in Ayanavaram
Send us photos, a rough measurement or a site address, and we’ll come back with the next practical step. You can request a BOQ-based quote or speak to us on the phone first.
Request a Quote Call +91 97107 13838