


Trusted Construction Company in Vanagaram
If you are comparing a trusted construction company in Vanagaram, you are probably trying to avoid the two mistakes people regret later: a cheap quote with missing items, or a contractor who disappears once the slab is poured. We build with in-house engineers, a BOQ before contract signing, and a site engineer on site every working day.
Vanagaram sits where a lot of new housing, apartment work and small commercial jobs meet the corridor towards Porur, Maduravoyal and the Chennai-Bangalore highway. That mix changes how a project runs. Access, neighbour management, delivery timing and drainage all affect the build, so we plan those things early instead of treating them as site-day surprises.
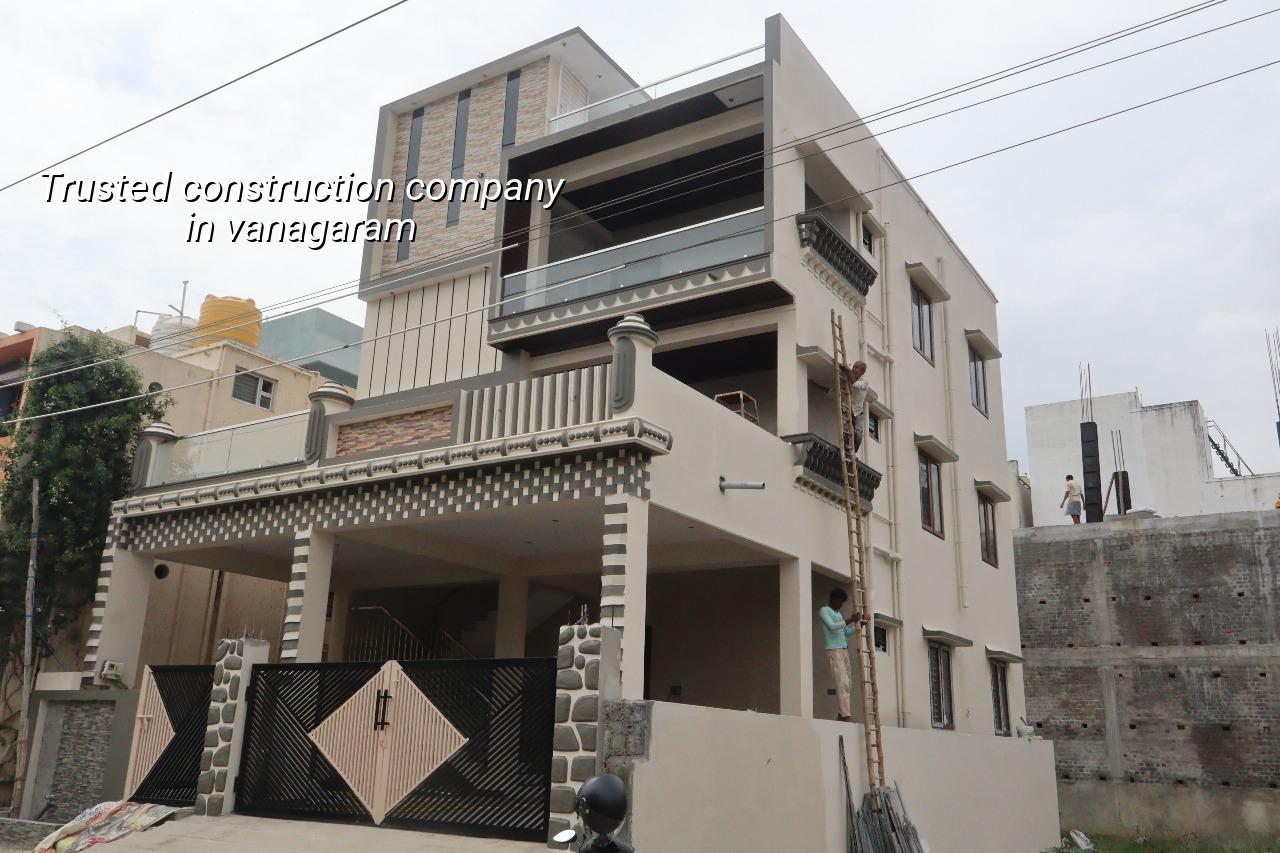
What Vanagaram sites ask of a builder
Vanagaram is not a neat textbook site. Some plots have easy truck access, some sit on tighter internal streets, and some are close enough to busy movement that you cannot just block the frontage with sand, shuttering or steel. On a working site, that changes everything from where the mixer stands to when concrete can be brought in. We plan the sequence so you are not paying labour to wait while material is stuck outside the plot.
The other practical point is approvals and drainage. For Chennai metro plots, we check who issues the building licence for your exact location, then line up the drawings and documents that matter: patta, EC, FMB sketch, approved architectural drawings, structural stability certificate and drainage details. If your plot falls under the city side, municipal side or a town panchayat route, the paperwork path changes. That is where many owners lose weeks because they started with a contractor who only knew how to quote, not how to push a file through the right office.
We also look at ground conditions honestly. West Chennai often gives you firmer soil than the low-lying southern belts, but that does not mean every plot is the same. A soil investigation is still the right first test before foundation design. If the log shows soft layers, we change the foundation strategy. If it is firm, we may use isolated or strip footings. The cheap mistake is to assume all western plots behave alike. They do not.
How we build and where we hold the line
Our work is meant for owners who want control without babysitting the site every day. We do residential construction, commercial buildings, architectural and structural design, interior works and structural renovation. The technical work stays in-house. That means our civil engineers, structural engineer and architect are the people reviewing your drawings, your BOQ and your site sequence, not a chain of phone calls to outsiders.
The decisions that change the build
We design to Indian standards: IS 456:2000 for RCC, IS 1893:2016 for seismic design, IS 875 for loads, and NBC 2016 for planning and safety. Chennai sits in Seismic Zone III, so we do not treat structural detailing as a paper formality. We also account for rainwater harvesting, which has been mandatory in Tamil Nadu since 2003. On paper that sounds routine. On site, it affects roof drainage, downpipe routing, collection chambers and the slope you give to the site itself.
There is a trade-off people need to face early. A builder can quote fast with rough allowances and low upfront numbers, or quote slower with a detailed BOQ and tighter control. The first option feels easier for a week. The second saves you from arguments about extra items later. We normally recommend the second, even when it makes the first meeting a little less exciting. A fair contract should say what material is included, what finish is included, how payment stages work, how variation items are approved, and what happens if the design changes midway.
- Site visit and plot check — We inspect access, plot shape, neighbour edges and likely service routes. This usually takes one visit, with follow-up if the survey sketch or old drawings need matching.
- Soil test and design input — Soil investigation comes before foundation design. It is a small cost compared with fixing a wrong footing later.
- BOQ and contract — We prepare a detailed BOQ, confirm exclusions and lock milestone-linked payments into the contract before work starts.
- Foundation to roof — Excavation, footing, plinth, columns, beams and slab follow the approved sequence, with site checks at each stage.
- Finishes and handover — Masonry, plaster, waterproofing, flooring, painting, services and final snag corrections are completed before handover.
How to verify a builder before you sign
If you are choosing between firms, do not ask only for a rate per sq ft. Ask for the drawings, the exclusions, the schedule and the person who will be on site. A polite sales pitch means very little if the contract is thin. A builder should be able to show you how the work will be measured, what happens on a variation, and what the payment stages are tied to. That is the real test.
- Ask for a BOQ and check whether excavation, anti-termite treatment, waterproofing and electrical provisions are listed clearly.
- See who signs off structural drawings and whether the structural engineer is in-house or only called when needed.
- Confirm the site engineer's presence frequency. For us, it is every working day.
- Check whether the contract mentions milestone-linked payments, not vague advance amounts.
- Read the exclusions line by line. Most disputes start there.
- Ask how weekly updates will reach you if you cannot visit the site. We send photo updates by WhatsApp for clients who want them.
Price, stages and what actually moves the number
For standard residential construction in Chennai, the indicative rate is ₹1,900 to ₹2,300 per sq ft. Mid-premium residential usually runs at ₹2,300 to ₹2,800 per sq ft, and premium or luxury work goes higher. The figure moves with soil and foundation type, number of floors, span, finish level and site access. That is why a detailed BOQ settles the real figure before any contract. We never give a fake total project price from a page like this.
In Vanagaram, the practical rate movement often comes from access and finish selection as much as from structure. A plot with decent entry and simple elevations is easier to execute than a tight site where materials have to be shifted by hand and neighbours need quieter hours. A larger span, more service work, better tile and paint selections, and added interior items can all move the final sum. Saving on structure is the wrong place to cut. Saving on unnecessary decoration is usually safer.
| Work stage | Typical duration | What you should see |
|---|---|---|
| Design and BOQ | 1 to 3 weeks | Approved drawings, line-item quantities, payment stages |
| Foundation and plinth | 2 to 4 weeks | Soil-based footing choice, PCC, reinforcement checks, plinth level |
| Superstructure | 6 to 10 weeks | Columns, beams and slab progress with daily site supervision |
| Finishes and services | 4 to 8 weeks | Plaster, waterproofing, flooring, wiring, plumbing and paint |
One thing people often get wrong: they compare two builders using only the civil shell figure, then discover later that plumbing, electrical work, waterproofing or staircase finishes were never part of that number. That is why the BOQ matters more than the rate card. It stops the argument before it starts.
How we work
We keep the project technical and visible. Our in-house team handles the drawings, structural checks and execution. A site engineer is on site every working day, and if you are not able to visit, we send weekly photo updates by WhatsApp. Mr. D. Salamon Ashok Rajan, our Managing Director and civil engineer, personally reviews projects. If you want to speak with us about a plot in Vanagaram, call +91 97107 13838 or write to info@shalomconstruction.com. You can also see our residential construction, commercial construction and projects pages for the kind of work we handle.
Frequently Asked Questions
If you want a builder who talks plainly about drawings, cost and site control, this is where the conversation should start. Vanagaram projects move best when the plan is clear before the first truck arrives, not after.
Trusted Construction Company in Vanagaram
Share your plot details with us and we will help with a site visit, a BOQ-based estimate and the approval path for your location.
Request a Quote Call +91 97107 13838