


Trusted Construction Company in Thiruvanmiyur
If you’re looking for a trusted construction company in Thiruvanmiyur, you’re probably balancing three things at once: coastal conditions, a tight site, and the fear of signing a contract that looks neat on paper but leaves gaps on site. That is a fair worry.
We build with Chennai reality in mind. In Thiruvanmiyur, the questions are usually about corrosion, approvals, access for materials, and whether the foundation plan matches the soil on your plot. This page tells you what to check, what matters, and where the common mistakes happen before you commit to a builder.
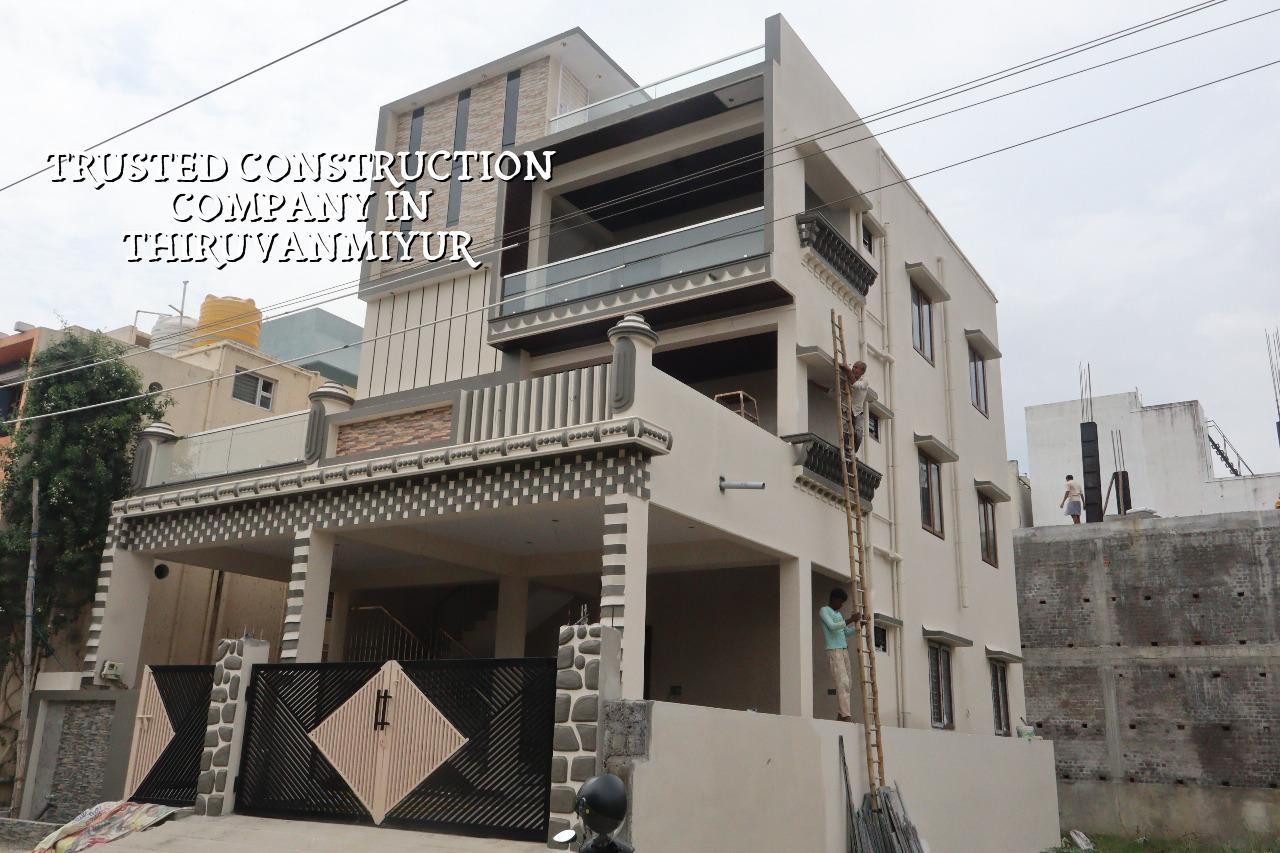
What Thiruvanmiyur asks of a building
Thiruvanmiyur is not a place where you can treat the structure as a generic Chennai house and hope the details will sort themselves out. It sits on the south Chennai coast, so salt-laden air is part of the design conversation, not an afterthought. For an independent house, villa, or small apartment, that changes the concrete cover, steel protection, exterior paint choice, and the way we detail terraces and parapets. If you ignore that early, the first signs show up in hairline cracks, rust stains, and paint that fails too soon.
Site logistics matter too. Some plots have enough frontage for a mixer and material stacking. Others need just-in-time delivery because the road leaves no room for sand, steel, or shuttering boards. In an area like this, the schedule gets affected by access more than most people expect. A builder who has not worked on tight south Chennai sites will usually promise a date and then spend the rest of the project adjusting it.
Approval work also changes the pace. Depending on where the plot sits, the building licence may come through the local body, while CMDA rules still shape the plan in the Chennai Metropolitan Area. If the land is near airport influence zones or falls under a special jurisdiction, the paperwork can take another turn. That is why we never talk about a single universal setback or height figure. On a real plot, the documents decide the number.
How we check the work before we call it safe
A trustable construction process starts long before brickwork. We begin with soil investigation and the structural design, then match the footing type to the plot conditions. In softer or water-retaining ground, we may need raft or pile foundations with tie beams. On firmer ground, isolated or strip footings may be suitable. The test itself is cheap next to the cost of getting it wrong, and in our experience that is where people try to save money in the wrong place.
Engineering scope that should be on paper
Our technical work is done in-house by civil engineers, a structural engineer, and an architect. We design to IS 456:2000 for RCC, IS 1893:2016 for seismic design, IS 875 for loads, and NBC 2016. Chennai sits in Seismic Zone III, so the structure has to be detailed for that reality, not for a vague idea of “good enough.” A stability certificate is only meaningful when the drawing set, the load assumptions, and the site execution all match. If one of them drifts, the certificate is just paper.
We also insist on a detailed BOQ before contract signing. That document is where the real fight gets settled: cement grade, steel quantity, brick type, plaster thickness, waterproofing system, tile specification, paint system, sanitary fittings, and electrical points. Clients often think they are comparing builders. In practice, they are comparing what each builder chose to leave vague.
- Survey and soil check — we confirm levels, access, and soil data before the foundation plan is fixed; this usually takes 1 to 2 weeks.
- Concept and approval drawings — layout, elevations, structure, and service planning are aligned with the local approval route; allow 1 to 3 weeks depending on documents.
- Foundation and RCC frame — excavation, footing, plinth, columns, beams, and slab casting move in sequence; this is the longest stage and often takes 8 to 16 weeks for a typical house.
- Brickwork and services — masonry, plumbing, electrical conduit, and terrace detailing follow the frame; allow 4 to 8 weeks.
- Finishing and handover — plaster, flooring, painting, doors, fixtures, testing, and snag closure are completed; allow 4 to 8 weeks.
How to verify a builder before you sign
People asking for a trusted construction company usually want one thing: a way to reduce risk. The safest way to do that is to check the builder like you would check the structural steel. Ask for the BOQ, not just a rate. Ask who prepares the structural drawings. Ask who stays on site every day. Ask how payments are tied to milestones. A builder who answers those questions cleanly is already showing you how they work.
You should also see the documents that govern the job. For a Chennai plot, the approval route may involve CMDA, the local body that issues the building licence, patta, EC, FMB sketch, approved architectural drawings, structural stability certificate, and drainage details. If the plot is in a place with special control, you need to know that before the foundation is poured, not after the slab is cast.
- Ask for a BOQ with quantities, brands, and finish levels clearly written.
- Check whether the contract states payment stages, not just a total amount.
- Confirm that a site engineer is present every working day.
- Look for a clear note on soil test, foundation type, and waterproofing scope.
- Read the exclusions carefully: compound wall, sump, septic tank, kitchen loft, terrace works, and approvals are often left out if nobody asks.
- See whether the builder will share weekly progress photos if you cannot visit often.
There is a real trade-off here. A builder with a very low quoted rate can look attractive at first, especially when you are trying to stay inside a budget. The catch is that savings often come from the parts you do not inspect easily: steel quantity, concrete grade, waterproofing layers, plumbing fittings, or finish thickness. Paying a bit more for a clear BOQ and a disciplined site team is often cheaper than repairing a hidden shortcut later.
What the cost depends on
For residential construction in Chennai, the indicative rate for standard finishes is ₹1,900 to ₹2,300 per sq ft. Mid-premium residential work usually sits at ₹2,300 to ₹2,800 per sq ft, and premium residential can move from ₹2,800 to ₹3,500+ per sq ft. Those are starting points only. Soil condition, foundation type, number of floors, structural span, finish level, and site access all move the final figure. The BOQ is what settles the real number before you sign.
In Thiruvanmiyur, the same square footage can cost differently from one plot to the next because access and coastal detailing matter. A narrow road, a limited stacking area, or a higher corrosion-protection spec changes the work even if the built-up area stays the same. People often ask us to “just give a rate.” We can give a band. We cannot honestly give a fixed project price without the drawings and the site conditions.
| Decision head | What changes it | Why it matters here |
|---|---|---|
| Foundation type | Soil test results and plot levels | Coastal and low-lying pockets can need a different footing strategy |
| Concrete protection | Exposure to salt-laden air | Cover, mix quality, and curing affect long-term durability |
| Approval route | Exact jurisdiction of the plot | Licence authority and drawings vary by location and body |
| Final budget | Finish level and inclusions | Rate changes fast when fittings, flooring, and joinery move up |
When this is the wrong kind of builder choice
If you only want the cheapest quotation, a full-service construction company may not be the right fit. Material-inclusive work with proper drawings, site supervision, and approval handling is not the same as hiring labour only. A cheaper quote can be useful if you already have drawings, approvals, and a strong site supervisor of your own. If you do not, the lowest number usually becomes the most expensive mistake.
The other common mistake is starting with elevation pictures and moving straight to construction. That is how people end up revising plans mid-way, shifting columns after the structural drawing is done, or discovering late that the terrace slope and rainwater harvesting arrangement were never coordinated. In Tamil Nadu, rainwater harvesting has been mandatory since 2003, and on a real plot the drainage plan has to work with the building from day one. It is not decorative work.
How we work
We handle residential construction, structural renovation, architectural and structural design, and interior works with our own engineers and architect. A site engineer is on site every working day, and clients who cannot visit get weekly photo updates on WhatsApp. Mr. D. Salamon Ashok Rajan personally reviews projects, and we put the BOQ and payment stages into the contract before work starts. If you want to talk through a plot in Thiruvanmiyur, call +91 97107 13838 or write to info@shalomconstruction.com.
Frequently Asked Questions
Most people do not need a builder who talks the loudest. They need one who shows the drawings, checks the site, and says no to a bad shortcut. If you have a plot in Thiruvanmiyur and want the work handled with that kind of discipline, we can start with the documents and the BOQ.
Construction in Thiruvanmiyur
Share your plot details, and we’ll help you understand the approval route, likely foundation choice, and a realistic build scope before you commit.
Request a Quote Call +91 97107 13838