


Trusted Construction Company in Maduravoyal
If you're comparing a trusted construction company in Maduravoyal, the real question is not who talks best. It's who will keep the site controlled, the BOQ clear and the approvals moving without surprises.
We work on that basis. You should know who is inspecting the steel, how the quote is built, what the payment stages are, and what happens when the plot throws up a problem after excavation. That is what decides whether a build stays calm or starts bleeding money.
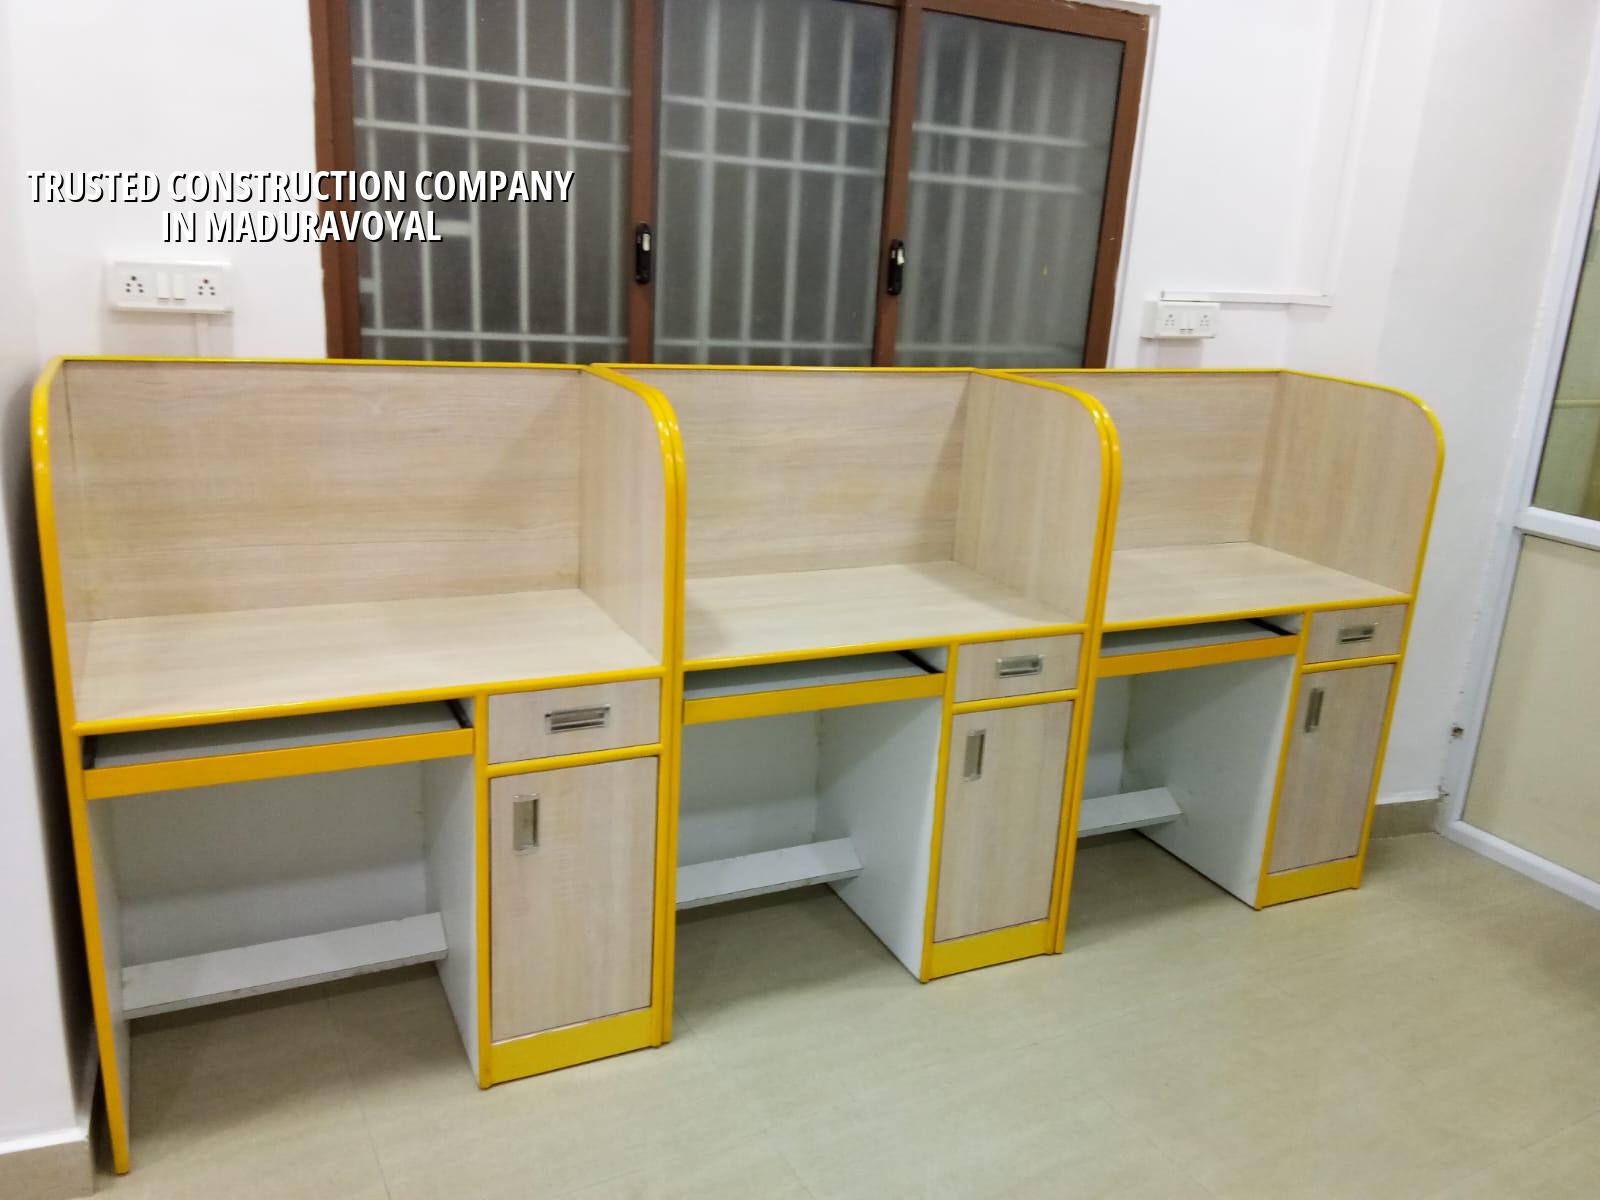
What Maduravoyal changes on site
Maduravoyal sits on a busy west-side junction zone, close to the highway and major movement corridors. That sounds simple until you try to build there. Vehicle access, material staging and labour entry can be tighter than people expect, and the site engineer has to plan around deliveries instead of hoping the lorry will just fit. In an area like this, concrete timing, unloading space and neighbour access are not minor details. They decide how smooth your work will feel.
The other practical point is approval and paperwork. Depending on the exact plot location, the licence may sit with the local municipal body or related authority route, while CMDA rules still shape what can be built in the Chennai metropolitan area. For many plots, the documents we check first are patta, encumbrance certificate, FMB sketch, approved drawings, structural stability certificate and drainage details. If the plot is near a controlled road edge or has a tricky access line, we slow down and confirm the file before the first foundation line is set.
In west Chennai, people often build independent houses, small apartment blocks, commercial spaces and mixed-use structures. That mix matters because a house with one stair core, a rental building with repeated floors and a retail shell all need different thinking. The same contractor cannot treat them the same and still claim to be careful.
How we judge a builder before signing anything
If you are choosing a builder, ignore the loudest promise and check the documents. A trustworthy firm should be able to show you a BOQ before contract signing, explain the sequence of work, and tell you exactly what is excluded. Ask who prepares the structural design, who checks the steel before concrete, and who stays on site every day. If the answer is vague, the site will be vague later too.
A fair contract should mention the scope, material brand or grade where it matters, milestone-linked payment stages, inspection points, and the handover condition. You should also see how variations are handled. Many disputes begin with a verbal promise like "we'll take care of it" and end with a bill nobody expected. We prefer boring clarity. It saves money and it saves arguments.
What a careful contract should say
It should tell you whether the work is labour-only, material-inclusive or turnkey. It should say how drawings are approved, when revisions are allowed, and whether the electrical, plumbing and waterproofing scope is part of the base rate or treated separately. In our experience, the families who read the exclusions line by line are usually happier at the end.
- Plot check and first measurement — 2 to 4 days, including site access, boundary verification and a look at drainage and neighbour setbacks.
- Soil investigation and foundation choice — 3 to 7 days, because the report tells us whether to think in strip footing, isolated footing, raft or something deeper.
- Structural drawings and BOQ — 1 to 2 weeks, with steel, concrete, masonry and finishing heads written clearly before agreement.
- Foundation and plinth stage — 2 to 4 weeks, depending on excavation, dewatering, footing type and curing time.
- Superstructure and finishing — the longest phase, usually moving in floor-by-floor cycles, with inspections before each pour and before closing services.
Why the ground and the road matter here
Maduravoyal is not a coastal corrosion case like Besant Nagar, and it is not the marshy edge condition you see in some south and east pockets. Still, west-side Chennai plots can vary a lot from one street to the next. One plot may take ordinary isolated footings after a proper soil test; another may show softer pockets or water-retaining behaviour that pushes us toward a raft or a different foundation strategy. We never guess that part. A cheap test is far kinder than discovering settlement later.
Road width and frontage also change the whole job. If a concrete truck cannot come close, pumping and manual handling rise. If material stacking space is tight, steel and blocks need phased delivery. If your boundary is shared with close neighbours, the work hours have to be handled carefully. That is why "trusted" in construction has less to do with a slogan and more to do with how well the team keeps the site from becoming a nuisance.
- Ask for the BOQ before the agreement, not after the advance is paid.
- Check who signs off the reinforcement before every pour.
- Confirm the payment stages against visible progress, not dates alone.
- See whether the builder talks about soil test results instead of skipping them.
- Read what is excluded: painting type, waterproofing areas, sanitary fittings and electrical fixtures.
- Ask how many days a site engineer is physically present on your plot.
- Look at the finish list and ask what brand or grade is assumed.
Cost bands and what moves them
For Chennai, a standard residential build with standard finishes generally sits at ₹1,900 to ₹2,300 per sq ft. Mid-premium residential work is usually ₹2,300 to ₹2,800 per sq ft. Premium residential rises to ₹2,800 to ₹3,500+ per sq ft. These are indicative only. The real number moves with soil and foundation type, number of floors, span, finish level and site access, and the BOQ settles it before any contract. For commercial shell and core, the indicative band is ₹1,800 to ₹2,400 per sq ft.
People often ask why two plots in the same neighbourhood get different quotes. The answer is usually not greed. It is foundation depth, structural grid, lift provision, staircase size, bathroom count, parking layout, and how difficult it is to bring material in and out. A compact house with simple spans is not the same as a wider house with more openings and more plumbing points. If a builder gives you one flat rate without asking these questions, he is leaving his correction for later.
| Work stage | Typical span | What we check |
|---|---|---|
| Design and BOQ | 1 to 2 weeks | Drawings, scope, exclusions, stage-wise payments |
| Foundation | 2 to 4 weeks | Soil report, excavation depth, steel placement, curing |
| Structure | 4 to 10 weeks | Column line, beam levels, slab reinforcement, shuttering |
| Finishing | 4 to 8 weeks | Plumbing, wiring, plaster quality, waterproofing, paint prep |
How we work on a plot like yours
We keep the technical work in-house with civil engineers, a structural engineer and an architect. A site engineer is on site every working day, and we share weekly photo updates on WhatsApp for clients who can't visit often. Before any contract, we prepare a detailed BOQ and tie payment to milestones. We design to IS 456:2000, IS 1893:2016, IS 875 and NBC 2016, and we confirm the soil position before foundation design. If your plot needs a site visit in Maduravoyal, call us on +91 97107 13838 or write to info@shalomconstruction.com.
Frequently Asked Questions
If you want a build that stays readable on paper and calm on site, start with the drawings and the BOQ, not the cement bags. The project becomes easier the moment the numbers stop floating.
Talk to us about your Maduravoyal project
We can visit the site, review the plot and prepare a BOQ-based quote before you sign anything.
Request a Quote Call +91 97107 13838