


Top Construction Company in Thoraipakkam OMR
When you search for a top construction company in Thoraipakkam OMR, you're usually trying to avoid a costly mistake before the first column is cast. You want a firm that can handle approvals, soil checks, drawings, site work and bills without making you chase five people for one answer.
That is how we look at it too. In a place like Thoraipakkam, where apartments, villas and commercial buildings sit close to active roads and office traffic, the builder is not just a labour coordinator. The real test is whether the team can plan access, protect neighbours, keep the contract clear and finish with a BOQ that still makes sense when the work starts.
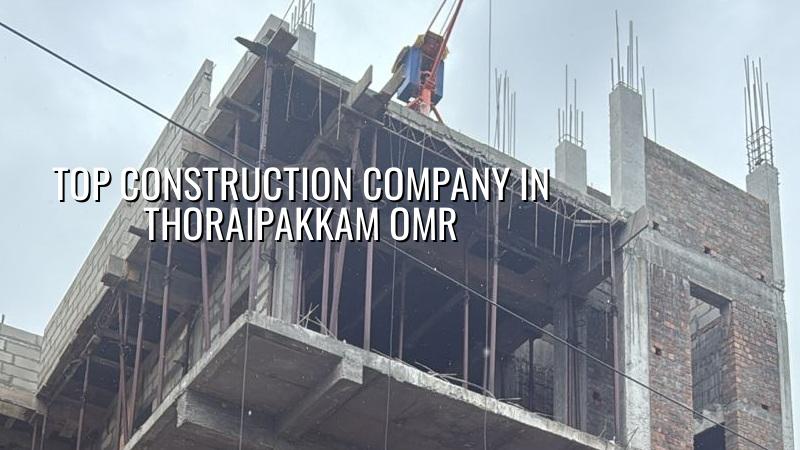
What Thoraipakkam asks from a builder
Thoraipakkam sits on the OMR belt, so the site reality is a mix of dense residential pockets, apartment projects, offices and traffic that does not politely wait for your shuttering schedule. Material movement has to be timed. Concrete pours need a clean path. If your plot is close to the main road, neighbours and traffic police both affect how much of the day you can actually use.
The ground also needs respect. Parts of the OMR corridor sit on low-lying or water-retaining stretches, and that changes the first decision on the table: plinth level, drainage route and foundation type. If the soil report shows soft layers, we think about raft or piles with tie beams. If it shows firm strata, isolated or strip footings may be enough. That is not a sales line. It is the difference between a dry house and a house that becomes difficult to live with after the first heavy rain.
In Thoraipakkam, people often build for real use, not show. A family wants one floor now and another later. A small office wants parking, lighting and a serviceable stair. A villa buyer wants elevation work, but not at the cost of waterproofing or structural cover. The company you choose should know how to balance all three.
How we handle the construction work
Our work starts with the plot, not with a brochure. We study access, road width, soil condition, neighbour movement and the paperwork path. Then our in-house civil engineers, structural engineer and architect work on the drawings and BOQ together. That matters because a design that looks neat on paper can still fail on site if the beam sizes, service runs and staircase placement fight each other.
We build according to Indian standards, using IS 456:2000 for RCC, IS 1893:2016 for seismic design, IS 875 for loads and NBC 2016 for planning and safety. Chennai is in Seismic Zone III, so we do not treat structural work like a guessing game. Soil investigation comes before foundation design. Rainwater harvesting is also part of the discussion from the beginning, not something to squeeze in after the compound wall is done.
What should be in the contract
A fair contract does not hide the awkward parts. It should say what finish level you are getting, what is included in plumbing and electrical, what brand range is allowed, how variations are priced and when payments are due. A detailed BOQ should be ready before signing. If a builder pushes you to sign first and "we'll sort out the details later", that is usually where overruns begin.
- Site study and soil test — 3 to 7 days, depending on access and testing schedule. This tells us what foundation logic the plot needs.
- Concept and approval drawings — 1 to 2 weeks. We map planning, room sizes, stair position and service routes before anything is built.
- BOQ and contract finalisation — about 1 week. Material scope, payment milestones and exclusions are written clearly.
- Foundation and RCC frame — usually the longest site stage. The exact duration depends on floor count, spans and weather, but this is where site discipline matters most.
- Brickwork, services and finishes — carried out in sequence so plumbing, wiring, plaster and waterproofing do not fight one another.
How to verify a builder before you sign
If you are trying to choose between firms, ask for documents instead of promises. A good builder should be able to show you who is handling structural design, what standards are being followed, how the site is supervised and how billing is tied to progress. You should also ask how often the engineer is actually on site. A company that only appears at payment time is not supervising a build.
- Ask for the BOQ before the agreement, not after it.
- Check whether the contract names the material scope, finish level and payment stages.
- See who is preparing the structural drawings and who signs off on site checks.
- Confirm how the site engineer reports progress, especially if you cannot visit daily.
- Ask what happens if the soil report suggests a deeper foundation or a raft instead of ordinary footing.
- Check whether approvals are being handled for the correct local body, not just "the corporation" in general.
One thing many homeowners miss: a builder can be technically sound and still be a poor fit if they cannot manage a tight urban plot. In Thoraipakkam, that is not a small issue. On some streets you have room for stacking steel and shuttering. On others, every bag of cement arrives and goes straight into use because there is nowhere to park it. The right team plans that before the first truck comes.
Rates, approvals and the real cost drivers
We do not quote a total project price on a page like this because no honest builder should. The rate moves with soil, foundation type, number of floors, span, finish level and access to the site. For standard residential construction, the indicative range is ₹1,900 to ₹2,300 per sq ft. Mid-premium work usually sits at ₹2,300 to ₹2,800 per sq ft, and premium residential can move to ₹2,800 to ₹3,500+ per sq ft. The BOQ settles the real figure.
For Thoraipakkam, approvals can involve CMDA rules, and the licence body depends on the exact plot location. Inside city limits it is Greater Chennai Corporation; outside that it may be a municipality or town panchayat. Near the airport side, height clearance can also come into the picture. We check the path first, because the approval route changes the sequence of drawings and the timing of site start.
| Cost driver | What changes on site | Why it matters in Thoraipakkam |
|---|---|---|
| Soil condition | Footing type, excavation depth, concrete quantity | Low or soft pockets can push the project toward raft or pile design |
| Floor count | Column sizes, beam design, scaffolding time | Future vertical expansion needs planning from day one |
| Finish level | Flooring, paint, kitchen, toilets, façade work | Apartment and villa buyers often expect a cleaner finish on OMR |
| Site access | Labour movement, concrete delivery, material stacking | Narrow approaches slow work and raise handling effort |
The honest limitation is simple: if your plot has unclear title papers, missing approvals or a boundary dispute, no builder should pretend the construction schedule is fixed. First the papers, then the pour. People who reverse that order usually pay twice.
How we work on Chennai sites
We run projects with in-house civil engineers, a structural engineer and an architect, and a site engineer is on site every working day. Clients who cannot visit get weekly photo updates on WhatsApp. Our payment stages are tied to milestones, not vague dates, and we keep the discussion grounded in the BOQ rather than in guesswork. If you want to discuss a new house, villa or commercial building in Thoraipakkam, you can call us at +91 97107 13838 or write to info@shalomconstruction.com. You can also read more about our residential, commercial and architectural work before you call.
Frequently Asked Questions
If you're planning a home, villa or commercial building in Thoraipakkam, we can look at the plot, the paperwork and the budget before you commit to anything. A short call now is easier than repairing a bad decision later.
Construction Company in Thoraipakkam OMR
Send us your plot details and we will help you with a site visit, a practical drawing discussion or a BOQ-based quote.
Request a Quote Call +91 97107 13838