


Top Construction Company in Karapakkam
If you're comparing the Top Construction Company in Karapakkam, the real question is not who speaks best on a call. It's who can build on OMR ground, keep the drawings clean, and hold the budget steady when the site throws up an extra footing, a drainage issue, or an approval delay.
We handle that kind of work every day in Chennai. This page tells you what a serious builder should show you before you sign, what Karapakkam site conditions change on the ground, and how we price and plan a house, villa, or commercial build without hiding the ugly parts.
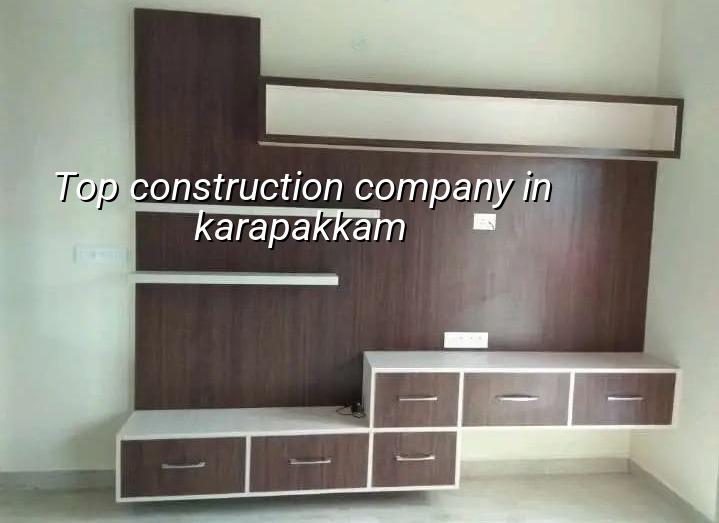
What Karapakkam Changes on Site
Karapakkam sits on the OMR side of Chennai, where a lot of plots are close to apartments, IT offices, and fast-moving residential layouts. That means access can be tighter than it looks on paper. A concrete mixer, rebar unloading, shuttering stack, and labour movement all need a plan before the first column is cast, because a narrow approach road can turn one lost hour into a full day of delay.
The ground here also deserves respect. In parts of the OMR belt, you don't assume a footing type from a map or a neighbour's story. We look at soil investigation first, then decide whether isolated footings, strip footings, a raft, or a different foundation path makes sense. That's cheaper than correcting settlement later, and settlement is where people lose money quietly.
Karapakkam also has the usual Chennai approval split. CMDA sets the planning frame in the metropolitan area, while the actual building licence depends on the local body. For plots around this side, the papers usually include patta, encumbrance certificate, FMB sketch, approved architectural drawings, structural stability certificate, and drainage details. If the plot sits close to the airport influence zone, height clearance can enter the picture too.
What a serious builder should show you
Most people call us after speaking to two or three firms, and the common confusion is simple: everyone says "quality", but very few can show where quality lives in the paperwork. We think you should ask for the BOQ before the contract, not after the work has started. You should also see the structural concept, the material specification, and the payment stages in writing. If a builder won't put those on paper, the quote isn't actually a quote.
Ask for the things that protect you
A fair construction contract should say what is included, what is excluded, who buys the steel, how brand substitutions are handled, and which milestones release each payment. It should also say how variations are approved. That last part matters more than people think. On a live site, a small change in beam size, tile choice, or plumbing route can affect cost, and the only honest way to manage it is to show the change before the bill changes.
We also tell clients to check site supervision. A site engineer on the plot every working day is not a luxury in Karapakkam; it's basic control. Weekly photo updates help if you live away, but photos are not a substitute for a person watching levels, cover blocks, curing, and shutter alignment. That is where cracks begin later if nobody pays attention now.
- Survey and soil check — one to two weeks, including the plot survey, soil investigation, and the first review of access, drainage, and level difference.
- Concept and drawings — two to three weeks, with planning, structure, and approval drawings matched to the plot and your room needs.
- BOQ and contract — about one week, where quantities, rates, inclusions, exclusions, and milestone payments are fixed before work starts.
- Foundation to roof — usually three to five months for a typical home, depending on floors, span, rain interruptions, and material movement.
- Finishes and handover — four to eight weeks, covering plaster, flooring, painting, electrical, plumbing, and final checks before possession.
Construction scope without surprises
A lot of disputes happen because a client thinks "construction" means everything, while the builder means only labour, or only shell work, or only the civil part. We make that split plain from the start. You should know whether the quote is material-inclusive, labour-only, or turnkey. You should also know where interior works begin if you need them, because the civil package and the fit-out package are not the same thing.
For Karapakkam homes, the usual decision points are the foundation, plinth height, waterproofing, staircase layout, and the service runs for plumbing and electrical. A mistake in any one of those can sit hidden for months. Then the first heavy rain comes, or the first monsoon-level wind hits a terrace junction, and the weak detail starts showing up as damp patches, seepage, or a door that doesn't shut right.
- Check whether the BOQ names the cement grade, steel grade, block type, and waterproofing system.
- Ask who signs off shuttering, reinforcement, and slab pour checks before concrete is placed.
- Confirm whether rainwater harvesting is part of the package and not treated as an afterthought.
- See how site levels are set so rainwater doesn't come back toward the house.
- Keep a written record of all scope changes, even small ones like extra points, a duct shift, or a finish upgrade.
Cost, approvals, and where the money moves
If you are comparing builders by rate alone, you're usually comparing incomplete numbers. For standard residential construction in Chennai, the indicative rate sits at ₹1,900 to ₹2,300 per sq ft. Mid-premium work runs at ₹2,300 to ₹2,800 per sq ft, and premium residential can go from ₹2,800 to ₹3,500+ per sq ft. Those figures move with soil and foundation type, number of floors, span, finish level, and site access. A detailed BOQ settles the real figure before any contract.
In Karapakkam, the money can shift for reasons people don't notice at first. If the road is tight, unloading takes longer. If the soil needs a stronger foundation, the civil cost changes. If you want better exterior protection because of weather exposure and dust, finishes change. If the approval path needs extra drawing cycles, the timeline shifts. None of this is mysterious; it just needs to be explained early.
| Stage | Typical duration | What you should see |
|---|---|---|
| Survey and design | 2 to 4 weeks | Plot check, drawings, structure concept, BOQ draft |
| Approval preparation | 1 to 3 weeks | Required documents, local body filing, revisions if needed |
| Foundation and frame | 3 to 5 months | Soil-based footing choice, steel checks, slab stages, curing |
| Finishes and handover | 1 to 2 months | Plaster, flooring, painting, MEP tests, snag close-out |
For approvals in this part of Chennai, we never guess the authority from memory. We check whether the plot is under a corporation, municipality, town panchayat, or another local body route, and we confirm the document set for that specific site. That's safer than repeating a general rule and hoping it fits your plot.
How we work on a Karapakkam project
We keep the technical work in-house. Our civil engineers, structural engineer, and architect handle the drawings and site decisions, and a site engineer is on the plot every working day. Mr. D. Salamon Ashok Rajan reviews projects as Managing Director, so the technical side doesn't drift far from the contract. Clients who can't visit get weekly photo updates by WhatsApp, and the payment schedule stays milestone-linked.
If you want to talk through a plot in Karapakkam, send the survey details and the rough room list first. We can then tell you what needs a soil check, what approval path is likely, and whether the build should start with a fresh design or a revision of an old one. Call +91 97107 13838 or write to info@shalomconstruction.com. You can also see our residential, architectural, and projects pages if you want a wider view of the work.
Frequently Asked Questions
If you're planning a build on the Karapakkam side, the best time to get serious is before the first drawing goes to print. That's when the ground, the budget, and the approval route can still be matched properly. After that, every mistake costs more.
Construction Company in Karapakkam
Send us your plot details and we will help you with a site visit, BOQ-based estimate, and the next practical step.
Request a Quote Call +91 97107 13838