


Top Construction Company in Ayanavaram
If you are comparing the top construction company in Ayanavaram, you probably already have a plot, a budget in mind, and a few doubts about who will actually show up on site. That is the right way to start.
For a place like Ayanavaram, the real test is not a shiny brochure. It is whether the builder understands tight streets, older neighbourhood layouts, approval paperwork, and the small decisions that prevent delays once excavation starts.
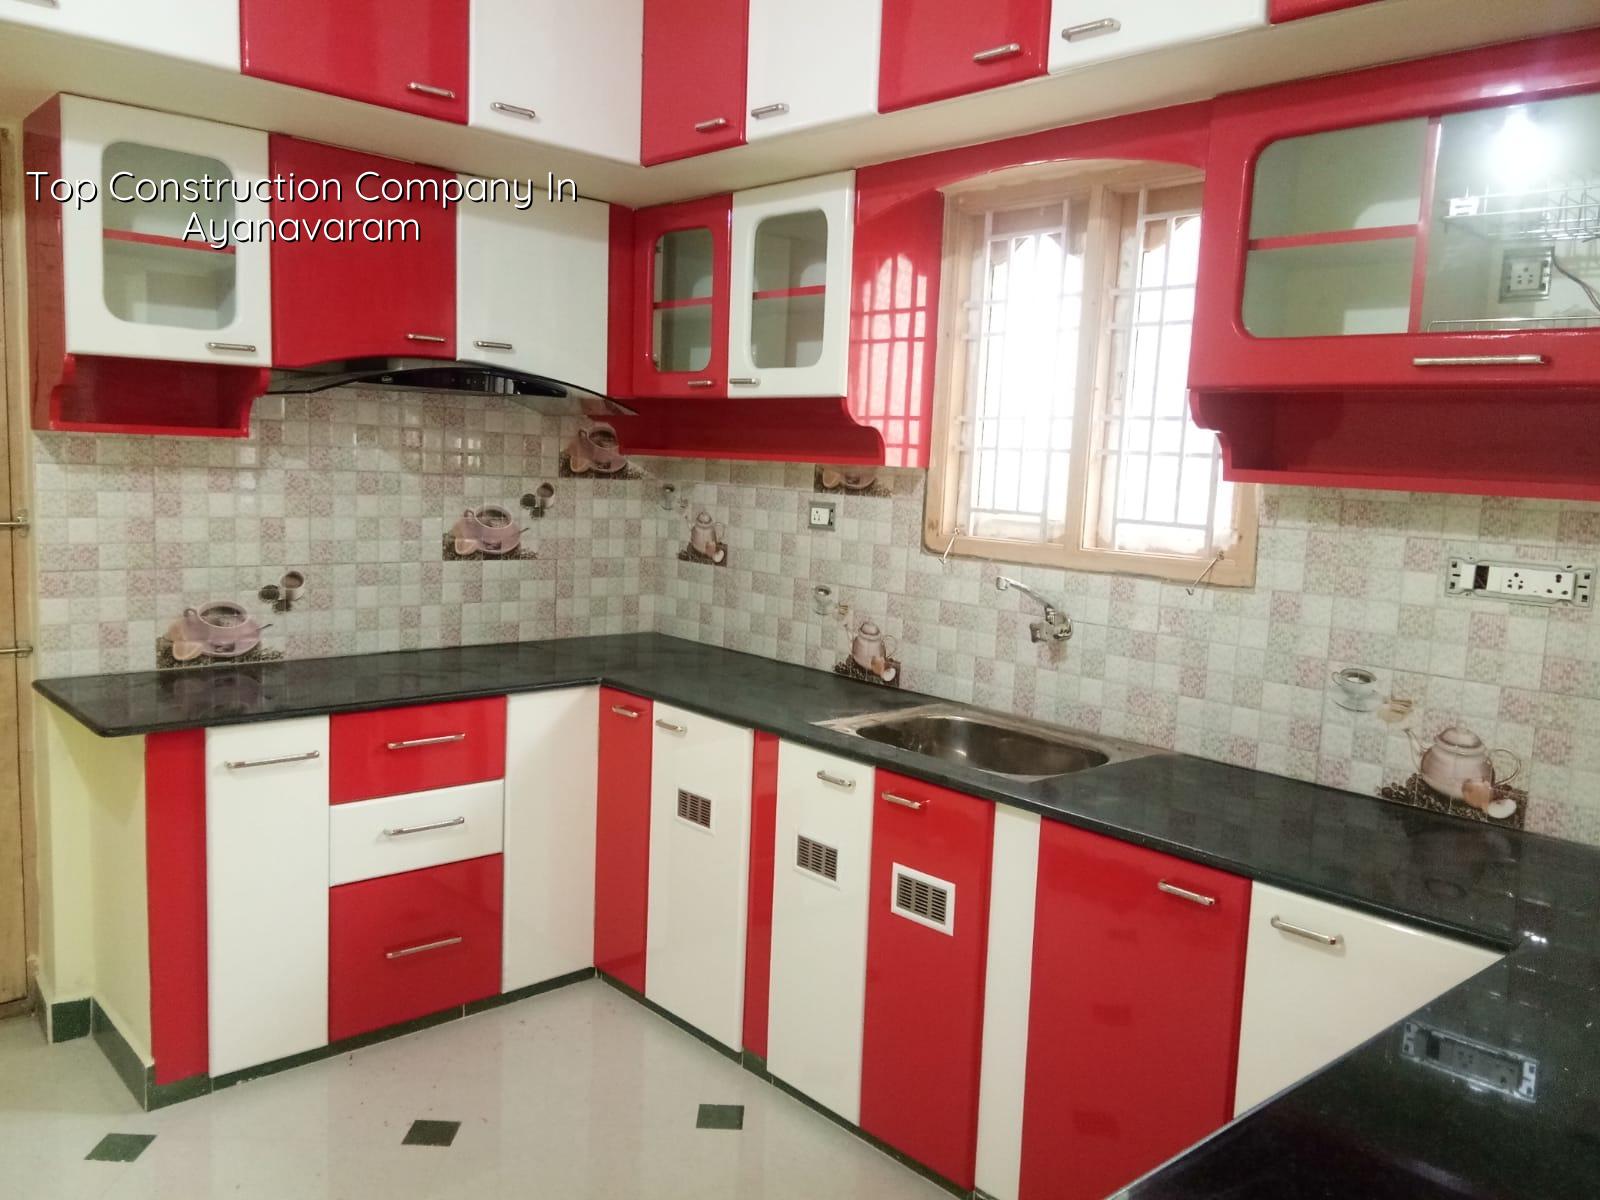
Ayanavaram needs site discipline, not just promises
Ayanavaram is a settled part of north-central Chennai, with dense residential pockets, older houses, and roads that do not always give you much room to work. That changes how a project runs. A concrete mixer cannot always wait outside for long, materials may need to be broken into smaller deliveries, and neighbour access matters from day one. If you ignore that reality, the work slows down before the foundation is even complete.
Most people here are not asking for fancy design first. They are asking how to rebuild, extend, or start fresh without upsetting the street and without losing control of cost. That is where local experience matters. A team that has worked across Chennai knows when a plot needs better staging, when labour has to be scheduled around traffic, and when the approval file needs a careful second check before submission. If you are also weighing design support, our architectural work and residential construction pages show how we handle that in practice.
One more point people often miss: in older localities, the building itself is only half the job. The other half is keeping the site workable for weeks at a time. That means material stacking, debris removal, shuttering movement, and daily supervision. We do not treat those as minor details. They decide whether the job feels controlled or chaotic.
What the builder should actually know
When you compare firms, ask whether they have in-house civil engineers, a structural engineer, and an architect who can coordinate without passing blame from one team to another. At Shalom Construction, the technical work is handled in-house, and a site engineer is on site every working day. That matters more than any ad line. If something changes in the field, the person who understands the drawing should also understand the site.
Codes, checks and the boring parts that save money
We design with Indian standards, not guesswork: IS 456:2000 for RCC, IS 1893:2016 for seismic design, IS 875 for loads, and NBC 2016 for building planning and safety. Chennai sits in Seismic Zone III, so the structure has to be checked for real loads, not just room sizes on paper. Before foundation design, we also look at soil investigation results. That is the part many owners want to skip because it feels invisible. It is also one of the cheapest ways to avoid expensive mistakes.
Rainwater harvesting is another item people treat lightly until the approval file asks for it. In Tamil Nadu, it has been mandatory since 2003, so the layout and plumbing need to make room for it from the beginning. We also keep the BOQ detailed before any contract is signed. That keeps the scope visible. You can see what is included, what is not, and where the money goes.
- Site check and measurements — we verify plot dimensions, approach, and what the street can handle; usually 1 to 2 days.
- Soil test and foundation decision — we review the soil report and decide footing type; about 1 week after the report is available.
- Plan, estimate and BOQ — drawings and line items are matched before signing; this stage often takes 1 to 2 weeks.
- Foundation to slab work — execution is sequenced with daily supervision; the duration depends on size and floors, usually several weeks per stage.
- Finishing and handover — electrical, plumbing, plaster, paint and final checks close out the job; this is where small defects are caught.
How to verify a builder before you sign
If the keyword says top construction company, the page should help you judge, not just praise. Start with documents. Ask for a detailed BOQ, a written milestone payment schedule, and the drawings that will be used for execution. A fair contract should say what material grades are planned, how variation is handled, and what happens if the owner asks for changes after work has started. If those things are vague, the job will be vague too.
- Ask for a BOQ that lists item-by-item scope, not a lump sum with hidden assumptions.
- Check who signs off drawings and who stays on site every day.
- Confirm the payment stages are linked to work completed, not just dates on a calendar.
- See whether soil testing is part of the process before foundation design.
- Find out how site updates are shared if you cannot visit often.
- Read the contract for exclusions, especially electrical, plumbing, waterproofing and finishes.
Cost, approvals and what changes the price
For residential work in Chennai, the indicative rate depends on the finish level. Standard residential construction is usually ₹1,900 to ₹2,300 per sq ft. Mid-premium work is ₹2,300 to ₹2,800 per sq ft. Premium and luxury work moves above that. The figure changes with soil, foundation type, number of floors, span, finish level and site access. In Ayanavaram, access and logistics can matter more than people expect because older streets can slow down material movement. The detailed BOQ settles the real figure before any contract.
Approvals also depend on the plot. In the Chennai Metropolitan Area, CMDA is the planning authority, while the building licence comes from the local body that covers your site. That may be Greater Chennai Corporation inside city limits, or a municipality or town panchayat outside it. If the papers are near the airport side of the city, height clearance can come into the picture. For any file, we look at patta, EC, FMB sketch, approved drawings, structural stability certificate and drainage details before moving ahead.
| What moves the cost | Why it matters | What we check |
|---|---|---|
| Soil and foundation type | Footing depth and steel change with ground condition | Soil report and structural design |
| Number of floors | Higher loads need more structure and coordination | RCC design and load calculation |
| Finish level | Tiles, paint, fittings and joinery change the budget fast | Approved specifications in the BOQ |
| Site access | Narrow approach roads slow deliveries and labour movement | Staging plan and work sequence |
How we work on your site
We keep the technical work in-house, assign a site engineer every working day, and share weekly photo updates by WhatsApp if you cannot visit. The contract has milestone-linked payments, so you are not paying blindly. Mr. D. Salamon Ashok Rajan, our Managing Director, reviews projects as a civil engineer, and that keeps the conversation practical. If you want to talk through a plot in Ayanavaram or ask for a BOQ-based estimate, call +91 97107 13838 or write to info@shalomconstruction.com. You can also see our projects page and our contact page for the next step.
Frequently Asked Questions
If you are at the point where the plot is ready and the next question is who will actually build it properly, start with the paperwork and the site visit. That usually tells you more than any advertisement does.
Construction Company in Ayanavaram
Send us your plot details and we will talk through scope, approvals and a BOQ-based estimate before you commit.
Request a Quote Call +91 97107 13838