


Structural Design Consultants in Tambaram
If you are planning a new house, adding a floor, or checking a crack before it becomes a bigger bill, structural design consultants in Tambaram are who you need first. The drawing set decides how the building stands, how the loads travel, and whether your contractor has to guess at the site.
In Tambaram, that matters more than most people expect. You may be dealing with a regular suburban plot, a tight access road, or an old house that now needs a stronger frame for a fresh use. We work through the soil, the loads, the approvals and the build sequence before concrete is poured.
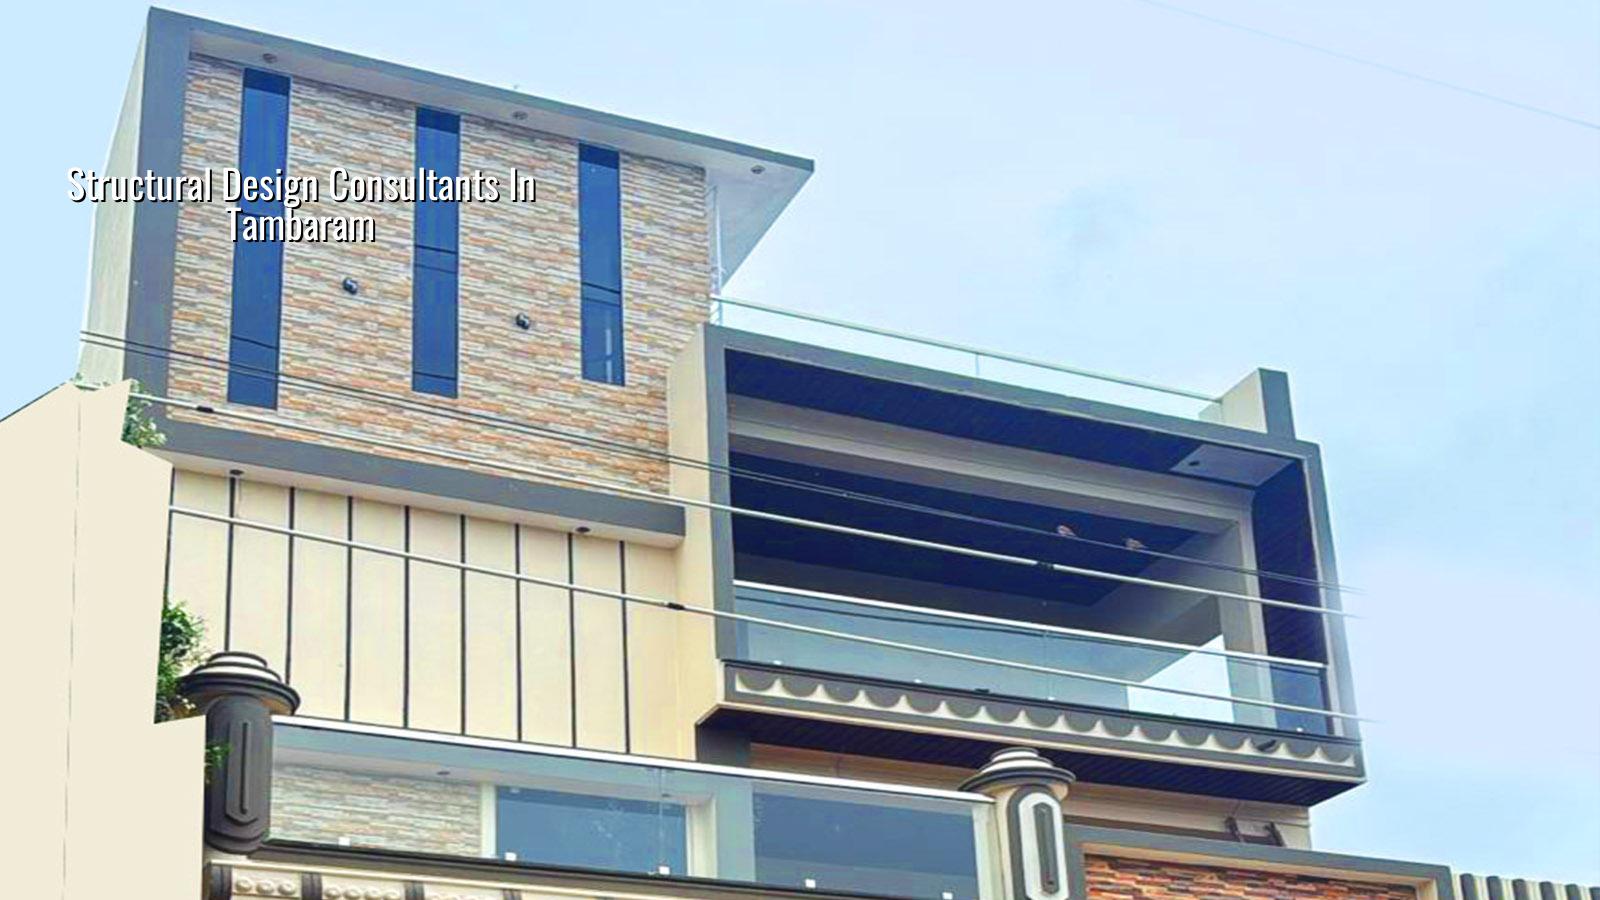
What Tambaram plots usually need
Tambaram sits in the southern suburb belt, where many sites are on residential layouts and independent-house streets rather than the cramped central-city pattern. That helps with access, but it also means many owners build close to the edge of what their budget can carry, then try to save on the drawings. That is where mistakes begin. A structural design should fit the actual plot, the road width, the number of floors, the span between columns and the ground below it. We do not assume the same footing or the same beam size for every site. We confirm what the plot needs, not what sounds convenient.
The approval route also has to be kept straight. The planning side is governed by CMDA in the Chennai Metropolitan Area, while the building licence comes from the local body for the exact plot location. For Tambaram-area work, that may involve the municipality or the relevant local authority, and the papers often include patta, encumbrance certificate, FMB sketch, approved architectural drawings, structural stability certificate and drainage details. If the site is near the airport side, height clearance can come into the picture too. You do not want to discover that after the plan is already printed.
How we size the structure
We design to Indian standards, not to habit. For RCC work that means IS 456:2000, load checks under IS 875, earthquake design under IS 1893:2016, and the broader building guidance in NBC 2016. Chennai falls in Seismic Zone III, so the frame needs to be detailed with that in mind. The drawings we prepare are not just for the approval file; they are for the site engineer, the steel cutter, the shuttering team and the person who has to check the column before the pour.
Before foundation design, we insist on soil investigation. That is not a formality. If the bore log shows soft or water-retaining layers, we may need a raft or pile solution with tie beams. If the ground is firm, isolated or strip footings may be enough. The point is not to guess from the street name. The test is cheap compared with a cracked floor or a foundation that settles unevenly. People often ask us whether they can skip this and “see how it behaves.” That is usually the most expensive sentence in the whole project.
What changes from one site to another
Column spacing, wall positions, slab spans, stair layout, water tank load and roof use all affect the design. A terrace that will carry only an overhead tank is different from one that will later hold a room, a solar setup or a heavy parapet finish. If you want parking below, the ground floor needs different beam planning than a house with ordinary room partitions. We also look at how the contractor will actually sequence the work, because a beautiful drawing that cannot be built cleanly on site is poor engineering.
- Survey and brief — we read the plot dimensions, road side, use and budget, then check the architectural concept. This usually takes a few days.
- Soil test and load assumptions — the foundation type is fixed after the soil report and the expected building load are known. Time depends on the lab report.
- Structural analysis — beams, columns, slabs and footing sizes are worked out to suit the approved plan and the real spans. This is where the frame becomes buildable.
- Drawings and stability note — we issue the reinforcement drawings, structural notes and the stability certificate set needed for approvals and site work.
- Site checks during execution — we inspect steel placement, cover, laps, shuttering and pour readiness before major concreting steps.
How to check a structural consultant properly
If you are comparing firms, do it the practical way. Ask for the actual drawing list, ask who signs the structural work, and ask whether the soil test is part of the process or something they expect you to arrange later. A fair consultant does not hide the sequence. You should know what is being analysed, what standard is being used, and what changes if the architect revises the plan after the first round.
- Ask for the structural drawing set and check whether it covers foundation, column schedule, beam layout, slab reinforcement and staircase details.
- Ask who reviews the calculations. In our case, the work is handled in-house by civil engineers, a structural engineer and an architect.
- Check whether the consultant asks for soil investigation before finalising the foundation type.
- See if the contract mentions revision rounds, site visits and the documents needed for approval.
- Confirm that the BOQ is detailed enough to show quantities, not just a lump-sum promise.
- Ask what happens if the architect shifts a wall or adds a floor later. A proper answer matters more than a smooth sales pitch.
Approvals, drawings and the common delay points
Most delays are not caused by concrete. They happen earlier, when the drawings are incomplete or the authority asks for one more document. For Tambaram-side work, the local approval route needs to be mapped to the exact plot location, and the structural drawings must match the architectural drawings line by line. If the drainage details are missing, or the stability certificate does not reflect the final plan, the file comes back. If the owner has already booked labour, the site starts losing money by the day.
| Stage | What we check | Typical time |
|---|---|---|
| Concept review | Span, floor count, staircase position, parking, future expansion | 2 to 4 days |
| Soil and foundation decision | Bore report, water-retaining layers, footing option | After soil report |
| Structural drawing issue | Beam, column, slab, footing, lintel and staircase details | 1 to 2 weeks |
| Approval support | Structural stability note, drainage details and matching plan set | Varies by authority |
Do not let anyone give you a “standard” structure without looking at the plot. In Chennai, the same price can hide two very different jobs. The final figure moves with soil and foundation type, number of floors, span, finish level and site access. For residential structural design and construction work, the broader project rate can sit in the standard, mid-premium or premium bands, but the real number only settles after the BOQ is done. That is how you keep the owner and the contractor reading the same paper.
How we work on these assignments
We keep the technical work in-house. A site engineer is on site every working day, and our managing director, Mr. D. Salamon Ashok Rajan, personally reviews projects. For clients who cannot come often, we share weekly photo updates by WhatsApp. The BOQ is prepared before any contract is signed, and the payment schedule is linked to milestones so you can see what is being paid for and when. If you need structural design support for a house, villa, commercial building or renovation in Tambaram, call +91 97107 13838 or write to our contact page.
Frequently Asked Questions
If you are comparing structural design consultants in Tambaram, start with the drawings, the soil, and the approval papers. The rest becomes much easier once those three are honest.
Structural Design in Tambaram
Send us your plot details or your plan, and we will tell you what the structure needs before you spend on steel or shuttering. Call us on +91 97107 13838 or use the contact page to request a BOQ-based quote.
Request a Quote Call +91 97107 13838