


Structural Design Consultants in Saidapet
If you need structural design consultants in Saidapet, you’re usually past the “idea” stage and into the part where cracks, extra floors, or a lender’s questions force a proper answer. We look at the building as it stands, the plot as it sits, and the loads it must carry without guesswork.
This page explains what structural design should cover, what documents matter, and how Saidapet’s low-lying ground and dense streets change the decision before foundation work starts. If your job is new construction, strengthening, or redevelopment, you’ll know what to ask for and what a fair structural scope actually contains.
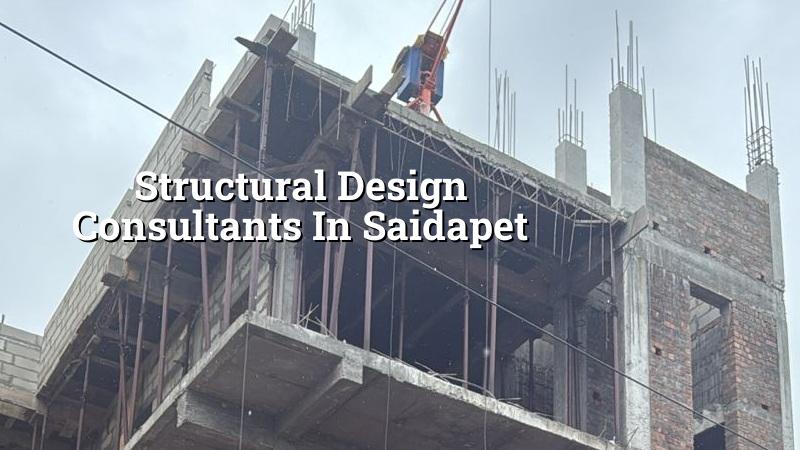
Saidapet needs a real ground check
Saidapet sits close to the Adyar river side, and that changes how we think about site level, drainage and the foundation system. In some pockets the ground behaves differently from the firmer west Chennai side, so we do not assume a strip footing or isolated footing just because the neighbour used one. The first question is always what the soil investigation shows, because a cheap bore test is far easier to do than repairing settlement after the slab has already been cast.
The other local issue is access. Saidapet has narrow streets, shared compound edges and active traffic around much of the day, so material staging, shuttering storage and concrete truck access need to be planned early. If the site cannot be reached cleanly, the structural plan still has to work, but the sequence on site becomes slower and the risk of poor workmanship goes up.
We see the same mistake often: someone spends time on elevation drawings and tile samples, then discovers the plot level is too low or the drainage line has nowhere sensible to go. Once the plinth is fixed, you cannot keep changing it. That is why structural work here has to sit beside site levels, not behind them.
What the engineering work should cover
Good structural design is not only a set of columns and beams on paper. It starts with the load path: roof, slab, beam, column, footing, then soil. For RCC buildings we design to IS 456:2000, apply the load provisions in IS 875 and check lateral behaviour for Chennai’s Seismic Zone III under IS 1893:2016. NBC 2016 governs the broader building requirements, and rainwater harvesting remains part of the real design conversation in Tamil Nadu.
For new houses and extra floors
If you are building a new independent house or adding a floor to an existing one, the structural consultant should confirm whether the present columns and foundation can take the extra load. That means checking the as-built drawings, measuring actual member sizes, examining cracks and deflection, then deciding whether strengthening is enough or whether the plan has to change. People often ask for “just one more room” as if the structure is a free shelf. It is not.
For new work, we prepare the structural layout, beam and slab details, column schedules, footing drawings and reinforcement details that the site team can actually build from. A drawing that looks neat but cannot be understood on site is not useful.
For repair and redevelopment
With older buildings in Saidapet, the first task is condition assessment. We inspect crack patterns, corrosion signs, slab sag, water ingress points and whether past repairs have hidden the real problem. Some cracks are cosmetic. Some tell you the structure has moved. That difference matters because the repair method changes completely.
Where strengthening is needed, options can include section enlargement, jacketing, slab treatment, local reconstruction or foundation intervention. We do not promise a strengthening answer before we know what failed and why. A beam crack from rusted steel is a different problem from a wall crack caused by differential movement.
- Site inspection and measurement — we visit, record the existing condition and check whether the issue is new construction, repair or extra load. This usually takes one visit and a short follow-up.
- Soil investigation or record review — for new work we confirm the soil report; for existing buildings we review what is available and decide if more testing is needed. The cost here is small compared with foundation errors.
- Structural analysis — we model the building for gravity and lateral loads, then size the members according to the actual use, span and floor count.
- Drawings and review — we issue the structural set, cross-check with architectural and service drawings, and correct clashes before site execution begins.
- Site inspections during construction — we inspect rebar placement, cover, lap lengths, shuttering and concrete pour points at the stages that matter most. That is where most avoidable mistakes happen.
How to verify a consultant before you sign
If you are comparing structural design consultants in Saidapet, don’t start with the fee. Start with the drawings, the calculation method and the contract. Ask what will be delivered, who signs off on the design, and whether the person who discussed the job is the person actually reviewing it. For structural work, polite confidence is not enough. You need a clear trail of responsibility.
A fair consultant should be able to explain the assumed soil condition, the load basis, the material grade and what happens if the site reveals a different condition from the one expected. They should also tell you where the boundaries are. A structural consultant is not the same as a contractor, and a contractor is not the same as an approval agent. Mixing those roles is how jobs go wrong.
- Ask for the structural calculation basis and the drawing list before you pay the full amount.
- Check whether the scope includes soil report review, not only member sizing.
- See how column positions align with the room plan, stair location and future load path.
- Confirm whether the consultant will inspect reinforcement before concrete, not just send drawings by email.
- Read the contract for revision count, visit count and what counts as extra scope.
- Ask what changes if the site finds soft soil, old footing, rusted steel or a different floor layout.
One warning from experience: the cheapest structural fee is often the most expensive part of the building later, because the real cost shows up in rework, delays and arguments with the site team. On the other hand, paying more does not help if the drawings are never checked against the actual plot. You need the right scope, not just a bigger number.
Approvals, drawings and the paperwork trail
In the Chennai Metropolitan Area, CMDA is the planning authority, but the building licence comes from the body that governs your plot. Inside city limits that is the Greater Chennai Corporation. Outside it, it is usually the municipality or town panchayat. In some places near the airport, AAI height clearance can also matter. Saidapet plots commonly involve older access, close neighbours and tighter coordination, so the paperwork should be sorted before work starts.
For most jobs we expect patta, encumbrance certificate, FMB sketch, approved architectural drawings, structural stability certificate and drainage details. The exact approval path depends on the plot and the work type, so we confirm that before promising any timeline. Never trust a public number for setback, coverage or height. Those change with the specific site, road width and building type.
| Stage | What you receive | Typical time |
|---|---|---|
| Initial review | Site notes, document list, first structural observations | 1 to 2 visits |
| Analysis and design | Member sizing, load checks, footing direction | Several working days |
| Drawing issue | Structural plan, details, schedules and revisions | After coordination with architecture |
| Site checks | Rebar, shuttering and pour inspection points | At critical stages |
| Final coordination | Stability paperwork and corrections if needed | Depends on project size and changes |
What we do on a typical job
We keep the technical work in-house with our civil engineers, structural engineer and architect. A site engineer is on site every working day, and Mr. D. Salamon Ashok Rajan personally reviews projects. We share weekly photo updates by WhatsApp for clients who cannot visit often, and we prepare a detailed BOQ before any contract is signed. That BOQ is what settles the real figure; without it, people compare quotes that are not actually the same scope.
If you need a new house, an apartment block, commercial work or structural renovation, we start with the ground and the use, then shape the drawings around that. If you want to speak with us about a Saidapet plot or an existing structure, call +91 97107 13838 or email info@shalomconstruction.com. Our office is at No. 45, 2nd Main Road, Abirami Nagar, Koladi, Thiruverkadu, Chennai – 600077.
Frequently Asked Questions
If you want a structural review before you build, repair or add a floor, send the drawings and the site location first. That lets us tell you what the structure needs, not what sounds easy.
Structural Design Consultants in Saidapet
Call us for a site visit or a BOQ-based structural quote for your Saidapet project.
Request a Quote Call +91 97107 13838