


Row House Builders in Tambaram
If you are planning a row house builders in Tambaram search, you are probably looking at a plot, a family budget, and one simple fear: getting the structure wrong before the walls even rise. In Tambaram, the work starts with the plot, the road access, and the approval route, not with elevation drawings.
A row house is not just a smaller house with a different shape. You need the right structural grid, a sensible stair position, a service shaft that does not fight the plan, and a foundation decision that matches the soil on your exact site. We build that way, with a BOQ first and the site engineer present every working day.
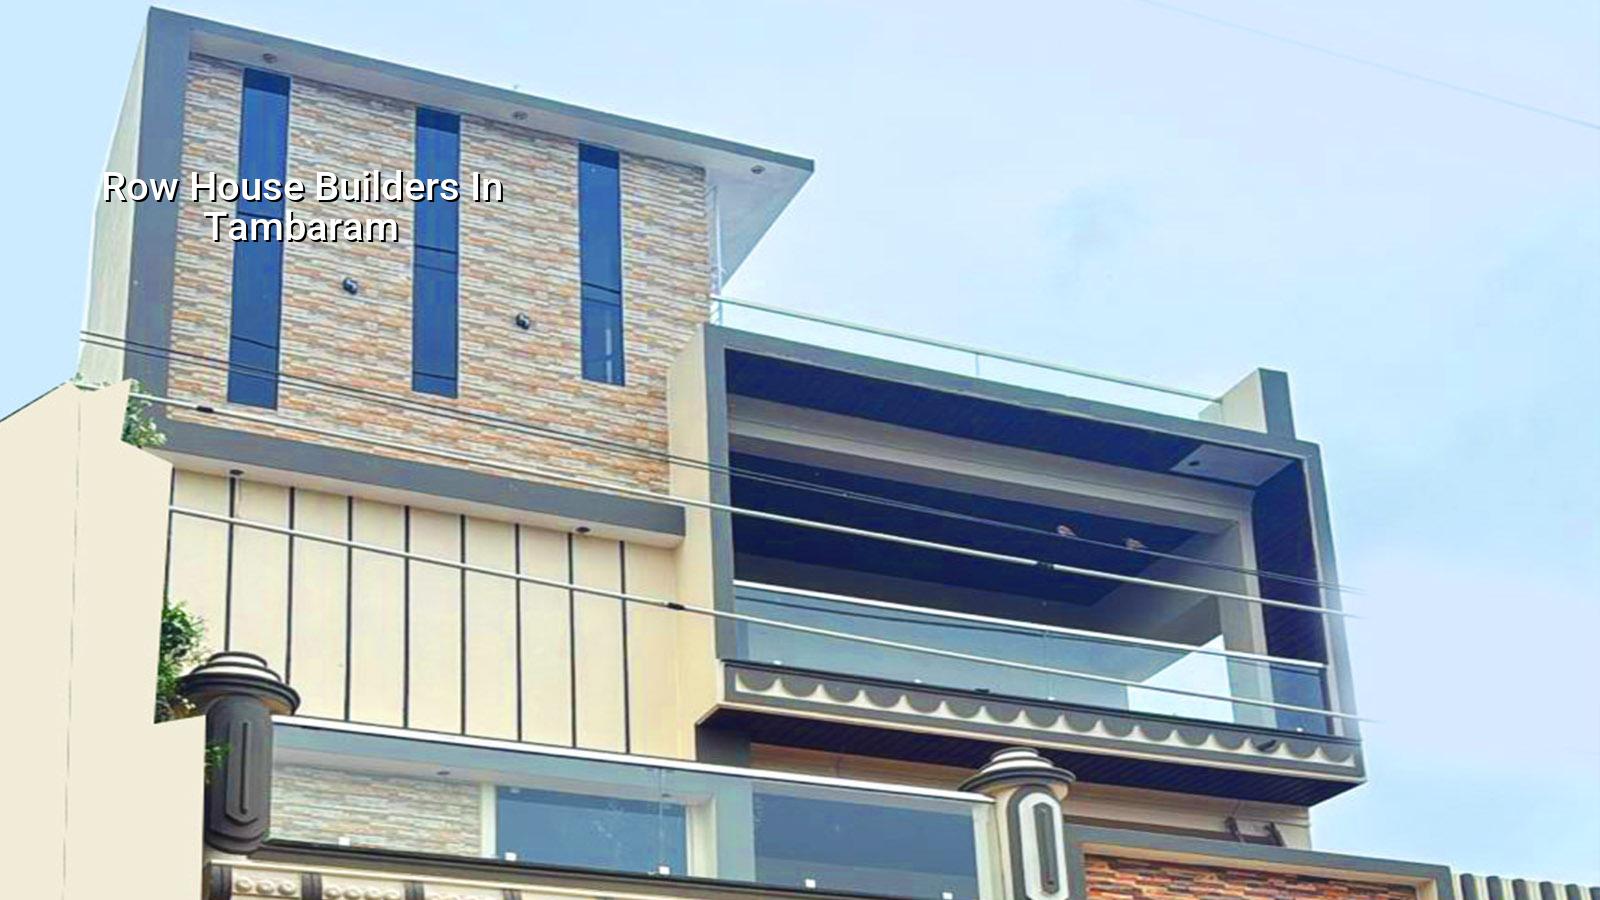
Why Tambaram changes the build
Tambaram sits on the GST Road corridor, so the market here is not like central Chennai. Most buyers want an independent house or a compact row house with usable rooms, parking, and a plan that suits a commuting family. The plot may be inside a busy residential street or near a busier road with mixed traffic, so material entry, shuttering storage, and concrete truck access need to be thought through before work starts.
Tambaram also sits under the usual Chennai approval route. What decides your paperwork is the exact local body, not the name of the suburb alone. In this belt, we check whether the plot falls under the municipality or a town panchayat, and we confirm the building licence route before the contract is signed. If the plot is close to the airport side, height clearance can also come into play.
That is where people lose time. They start with a floor plan, then discover the road width, title papers, drainage line, or access lane changes the practical sequence. On a row house, those details affect the staircase, parking bay, and the way beams run across the building. If you ignore them, the plan may still look fine on paper and still cost you more in site changes.
How the structure should be planned
For a row house, we usually begin with soil investigation, then structural framing, then the room layout around the frame. That order matters. IS 456:2000 governs RCC work, IS 1893:2016 covers seismic design, IS 875 covers loads, and NBC 2016 shapes the overall building safety and service planning. We do not guess the foundation. Chennai plots can change from firm ground to softer layers within the same street, and the test is cheap compared with a wrong footing decision.
What makes a row house different
A row house usually needs a tighter structural bay than a large villa, because the plot is narrower and the plan is more efficient. That means wall positions and column positions must be fixed early. The stair has to serve both convenience and structure, and the wet areas should stack so plumbing is cleaner. If the kitchen, toilets, and shaft move around every meeting, the cost follows them.
We also keep an eye on rainwater harvesting because it is mandatory in Tamil Nadu. In Tambaram, drainage capacity and the finished site level matter more than people expect. If the front of the plot sits low, water will find its way in. So will trouble with the compound wall and the driveway, usually in the second week of a good monsoon spell.
- Survey and soil test — mark the plot, check levels, and complete the soil investigation before foundation design; this usually takes a few days.
- Concept and structural freeze — fix the column grid, stair position, room sizes, and service lines before drawings are issued for execution; allow about one to two weeks.
- Foundation and plinth — excavation, footing work, anti-termite treatment where needed, plinth filling, and level checks; this stage often takes two to four weeks.
- RCC frame and masonry — columns, beams, slab, stair, and blockwork follow in sequence; for a typical row house, this is the longest part of the shell work.
- Services and finishes — electrical, plumbing, plastering, waterproofing, doors, flooring, and painting close out the house in the final weeks.
Choosing a builder without regret
If you are comparing firms, do not ask only for a square-foot rate. Ask for the BOQ, the foundation assumption, the payment stages, and what happens if the site needs a change after the soil report. A fair contract should show the scope clearly: what is included, what is excluded, and how a variation will be measured. That is the real test, not a shiny brochure.
For row houses in Tambaram, people often get caught between two bad habits. One is picking the cheapest quote and hoping nothing changes. The other is paying for features they do not need, like finish items chosen before the structure is settled. We would rather see you compare structural quality, drawings, and payment discipline first.
- Ask for the BOQ before signing anything.
- Check who prepares and signs the structural drawings.
- See whether soil investigation is part of the process.
- Confirm the milestone-linked payment schedule in writing.
- Ask how often the site engineer will be present.
- Find out what changes after the foundation if the plot conditions differ from the first assumption.
Cost, approvals, and where the money goes
For standard residential construction in Chennai, the indicative rate is ₹1,900 to ₹2,300 per sq ft for standard finishes, ₹2,300 to ₹2,800 for mid-premium, and ₹2,800 to ₹3,500+ for premium work. The real figure moves with soil and foundation type, number of floors, span, finish level, and site access. A BOQ settles the actual number before any contract is signed. We never give a total project price on a public page because that would be fake comfort.
In Tambaram, approvals usually involve the local body that governs the plot, plus CMDA conditions where applicable. For a typical row house, the documents we expect are patta, encumbrance certificate, FMB sketch, approved architectural drawings, structural stability certificate, and drainage details. If the plot is in the airport influence side, AAI height clearance may also be needed. The point is simple: the approval route is plot-specific, not suburb-specific.
| Stage | Typical work | What we check |
|---|---|---|
| Pre-construction | Survey, soil test, drawings, BOQ | Plot level, access, foundation assumption, approval path |
| Structure | Foundation, plinth, RCC frame, slab | Column line, cover, reinforcement, curing, alignment |
| Services | Plumbing, electrical, rainwater harvesting | Pipe routing, wiring paths, tank placement, drainage slope |
| Finishes | Plaster, flooring, doors, paint | Flatness, seepage risk, surface preparation, final snag list |
What we do on site
We work with in-house civil engineers, a structural engineer, and an architect. A site engineer is on site every working day, and if you cannot visit, we send weekly photo updates on WhatsApp. Mr. D. Salamon Ashok Rajan reviews the technical side personally. That habit matters because row house work looks simple until one service line conflicts with a beam or one level difference changes the driveway slope.
If you are at the point of comparing quotes for a row house in Tambaram, we can prepare the drawings, the BOQ, and the execution plan around your plot instead of around a generic rate. Call us on +91 97107 13838 or write to info@shalomconstruction.com, and if you want to see our broader work first, start with residential construction, architectural design, or projects.
Frequently Asked Questions
If your plot is still at the decision stage, that is fine. The best time to check the structure is before the first footing is cast, not after the first complaint from the neighbour wall. We would rather help you get the sequence right than fix it after the slab has already been poured.
Row House Builders in Tambaram
Send us your plot details and we will discuss the approval path, structural plan, and BOQ for your row house.
Request a Quote Call +91 97107 13838