


Row House Builders in Porur
If you are comparing row house builders in Porur, you are probably trying to fit a proper family home onto a site that still has to work for parking, light, drainage, and approvals. That is where most mistakes start.
Porur is not a place where you can treat the plot as a blank sheet. Access road width, the lake side influence in parts of west Chennai, and the fact that many homes are squeezed between existing buildings all change the way we set out the foundation, staircase, and service runs. We build row houses with those constraints in mind, not after the drawings are already fixed.
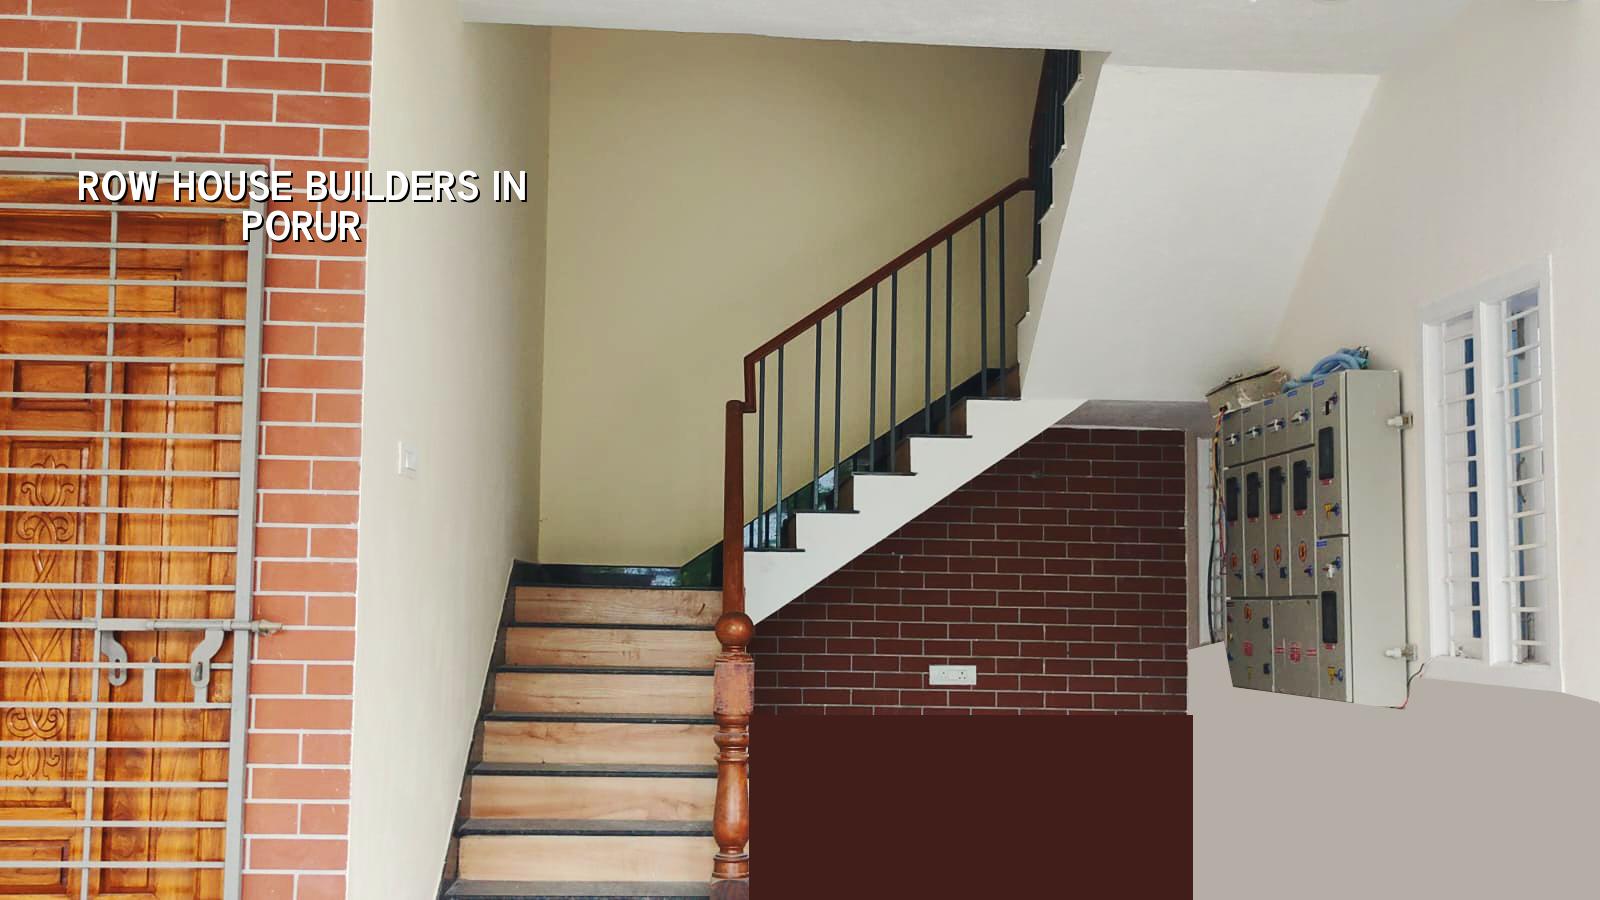
What Porur Demands from a Row House
Porur has a mix of regular residential plots, tight interior streets, and busy main-road access. On some sites, the concrete truck can park near the edge and work goes smoothly. On others, material has to be broken into smaller loads and moved by hand because the lane is narrow and there is no room to stack steel or shuttering. That changes labour, time, and the sequence of work.
The other issue is drainage. In west Chennai, a row house should not be designed only for the plan on paper. The finished site level, rainwater flow, and plinth height need to be decided early. If you get that wrong, you live with water at the gate, damp at the compound edge, and a pump running more often than it should. That is not a finishing problem. It is a design problem.
For approvals, the authority depends on where your plot sits. In the Chennai Metropolitan Area, CMDA planning rules still apply. The building licence may come from Greater Chennai Corporation, a municipality, or a town panchayat such as Poonamallee or Thiruverkadu depending on the exact location. We check the route before we talk about drawings, because the paperwork path decides the timeline.
The Structure Behind a Good Row House
A row house looks simple from the outside, but the structure has to carry a lot of practical decisions. We start with soil investigation, then foundation design, then the RCC frame based on IS 456:2000, IS 1893:2016, IS 875, and NBC 2016. Chennai is in Seismic Zone III, so the frame, beam-column junctions, and detailing cannot be treated casually. That is how cracks show up later if the steel and cover are handled badly.
In Porur, many clients want a compact ground floor with parking and a first-floor family zone. Some want a terrace room later, which is fine if the initial structure is planned for it. The honest way to do that is to discuss the future load in advance and reflect it in the structural design. Guessing later is how owners end up paying twice.
We also keep rainwater harvesting in the plan, because it is mandatory in Tamil Nadu and it should be functional, not just added as a token pit. On a row house, the down-take lines, terrace slope, and collection point have to be coordinated with the elevation and compound floor. If the architect and structural engineer are not speaking to each other, the owner ends up fixing conflicts on site.
What we look at before foundation
We do not assume the soil from the neighbourhood name. We look at the bore log, the level difference across the plot, the adjoining building condition, and whether the plot needs an isolated footing, strip footing, raft, or pile-based solution with tie beams. On firmer ground, a simpler footing may be enough. If the log shows soft layers, we change the foundation decision, not the conversation.
That is one reason a cheap quote can be expensive later. The quote that ignores soil often looks attractive until excavation starts and the owner hears words like “extra depth”, “dewatering”, or “foundation change”. Those are not surprises to us. They are exactly the items a proper BOQ should have exposed before signing.
- Site check and measurement — We verify boundaries, road access, nearby structures, and level differences. This usually takes 1 to 2 visits.
- Soil test and concept plan — We confirm foundation needs, room layout, staircase position, parking, and future expansion. Allow about 1 week for coordination.
- Approval drawings and BOQ — We prepare the drawings, structural notes, and item-wise BOQ before any contract is signed. This stage often takes 1 to 3 weeks, depending on authority review and plot papers.
- Foundation to roof frame — Excavation, footing, columns, beams, slab, and staircase are executed in sequence. A typical row house frame takes about 10 to 16 weeks, subject to size, access, and weather.
- Finishes and handover — Brickwork, plaster, flooring, painting, doors, plumbing, electrical, and terrace work follow. Finishes usually take 6 to 10 weeks after the structural frame.
How to Verify a Builder Before You Sign
If you are comparing firms, ask for the things that actually protect you. A fair builder should be willing to show the BOQ, the payment stages, the structural drawing process, and the names of the people who will be on site. You do not need a speech. You need documents.
We tell clients to check these points before they commit. It saves arguments later, and it shows whether the person quoting understands row house work or only knows how to give a square-foot rate.
- Ask for the BOQ before the agreement, not after the advance is paid.
- Check whether soil investigation is included before foundation design.
- See who signs the structural drawings and who visits the site daily.
- Confirm the payment milestones and what is released at each stage.
- Ask how the builder handles changes if the plot line, level, or soil differs from the first assumption.
- Read the exclusions carefully: compound wall, sump, terrace waterproofing, and service shifts are often left out unless written in.
Costs, rates, and what really changes them
For row house construction in Porur, the rate depends on finish level, soil and foundation type, number of floors, span, and how easy the site is to work on. For standard residential construction, Chennai rates usually fall in the ₹1,900 to ₹2,300 per sq ft band. Mid-premium work moves to ₹2,300 to ₹2,800 per sq ft, and premium or luxury finishes go higher. We never treat that as a final price. The BOQ settles the real figure.
People often ask where they can save. Save on things you can change later, like some decorative finishes or selected fittings, if the structure and waterproofing are already right. Do not save on the foundation, steel quality, concrete grade, terrace waterproofing, or drainage. Those are not cosmetic. They decide whether the house stays dry and straight after the first few monsoons.
| Cost Driver | How It Affects the Price | What We Check |
|---|---|---|
| Soil and foundation | Soft or uneven soil can push the foundation from simple footings to raft or pile solutions | Bore log, plot level, adjacent structures |
| Floors and span | More floors and wider spans mean more steel, stronger sections, and longer shuttering time | Future expansion, staircase, beam layout |
| Finish level | Tiles, doors, paint, fittings, and false ceiling choices move the rate quickly | Brand choices, durability, maintenance |
| Site access | Narrow lanes add handling time and labour because material movement slows down | Truck access, storage space, neighbour entry |
How we handle row house work
We keep our civil engineers, structural engineer, and architect in-house. A site engineer is on site every working day, and if you cannot visit, we send weekly photo updates on WhatsApp. Mr. D. Salamon Ashok Rajan reviews the technical side personally. We also write the milestone-linked payment schedule into the contract and give you a detailed BOQ before the agreement, so you know what is included and what is not. If you want to discuss a Porur site, call us at +91 97107 13838 or email info@shalomconstruction.com. Our office is at No. 45, 2nd Main Road, Abirami Nagar, Koladi, Thiruverkadu, Chennai – 600077.
Frequently Asked Questions
Porur rewards careful planning. If you want a row house that fits the plot, the paperwork, and the way Chennai actually rains, we should look at the site before anyone promises a neat number.
Row House Builders in Porur
Send us your plot details, and we will tell you what the approval path, structural approach, and likely BOQ should look like for your site.
Request a Quote Call +91 97107 13838