


Retail Shop Construction in T Nagar
Retail shop construction in T Nagar is rarely about a blank plot. More often you are working on a tight frontage, a building above or beside other tenants, and a launch date that cannot slip because the season matters.
That changes how we plan structure, services, material movement and fit-out. If you get the sequence wrong, you lose days to traffic, neighbour complaints and repeated rework, and the shop opens with a finish that already looks tired.
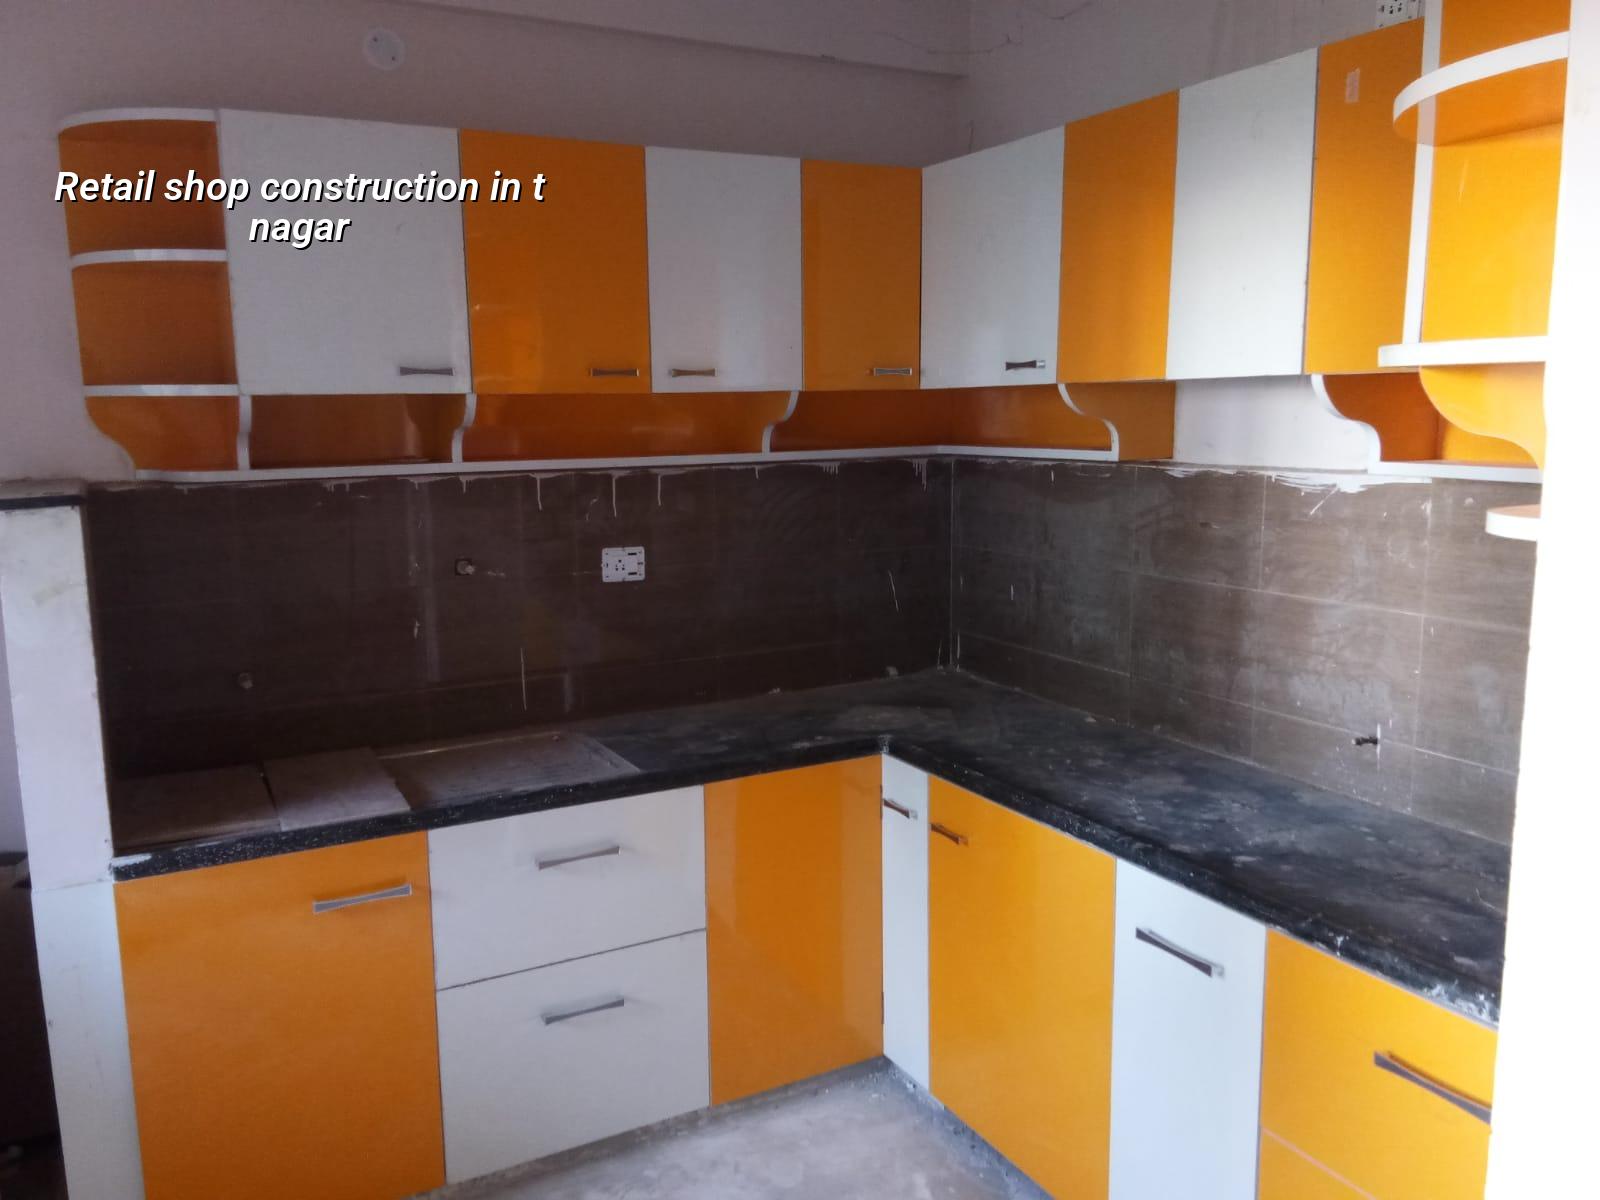
T Nagar on the ground
T Nagar is one of the few places in Chennai where the street itself changes your construction method. The roads are busy through the day, parking is thin, and delivery timing matters as much as the drawing set. For retail work, that means we think about shutter height, display visibility, loading access and waste removal before we think about paint shades.
Most shop owners here are dealing with one of three situations: a ground-floor unit in an old building, a renovation inside an operating premises, or a new retail shell in a mixed-use block. In all three, the real constraint is not just space. It is access, working hours and the need to avoid upsetting the units around you while keeping the front open for business.
In an area like this, small decisions have outsized effects. A concrete pour blocked at the gate can throw off the whole week. A finished floor level set too low can leave you with a stubborn water ingress problem during the monsoon. A service shaft sized too late can force visible conduits across a ceiling you wanted to keep clean.
What a retail structure has to do
A retail shop is not the same as a house with shelves inside. The structure must take signage loads, compact storage loads, partitions that may move later, and service runs for lighting, AC, billing counters and security systems. We design and build to Indian standards, with RCC work checked against IS 456:2000, loads read with IS 875, and seismic detailing aligned to IS 1893:2016 and NBC 2016. For Chennai, that means the building is not treated as a cosmetic box.
For shop fronts, we also look at the way people enter and move. A narrow entrance that looks stylish on paper can choke footfall. A good retail layout keeps the entry clear, gives the cashier a proper sightline, and leaves enough room for display without making the aisle feel cramped. If you are planning a fashion store, jewellery showroom, pharmacy or branded outlet, these details decide how the space will perform after opening.
Services and finish control
The service coordination is where many retail projects slip. AC piping, electrical conduits, signage feeds, CCTV cabling and sometimes a pantry line all want the same ceiling space. If the structural and MEP work are not coordinated early, the ceiling drops become messy and the maintenance access disappears. We keep these clashes in the drawing stage, not on site with a ladder and a hurried carpenter waiting.
For finish work, the shop needs materials that can take daily cleaning and customer traffic. Wall surfaces near the entrance must resist scuffing. Flooring has to stay level at transitions, because a small lip becomes a trip point once customers start carrying bags. The counter back, trial room areas and storage partitions should be built for use, not just for the opening day photo.
- Site study and measurement — 2 to 4 days, depending on access, existing occupancy and whether the unit needs night-time inspection.
- Concept layout and BOQ — 4 to 7 days, with the shop front, display flow, services and material list fixed before the contract.
- Structural and service work — 2 to 5 weeks, based on whether we are altering walls, adding mezzanine elements or just building out the shell.
- Finishes, testing and handover — 2 to 3 weeks, including flooring, paint, false ceiling, lighting, signage support and snag correction.
How to choose the right builder
If you are comparing firms for a retail job, do not start with price alone. Start with the paper trail and the sequence. Ask for the BOQ before you sign. Ask who is on site every day. Ask whether the structural engineer and architect are in-house or if the work is being passed around between vendors. In a dense place like T Nagar, a builder who cannot explain logistics will usually cost more by the end.
- Ask for a BOQ with quantities, not just a lump sum.
- Check who signs the structural drawings and who inspects the site every working day.
- See how the payment stages are linked to measurable work, not vague promises.
- Confirm how delivery timings, debris removal and neighbour coordination will be handled.
- Look at the contract for exclusions such as signage, furniture, air-conditioning equipment and statutory fees.
- Make sure you know how many revision rounds you get on the shop layout and ceiling plan.
A fair contract for retail construction should say what is included, what is excluded, how changes are priced and when the client pays. It should also say what happens if the site is handed over late by a landlord or if a shopfront decision changes midway. That part is not exciting, but it saves arguments later.
Cost, approvals and what really moves the number
For standard commercial shell and core work in Chennai, the indicative rate is ₹1,800 to ₹2,400 per sq ft. For interior works, the rate is usually ₹1,200 to ₹2,500 per sq ft. The real figure for your shop depends on soil and foundation type if there is structural work, number of floors, span, finish level and site access. A detailed BOQ settles the actual cost before any contract is signed.
Retail work in T Nagar usually has more to do with access than with raw material rates. Night work may be needed for some steps. Material movement may need more labour because you cannot block a busy frontage for long. If the unit is inside a building, the landlord’s rules, lift access and common-area restrictions can affect both time and cost.
Approvals depend on where the property sits. In Chennai Metropolitan Area, CMDA is the planning authority. The building licence itself comes from the local body that governs the plot, which may be Greater Chennai Corporation inside city limits or a municipality outside it. If the shop is part of a larger building, we also check the existing approvals, structural stability and any occupancy conditions before we alter anything.
| Work head | Typical use in a retail shop | What drives the cost |
|---|---|---|
| Shell and core | Structure, basic walls, slab, essential services | Span, floor count, access, structural changes |
| Retail fit-out | Flooring, ceiling, lighting, counters, partitions | Finish level, material choice, service coordination |
| Electrical and AC support | Wiring, points, conduits, indoor unit locations | Load, routing, ceiling space, equipment layout |
| Signage and frontage | Shop name, fascia, display frame, shutter interface | Visibility, height, fixing method, night work |
One honest limitation: if you want a shop opened in a fixed number of days without changing the layout after work starts, retail construction is the wrong place to improvise. The fast jobs are the ones with decisions already made. The painful jobs are the ones where the client is still choosing tiles while the ceiling is being framed.
How we work
We handle retail construction with in-house civil engineers, a structural engineer and an architect. A site engineer is on site every working day, and clients who cannot visit get weekly photo updates by WhatsApp. Before we sign anything, you receive a detailed BOQ and a milestone-linked payment schedule. If your shop is in T Nagar and you need the work done with less argument and fewer surprises, call us on +91 97107 13838 or write to info@shalomconstruction.com. You can also reach our office at No. 45, 2nd Main Road, Abirami Nagar, Koladi (Landmark: Ratna Chamber), Thiruverkadu, Chennai – 600077.
Frequently Asked Questions
If you are planning a shop in T Nagar, start with the front wall and the service plan, not the furniture catalogue. The right order saves money, and more than that, it keeps the opening date realistic.
Retail Shop Construction in T Nagar
Share your site details with us, and we will come back with a practical layout check, a BOQ-based quote and a clear path for approvals and execution.
Request a Quote Call +91 97107 13838