


Retail Shop Construction in Pallikaranai
Retail shop construction in Pallikaranai starts with one practical question: how do you build a shop that opens on time, carries stock safely, and does not fight the site every monsoon? In this part of Chennai, the plot level, drainage path and access for materials matter as much as the frontage.
We build shops for owners who want the fit-out to last, not just look good on handover day. This page explains what changes the structure, approvals, cost and schedule for a retail unit in Pallikaranai, so you can plan the work without guessing.
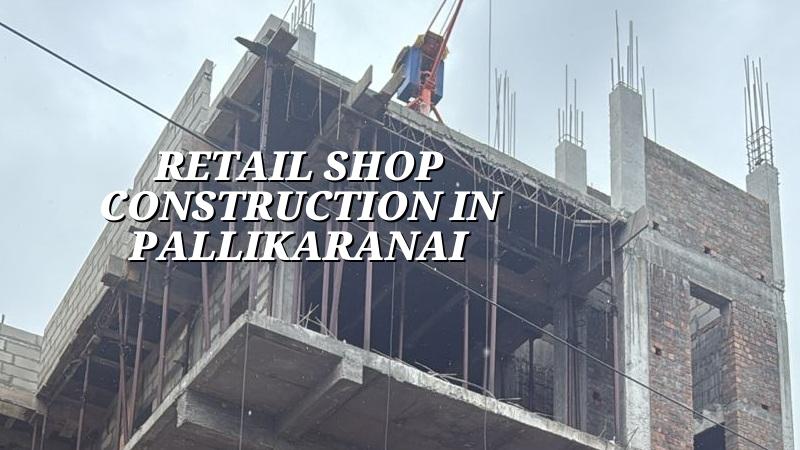
Pallikaranai ground and access
Pallikaranai is not a place where you treat the shop floor as a simple rectangle and move on. Many pockets hold water longer than you expect, and that changes the first decision we make: finished plinth level, site drainage, and where the loading edge sits in relation to the road. If you get that wrong, the shop keeps working against the rainwater path. That means damp goods, tricky shutter thresholds, and repairs that start too early.
The other practical issue is staging. Retail sites usually want the front clear, but construction still needs steel, sand, cement, shutter material and tile stacks to land somewhere. In a narrow frontage or an active street, we plan delivery windows, unloading space and labour movement before the first footing is marked. That matters in Pallikaranai because the area has a mix of plotted layouts, growing commercial pockets and busy internal roads where a concrete truck cannot simply wait around.
For a small shop, those choices feel minor. They are not. A plinth raised correctly on day one is cheaper than repeated patching, and a sensible approach to site access keeps the build on schedule when neighbours, rain and traffic all arrive together.
What a retail shell needs
Retail work is different from a house because the building has to carry goods, people and change. The structure must allow open floor areas, a usable storefront, service runs for electrical and plumbing, and a ceiling space that can take lights, signage and AC piping. We design the RCC work to Indian standards, using IS 456:2000 for concrete, IS 875 for loads, IS 1893:2016 for seismic design in Chennai’s Zone III, and NBC 2016 for planning and safety. Soil investigation comes before foundation design. That part is not optional if you want the foundation type to suit the plot instead of a guess.
For a retail shell, we usually think about column spacing, slab loading, shutter opening, access for display fit-out, and where the toilet or pantry services will run. A good shop is easy to maintain. A bad one looks fine on inauguration day and becomes awkward the moment shelves, signage and cabling start fighting for space.
Structure, services and the store front
The storefront needs more attention than many owners expect. The front beam, shutter pocket, glazing line and signage zone should be planned together. If you leave the façade decision to the end, the electrician, shutter vendor and civil team each start protecting their own work, and the result is patchwork. We also keep rainwater harvesting in mind because Tamil Nadu has required it since 2003. On a retail plot, that is not just a compliance box. It helps you manage runoff when the parking edge and entry apron take a lot of water during the monsoon.
Inside, the floor finish, service routes and ceiling access should match the shop use. A grocery store, fabric outlet, pharmacy and café do not need the same floor build-up or service layout. The shell should stay flexible enough to accept shelving, counters and countersigned wiring changes without breaking the structure or the waterproofing.
- Site study and soil test — check plot levels, access, neighbour boundaries and soil before foundation design. This usually takes 1 to 2 weeks.
- Concept and BOQ — prepare the layout, elevations and a detailed BOQ so scope is fixed before contract signing. Allow 1 to 2 weeks.
- Approvals and drawing finalisation — confirm the licence route, structural drawings and service details with the local body. Time varies with plot records and authority.
- Foundation and RCC frame — execute footing, columns, beams and slab in sequence, with weekly checks. A typical small retail shell takes 6 to 10 weeks here.
- Fit-out and handover works — shutter, electrical, plumbing, flooring, paint and finishing. Plan 3 to 6 weeks, depending on the store type.
How to verify a builder for shop work
If you are comparing firms for a retail unit, ask for the things that actually control the build. A glossy brochure tells you little. A proper BOQ tells you a lot. You should see the design basis, the payment milestones, the drawing set and the way site changes are priced. If a builder avoids those questions, the contract usually gets loose later.
We tell owners to check whether the team has an in-house civil engineer, a structural engineer and an architect, or whether technical work gets passed around to different outside parties. For a shop, that matters because small design errors become visible fast. A misplaced column can spoil display width. A careless beam line can make the ceiling awkward. A weak contract can leave you paying twice for one change.
- Ask for a detailed BOQ before signing anything.
- Check who visits the site every working day.
- Confirm how change requests are priced and approved.
- See the structural drawing set, not only the floor plan.
- Ask what the contract includes for shutter, flooring, painting and electrical work.
- Confirm who handles approval drawings and who signs the stability documents.
One more point. A fair contract for shop construction should say what is included, what is excluded, when payments fall due, how delays are handled, and who approves site changes. That sounds basic until the first extra item turns up. Then it matters a lot.
Approvals, cost and what moves the rate
For a retail shop in Pallikaranai, the licence route depends on the plot and the local body, while CMDA is part of the planning picture in the Chennai Metropolitan Area. If the plot sits outside the city limits, the licence may come through the relevant municipality or town panchayat. What decides the paperwork is the exact location, plot records, road width and building use. We never publish a universal setback or height number because that would be wrong for many plots.
Cost also moves with real site conditions. The rate band for commercial shell and core is ₹1,800 – ₹2,400 per sq ft, but the actual figure depends on soil and foundation type, floor count, span, finish level and site access. A shop on soft, water-retaining ground can need a different foundation approach from a shop on firmer land. A narrow approach road can slow concrete placement and raise labour time. A double-height front, heavier AC loads or better façade material will shift the budget too. The BOQ settles the real number before work starts.
| Cost driver | What changes it | Typical effect on a retail shop |
|---|---|---|
| Foundation type | Soil test result and plinth level | Can change the base cost sharply if the ground is soft |
| Frontage and span | Open display width and column spacing | Controls structural steel and RCC quantity |
| Fit-out level | Flooring, ceiling, counters, lights and signage support | Can move the shell into a higher finish band |
| Site access | Road width, truck movement and storage space | Slows work if materials cannot be unloaded near the plot |
How we handle shop projects
We keep the technical work in-house. Our civil engineers, structural engineer and architect work on the same set of drawings, and our site engineer is on site every working day. For clients who cannot visit often, we send weekly photo updates by WhatsApp. Mr. D. Salamon Ashok Rajan personally reviews projects, and the contract includes milestone-linked payment stages with a detailed BOQ before signing.
If you are planning a retail unit in Pallikaranai, we can help with the structure, approvals, and the fit-out coordination that keeps the opening date realistic. Call us at +91 97107 13838 or write to info@shalomconstruction.com. You can also see our residential, commercial and interior works pages if your shop is part of a larger property plan.
Frequently Asked Questions
Retail work rewards plain decisions. If the ground, approvals and shopfront are handled early, the rest of the job becomes ordinary site work, which is exactly how it should be.
Retail Shop Construction in Pallikaranai
Send us your plot details and we can arrange a site visit, draw up the BOQ and tell you what the shop will need before you spend on the wrong things.
Request a Quote Call +91 97107 13838