


Retail Shop Construction in Medavakkam
If you are planning retail shop construction in Medavakkam, the first thing to settle is not the display frontage. It is the plot level, entry position, parking pressure and how fast customers can actually stop there without blocking the road.
Most shop owners call us with a size in mind and a rent target in mind. We start by checking whether the site can support loading, a visible entrance, a clean service corner and the approvals that fit that plot. That saves you from building a neat shop that is awkward to use.
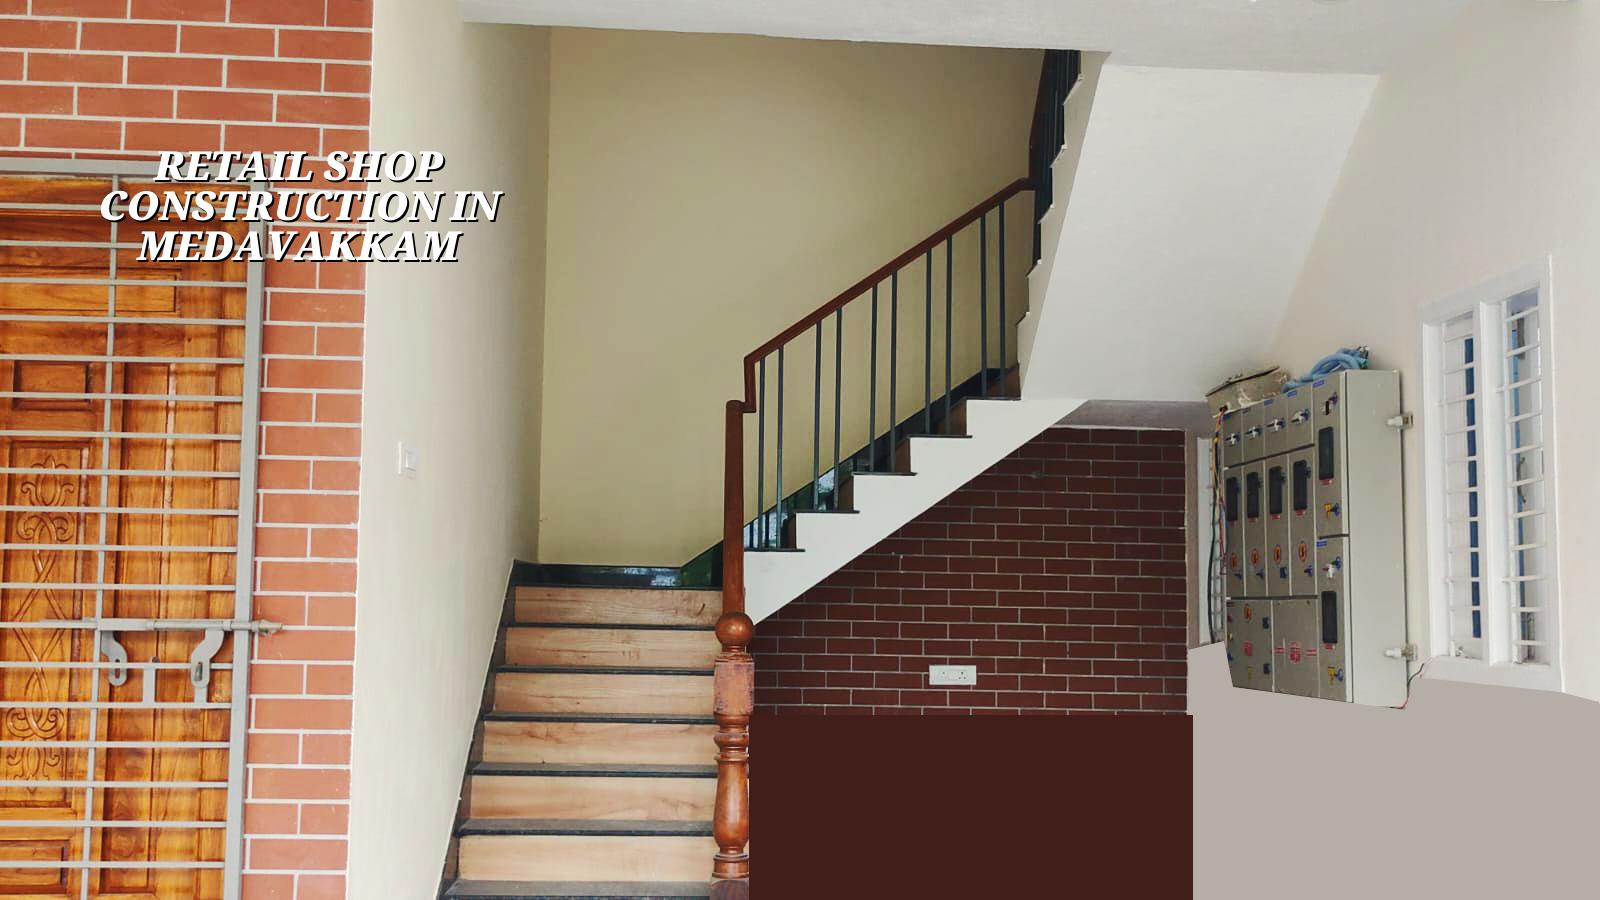
What Medavakkam changes on site
Medavakkam is a fast-growing residential belt with a lot of mixed-use demand, but the site conditions are not the same from one street to the next. Some plots sit in layouts with usable approach roads. Others have narrow access, water issues in heavy rain, or neighbours who are already close to the boundary wall. That means the shop plan has to respect real site logistics from day one.
For a retail building, the ground floor is doing more work than a house floor. You need customer entry, shutter or glazing position, signage line, stock movement, a wash area if the trade needs it, and a service route that does not interrupt the sales area. In a dense suburb, the wrong column placement can ruin the layout more than the finish can save it.
We also look at the authority route early. Depending on where the plot sits, the licence may fall under the local body, while the planning side sits with CMDA rules for the Chennai Metropolitan Area. If the plot is on a busier edge road, access and parking become part of the design conversation, not a later adjustment. That is where many shop projects go wrong.
How we frame the building
Retail work is about usable area, not just built-up area. For a small shop, the owner often wants one open sales hall, a compact store room, a pantry corner and a toilet. For a larger showroom, the structural grid has to stay open enough for shelves, racks, display islands and future rebranding. We design the column spacing, beam depth and staircase position around that use, not around what is easiest to draw.
What we keep in mind while designing
We design to Indian standards, using IS 456:2000 for RCC, IS 875 for loads, IS 1893:2016 for seismic action and NBC 2016 for planning and safety. Chennai is in Seismic Zone III, so a shop building still needs proper structural judgment, not casual assumptions. Soil investigation comes before foundation design. If the log shows soft or water-retaining layers, we may move to a raft or pile-based solution with tie beams. If the ground is firm, isolated or strip footings may suit the plot better.
Retail shops also need MEP planning early. Electrical load for lighting, signage, display appliances and refrigeration cannot be added as an afterthought. Drainage routes, rainwater harvesting and waterproofing around the terrace slab matter more in Chennai than people expect. A leak above a shop floor is not a small defect. It stains stock, gives off a bad smell and scares customers away.
- Site review and measurement — We check the plot, access, road edge, neighbour walls and utility entry points. This usually takes 1 to 2 visits.
- Concept layout and circulation — We decide the sales area, store, service corner and customer flow. This stage normally takes about a week.
- Structural and approval drawings — Our architect and structural engineer prepare the drawings, BOQ and supporting documents. Depending on revisions, allow 1 to 3 weeks.
- Foundation to finishing — After approval and contract signing, we move through foundation, RCC, masonry, plaster, services and finishes. Small retail buildings often take 4 to 7 months, depending on size and scope.
How to verify a builder before you sign
If you are comparing firms for a shop project, ask for more than a quotation. A fair builder should show you what is included, what is excluded and how the numbers were built. For retail work, a vague promise is expensive because the hidden items are always the ones tied to customer-facing finish, electrical fit-out and last-minute civil changes.
The useful question is not "Can you build a shop?" It is "Can you prove how this shop will work once it opens?" That is where drawings, BOQ, contract clarity and site supervision matter. If someone avoids those subjects, the price is not really low. It is unfinished.
- Ask for a detailed BOQ before you sign anything.
- Check whether the structural design is done in-house or handed around.
- Read the payment stages and match them to site progress.
- Ask who will be on site every day and who answers technical questions.
- See whether approvals, plumbing, electrical and waterproofing are clearly listed.
- Watch for vague exclusions like "minor works" or "extra civil items".
- Confirm how revisions to the shop layout will be handled before work starts.
Cost, approvals and the trade-off you have to make
Retail shop construction cost in Chennai moves with soil condition, foundation type, number of floors, finish level and site access. For a commercial shell and core, the indicative rate is ₹1,800 to ₹2,400 per sq ft. If you want a more polished retail fit-out with better electrical and finish work, the number rises, and the BOQ settles the real figure before any contract is signed.
The trade-off is simple. If you spend too little on the shell, you may save money now but lose flexibility later. If you overbuild the interiors too early, you lock money into finishes that may change after the first year of business. For most shop owners, the better move is a strong structure, clean services, good waterproofing and a finish that can be refreshed without breaking the building open.
| Project head | What it affects | What we check early |
|---|---|---|
| Foundation type | Safety, cost, schedule | Soil test, plot level, nearby drains |
| Structural grid | Open sales space and future shelving | Column spacing, beam depth, staircase position |
| Electrical load | Lighting, signage, equipment | Connected load, panel size, cable route |
| Waterproofing and drainage | Shop protection during monsoon | Terrace slope, rainwater pipes, RWH points |
Approvals depend on the exact plot. In the Chennai Metropolitan Area, CMDA rules matter, while the building licence is issued by the local body that governs the site. Documents commonly needed include patta, encumbrance certificate, FMB sketch, approved architectural drawings, structural stability certificate and drainage details. If the plot is near the airport side, AAI height clearance may also be needed. We confirm the route for the specific site before drawing too far.
How we work
We handle shop projects with in-house civil engineers, a structural engineer and an architect. A site engineer is on site every working day, and we share weekly photo updates for clients who cannot visit. We also write a milestone-linked payment schedule into the contract and prepare the BOQ before agreement. If your retail building is still at the planning stage, we can review the site and talk through the layout. Reach us at +91 97107 13838, or email info@shalomconstruction.com. Our office is at No. 45, 2nd Main Road, Abirami Nagar, Koladi, Thiruverkadu, Chennai – 600077.
Frequently Asked Questions
Once the site is measured and the use is clear, the project gets easier to price and safer to build. The worst shop jobs we see are the ones where the owner starts with finish samples and only later asks how the structure will work.
Retail Shop Construction in Medavakkam
Send us the plot details, and we can look at the layout, approvals and BOQ before you commit to work.
Request a Quote Call +91 97107 13838