


Retail Shop Construction in Mambakkam
Retail shop construction in Mambakkam starts with one simple question: how will customers enter, park, and actually see the front of the shop? If that is wrong, the building may still stand, but the business feels awkward from day one.
We build shops for owners who want usable floor area, sensible service routing, and a finish that holds up after opening. In Mambakkam, the plot, the road edge, and the way you plan signage matter almost as much as the structure itself.
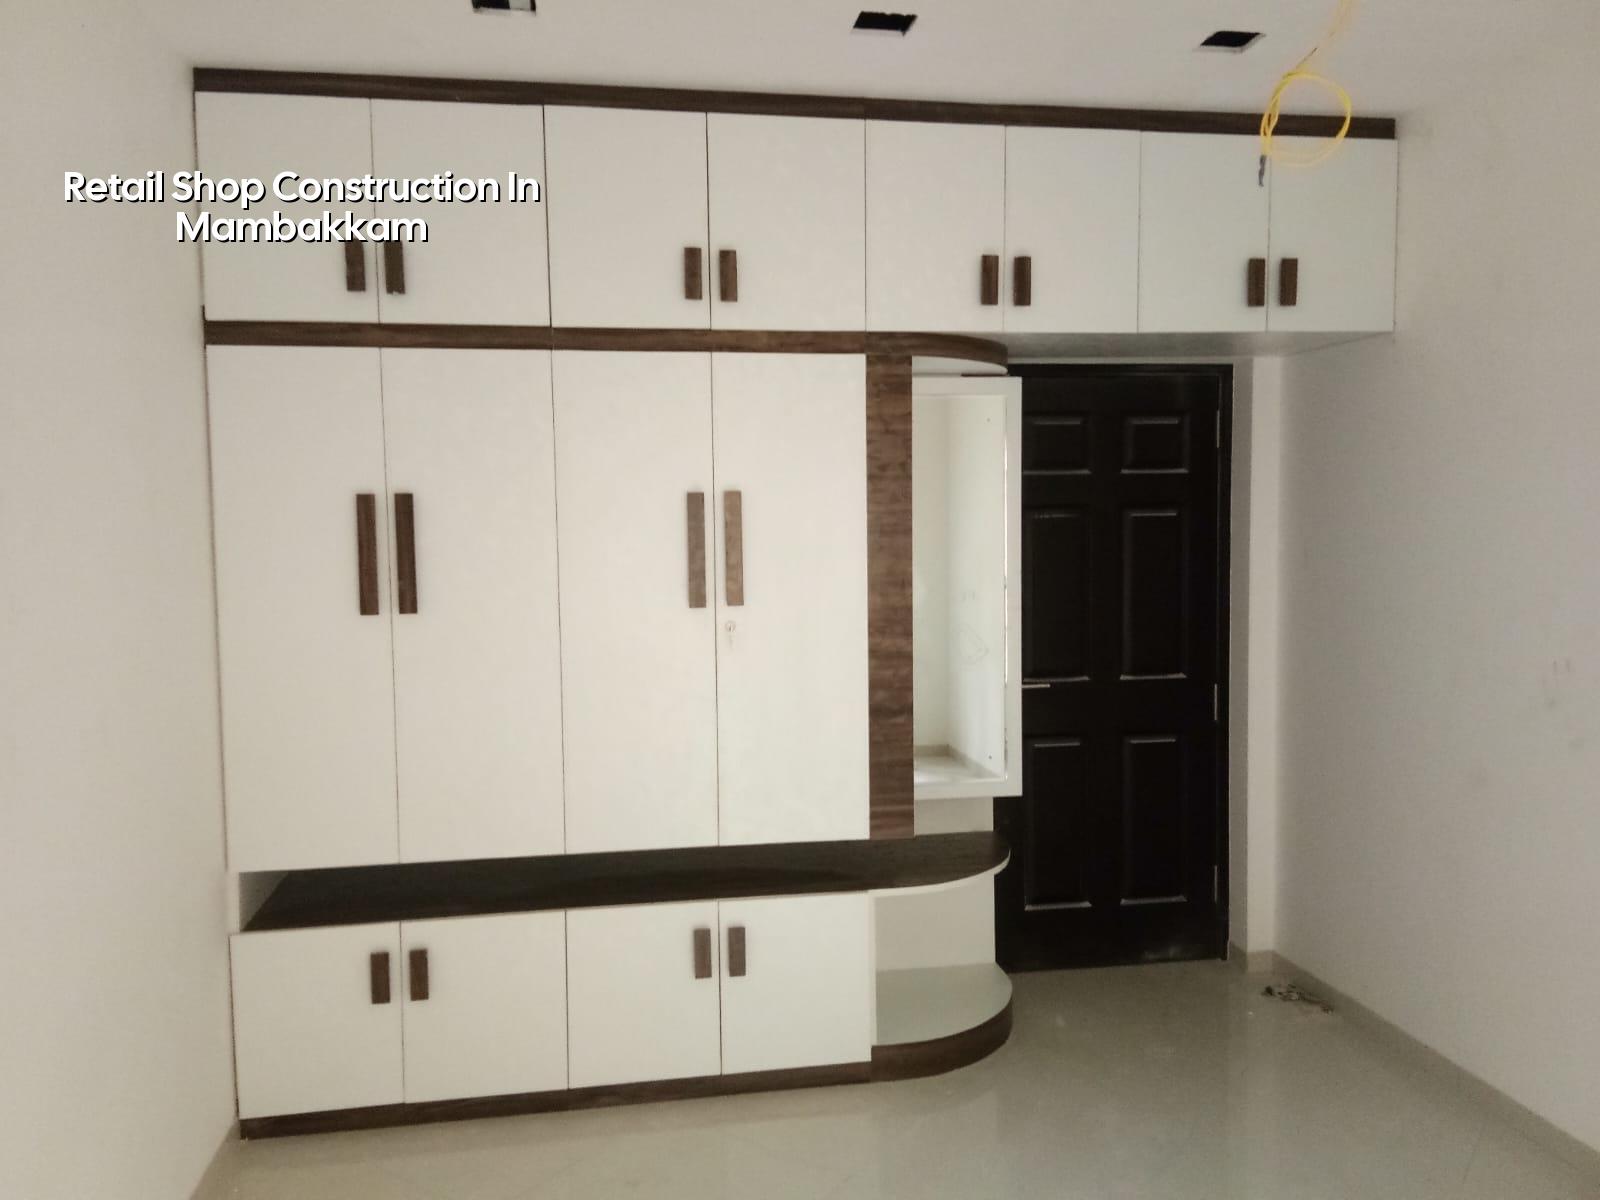
Mambakkam and the site reality
Mambakkam sits on the growth side of south Chennai, with more shops coming up along new layouts and approach roads toward the OMR and Vandalur side. That sounds convenient, but the practical problem is site access. A shop build needs room for material unloading, shutter installation, tile stacking, and later the fit-out crew. If the plot is tight or the road is still developing, we plan the sequence so concrete work, masonry, and finishing do not trip over each other.
The ground here is not something we guess at. Some pockets in this belt are firmer than low-lying Chennai areas, but what decides the footing is the soil investigation for your plot, not the pin code. If the report shows soft or variable layers, we change the foundation system. If it is firm, we can keep the substructure simpler. That cheap test is still far less costly than a crack after the shop opens.
Approvals also need the right route. In the Chennai Metropolitan Area, planning comes under CMDA, while the building licence is issued by the local body for the plot. Around this side it may be a town panchayat or a municipality depending on the exact location. Near the airport side, height clearance can come into the picture. For a shop, people often underestimate this and start design from the front elevation. We start with the papers.
What a retail shop needs structurally
A shop is not just a small box with a shutter. It needs a column grid that leaves useful display space, a clear beam arrangement above the sales area, provision for AC load, lighting, signage, fire exit logic where required, and a service zone that does not eat into the customer path. If you plan a grocery, pharmacy, hardware outlet, apparel store, or small showroom, the internal planning changes with the business.
Space that sells, not just space that exists
Most owners ask for a bigger front. That is fair, but a wider opening can become expensive if the structural layout is not fixed early. You cannot keep moving columns after the drawings are signed. We look at the span, the shutter width, the cash counter position, storage, and wash area together. A shop that looks large in elevation can feel cramped inside if the back-of-house is ignored.
For Mambakkam, many plots are on developing roads where the frontage is valuable and side setbacks may be tight. That means the shop has to work hard without depending on a lot of extra open area. We keep the service lines neat, place the electrical board where it can be reached without disturbing customers, and make sure the floor finish can take trolleys, foot traffic, and cleaning.
- Survey and soil check — mark the plot, confirm levels, and finish the soil investigation before finalising the foundation system.
- Concept and BOQ — fix the shop use, column spacing, materials, and a detailed BOQ before any contract is signed.
- Structure and shell — complete foundation, RCC frame, masonry, slab, plastering, and waterproofing in sequence, usually over several weeks depending on size.
- Fit-out and handover — complete flooring, painting, shutters, electrical points, lighting, signage support, and final snag correction before opening.
How to verify a builder before you sign
If you are comparing firms for shop construction, ask for the documents and the working method, not a promise. A fair builder should be willing to show the BOQ, the drawing set, the payment stages, and the name of the engineer who will be at site. The contract should say what is included, what is excluded, how variations are priced, and when the client can inspect work before the next stage is billed.
The easiest mistake is to choose on rate alone. A cheap quote can hide poor steel quantity, thin plaster, weak waterproofing, or an unclear fit-out scope. That sort of saving usually comes back as delay. The other mistake is to accept a vague turnkey promise without checking shutter size, electrical load, signage support, and whether the shop front glass or aluminium work is part of the package.
- Ask for the BOQ before signing, not after work starts.
- Check whether soil investigation is included in the planning stage.
- See who will supervise on site every working day.
- Confirm the payment milestones in writing.
- List the shopfront, shutter, electrical, and painting items separately if they are not part of the main contract.
- Ask how changes during construction are measured and billed.
Cost, approvals and the real trade-offs
For a standard retail shell with standard finishes, the indicative construction rate is usually in the commercial shell and core range of ₹1,800 to ₹2,400 per sq ft, but the actual figure moves with soil, foundation type, floor count, span, finish level and site access. A detailed BOQ settles the real number before contract. If you add premium front elevation, better flooring, false ceiling, branded lighting, or stronger electrical provisions, the cost rises quickly. If you remove thought from the storage, service routing, or waterproofing, the repair bill later is worse.
People often ask whether they should build only the shell and leave the fit-out for later. Sometimes that is the right call. If the tenant mix is not fixed, or if you need to open the shop in phases, shell first is sensible. The case against that approach is plain: if you do not plan the services now, the later fit-out becomes messy and expensive. Chasing conduits into finished walls is a bad habit. We have seen it too many times.
| Build head | What it covers | What usually changes the cost |
|---|---|---|
| Structure | Foundation, RCC frame, slab, masonry | Soil condition, span, number of floors |
| Shell finish | Plastering, waterproofing, basic paint | Surface quality, exposure, moisture control |
| Shopfront | Shutter, glazing, frame work, signage support | Opening width, material choice, security level |
| MEP and fit-out | Electrical, lighting, AC points, flooring, ceiling | Load, fixture count, finish level, tenant requirements |
Approvals for a shop in the Chennai area are not solved by a single form. The planning authority, local licence body, drainage details, and structural stability certificate all matter. If the plot is inside city limits, the Corporation route applies; outside, the municipality or town panchayat route applies. A proper paper set usually includes patta, EC, FMB sketch, drawings, stability certificate, and drainage details. Skipping this early is how projects stall halfway.
How we work on shop projects
We keep the engineering in-house, so the architect, structural engineer, and site engineer are working off the same drawings. Mr. D. Salamon Ashok Rajan reviews the technical side, and a site engineer is on the plot every working day. Clients who cannot come often get photo updates by WhatsApp, which matters more than people think when shutter alignment or floor level is being fixed. If you want to discuss a retail build in Mambakkam, call +91 97107 13838 or write to info@shalomconstruction.com. You can also see our commercial construction, architectural design, and interior design pages if you're still shaping the brief.
Frequently Asked Questions
If you are still weighing the plot or the type of shop you want, send the drawing or rough measurements first. A short technical call can save a lot of rework later, especially when the frontage, service room, and customer entry all have to sit on the same small site.
Retail shop construction in Mambakkam
Share your plot details or a rough sketch, and we can discuss the structure, approvals, and BOQ before you commit to a build.
Request a Quote Call +91 97107 13838