


Residential Construction in Perungudi
Residential construction in Perungudi needs a different plan from a dry inland suburb. Parts of the area sit close to marshy ground and low-lying pockets, so the first real decision is not the paint shade or the elevation style; it is plinth level, drainage, and foundation type.
If you are holding a plot there, or replacing an old house with a new one, we help you judge the site the way an engineer should. That means soil investigation before foundation design, a BOQ before contract, and a build sequence that fits the road access, neighbour distance, and monsoon water you will actually face.
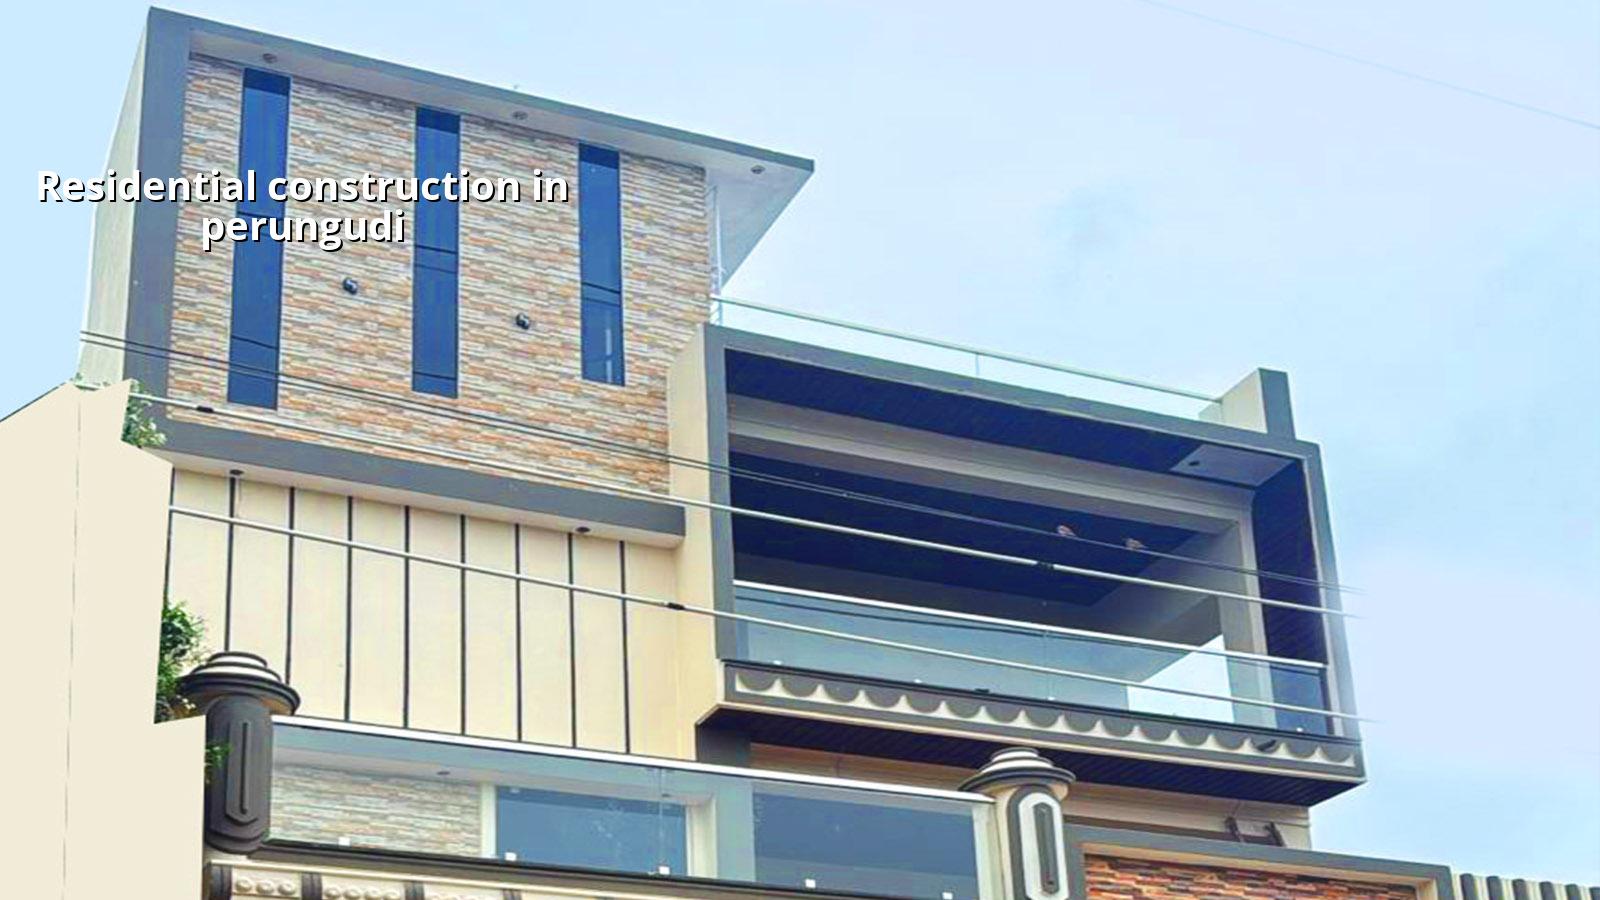
What Perungudi changes on site
Perungudi is not one of those places where you can assume the plot is forgiving. In the OMR belt, some sites are close to the marsh side and some sit on ground that holds water longer than people expect. That changes everything from the first excavation cut to how high we keep the finished floor above the surrounding level. If the access road is narrow or already busy with apartments and offices, material stacking and concrete timing become part of the design discussion, not just site management.
The other thing people underestimate is neighbour pressure. A residential house in Perungudi often sits beside another occupied building, so noisy demolition, shuttering material, mixer placement, and labour movement have to be planned with care. We have seen more trouble caused by poor logistics than by poor brickwork.
On approval work, the body that issues the building licence depends on the exact plot location. In the Chennai metropolitan area, CMDA planning rules still sit behind the process, while the local body may be a corporation, municipality, or town panchayat. For a plot in this side of the city, we confirm the route before drawings move ahead, because the wrong assumption wastes weeks.
How we approach a house here
For residential construction in Perungudi, we begin with the ground, the road, and the final use of the house. A single-storey home for an elderly couple, a G+1 family house, and a villa with terrace utilities all need different structural thinking. The codes we work to are the ones that matter on a real Chennai site: IS 456:2000 for RCC, IS 875 for loads, IS 1893:2016 for seismic checks, and NBC 2016 for the building framework. We also keep rainwater harvesting in the plan, because Tamil Nadu has required it for years and the site should be ready for it from day one.
Foundation choice is not a guess
We do not decide footing type by habit. We look at the soil investigation, the plot fill history, nearby site behaviour in rain, and the building load. If the report shows firm ground, isolated or strip footings may be enough. If it shows soft layers or water-retaining soil, we may move to raft or pile systems with tie beams. That is the part where a cheap mistake becomes an expensive crack later. A proper bore investigation is small money next to rebuilding a settled wall.
What we build into the structure
Most family houses in this area need practical spans, sensible column placement, and service shafts that do not fight the beam layout. We try to keep the structure honest. No fancy cantilever just because a drawing looked good on paper. In homes near low ground, we also think hard about step levels, compound drainage, and where rainwater leaves the site. If that is weak, the house may still look finished, but the owner will be dealing with damp edges and water at the doorstep every monsoon.
- Site study and soil test — We inspect access, levels, surroundings, and commission the soil investigation first. This usually starts the job and avoids a wrong foundation decision.
- Concept and BOQ — We prepare the drawing set and a detailed BOQ before signing. That normally takes about 1 to 2 weeks depending on revisions.
- Foundation and plinth — Excavation, reinforcement, PCC, footing, and plinth work follow the approved design. On a normal house, this stage often runs 3 to 5 weeks.
- Superstructure and roof — Columns, beams, slab, staircase, and masonry continue in sequence. For a G+1 home, this is usually the longest visible stage.
- Finishes and handover — Plaster, flooring, doors, painting, waterproofing checks, and final services complete the house. We close with snag correction and handover documents.
What you should verify before you sign
If you are comparing builders for a house in Perungudi, do not stop at the estimate. Ask for the engineering details and the payment terms. A lower square-foot quote can hide thinner specifications, softer steel choices, or a contract that makes every change expensive. A fair contract is clear on materials, brand ranges, exclusions, and milestone-linked payments. If someone refuses to break the price into heads, that is not a bargain; it is a problem waiting to happen.
- Ask for the BOQ and check whether excavation, anti-termite treatment, waterproofing, and electrical points are included.
- Confirm who handles CMDA-related drawings and the local building licence process for your exact plot.
- Check whether the structural design is done in-house or pushed to someone you never meet.
- See the payment schedule and make sure it is tied to measurable stages, not vague promises.
- Read the material specification for cement, steel, concrete grade, plumbing, and finishes.
- Ask how the site engineer will report progress if you cannot visit every day.
Cost, approvals, and the trade-off you face
Standard residential construction in Chennai usually falls around ₹1,900 to ₹2,300 per sq ft for standard finishes, ₹2,300 to ₹2,800 for mid-premium, and ₹2,800 to ₹3,500+ for premium homes. The real figure moves with soil and foundation type, number of floors, span, finish level, and site access. In Perungudi, ground condition and access can matter more than people think. A narrow approach, a low site level, or a foundation that needs more steel will push the figure up. The BOQ settles that before any contract is signed.
The trade-off is simple. You can spend less up front by keeping the house basic and the structure compact. That works if your budget is tight and your family is happy with straightforward rooms. Or you can spend more on better finishes, wider spans, and higher waterproofing safety. What you should not do is save on the hidden parts. Soil test, waterproofing, drainage slope, and steel quantity are not the places to cut.
| Stage | Typical duration | What we check |
|---|---|---|
| Site study | 2 to 4 days | Access, levels, neighbour constraints, plot readiness |
| Design and BOQ | 1 to 2 weeks | Plan, structure, service points, material heads |
| Foundation work | 3 to 5 weeks | Soil report, reinforcement, plinth level, curing |
| Structure and slab | 6 to 10 weeks | Column line, beam placement, slab quality, alignment |
| Finishes and services | 6 to 12 weeks | Plaster, flooring, electrical, plumbing, waterproofing |
How we work on a Perungudi house
We keep an engineer on site every working day. The technical work is handled in-house by our civil engineers, structural engineer, and architect, so you are not chasing three separate teams for one answer. We send weekly photo updates on WhatsApp for clients who cannot come to site often. Mr. D. Salamon Ashok Rajan reviews projects personally, and we keep the contract tied to milestones rather than loose verbal promises. If you want to talk through a plot, a plan, or a BOQ, call us on +91 97107 13838 or write to info@shalomconstruction.com.
Frequently Asked Questions
If you are planning residential construction in Perungudi, start with the plot, not the brochure look. A house lasts when the structure and drainage are right, and the finishes sit on top of that, not the other way around.
Residential Construction in Perungudi
Share your plot details, and we can talk through the soil, approval route, and BOQ before you spend money on the wrong assumption.
Request a Quote Call +91 97107 13838