


Residential Building Contractors in Thoraipakkam OMR
If you’re planning a house on OMR, the first thing you need is a contractor who can handle drawings, approvals, foundation decisions and site work without guessing. Residential Building Contractors in Thoraipakkam OMR should be judged on how they deal with the plot, not on a glossy promise.
Thoraipakkam sits in a part of Chennai where access, drainage and soil conditions can change the whole build plan. This page tells you what matters before you sign, what a fair contract should contain, and where people usually lose money by rushing the wrong step.
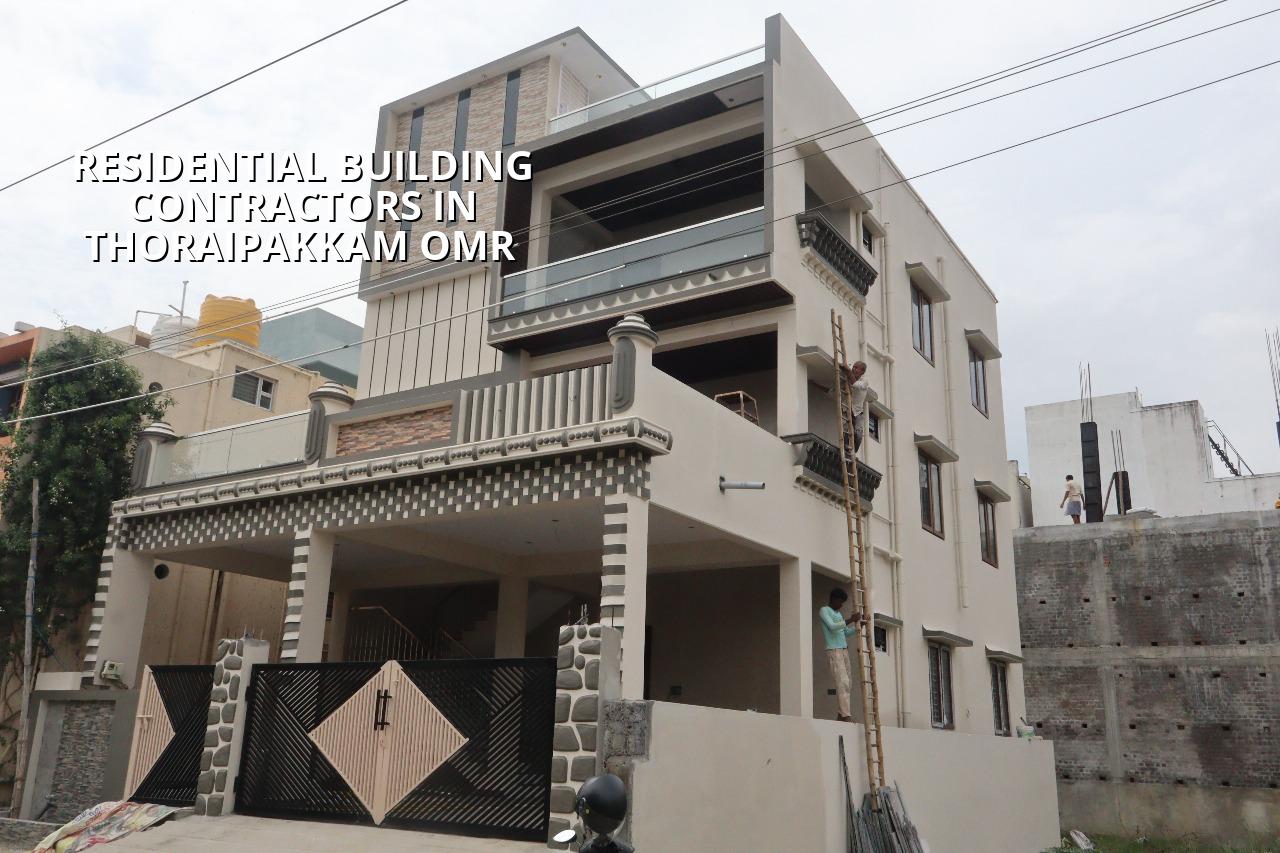
What the plot here asks for
Thoraipakkam is on the OMR belt where residential work often sits beside apartments, offices and narrow access roads. That means concrete trucks, shuttering material and labour movement need planning from the first day, not after the slab date is fixed. In some pockets, low ground and slow drainage also make plinth level and rainwater handling part of the design discussion, not an afterthought. If those are left vague, you pay for it later in rework, damp patches, blocked movement or a site that stalls for a week because nobody can place material properly.
We see a second problem too. Many owners want the house to look ready on paper before the foundation is right on site. On OMR, that usually backfires. A good contractor will study the site approach, look at where water collects after rain, check the neighbouring compound levels and decide whether the foundation concept needs to be conservative. Chennai’s approvals also matter here: the building licence route depends on whether the plot falls under Greater Chennai Corporation, a municipality or a town panchayat, while CMDA rules still shape the planning side. Near the airport side of the corridor, AAI height clearance can also come into the conversation.
How we build a house properly
Residential work is not only about labour. It is a sequence of engineering decisions. We work from soil investigation, architectural drawings and a BOQ, then move to structural design under IS 456:2000 for RCC, IS 875 for loads, IS 1893:2016 for seismic design and NBC 2016 for the building rules that affect safety and function. For Chennai, RWH is not optional in spirit; it has to be planned into the site.
The practical part is more important than the jargon. A house on a firmer plot may use isolated or strip footings. If the soil log shows soft or water-retaining layers, the footing choice changes. Sometimes that means raft footing. In worse conditions, piles with tie beams may be the right answer. That decision is cheaper to make before excavation than after the first set of footings cracks or settles unevenly. We also keep the structure honest to the use case: a two-storey family home does not need the same spans, column grid or service routing as a villa with a large open living area.
What good site control looks like
A site engineer should be there every working day. That is not a slogan; it is how you catch small mistakes before they become cast concrete. Weekly photo updates help owners who cannot visit every day, but photos do not replace checking steel cover, bar spacing, shuttering lines and concrete placement. Most calls we get after a bad experience start with the same line: “The slab is already poured, can you still fix it?” Sometimes yes, sometimes no. If the reinforcement was wrong, the repair is never cheap.
- Survey and soil study — check plot levels, access, neighbouring drains and soil report before foundation design. Allow about 1 to 2 weeks.
- Architectural freeze — settle room sizes, stair position, parking and services so the structure doesn’t keep changing. Usually 1 to 2 weeks.
- Structural design and BOQ — prepare the drawing set, quantify material heads and agree the payment stages. This takes around 1 week to 2 weeks.
- Foundation and RCC work — excavation, footing, column, beam and slab cycle with checks at every pour. For a normal house, this runs for several weeks depending on size.
- Masonry and finishing — walls, plaster, waterproofing, flooring, painting and services. The finish phase often takes longer than people expect.
Choosing the right contractor
If you’re comparing firms, don’t ask only for a quotation. Ask for the BOQ, structural drawings, payment stages and a clear list of exclusions. Ask who signs off the steel before the pour. Ask who will be on site every day. Ask what happens if the soil report shows a weaker layer than expected. These questions tell you more than a polished brochure.
- See the BOQ before you commit money.
- Check whether architectural and structural work are handled in-house or passed around.
- Ask for milestone-linked payments, not a vague demand for large advance amounts.
- Confirm how often the site engineer visits and who answers your calls.
- Read the exclusions carefully: compound wall, sump, septic tank, inverter room and landscaping are often left out.
- Make sure the contract mentions the material specification, not just a lump sum rate.
Cost, approval and schedule
For Chennai residential construction, the indicative rate for standard finishes is ₹1,900 to ₹2,300 per sq ft, mid-premium homes are ₹2,300 to ₹2,800 per sq ft, and premium work starts at ₹2,800 per sq ft. That rate moves with soil and foundation type, number of floors, span, finish level and site access. A narrow road in Thoraipakkam can raise handling effort even before the first footing is cast. The BOQ is what settles the real figure before any contract is signed.
Approvals depend on the plot, not on a fixed citywide number. In the Chennai metropolitan area, CMDA planning rules apply, while the licence comes from the local body that governs the site. You may also need patta, encumbrance certificate, FMB sketch, approved drawings, structural stability certificate and drainage details. If the plot is near the airport influence zone, height clearance can add another step. It is better to confirm these pieces early than to discover them after your drawings are already printed.
| Project head | What moves it | What we confirm first |
|---|---|---|
| Foundation system | Soil report, plot levels, water retention | Whether isolated footing, raft or pile system fits the site |
| Structural rate | Span, number of floors, RCC quantity, access | Column grid, slab plan and service openings |
| Finish budget | Tile choice, paint system, waterproofing, joinery | Room-by-room specification and exclusions |
| Approval path | Plot location, local body, airport zone, document set | Which authority issues the licence and what drawings they need |
How we work
We handle residential work with in-house civil engineers, a structural engineer and an architect. Mr. D. Salamon Ashok Rajan reviews projects personally, and a site engineer stays on site every working day. We share weekly photo updates by WhatsApp for owners who cannot visit, and we write the payment stages into the contract instead of leaving money matters loose. If you want a BOQ-based discussion for a house in Thoraipakkam, call us at +91 97107 13838 or write to info@shalomconstruction.com. You can also see our residential construction and architectural design pages for the larger process.
Frequently Asked Questions
We’ve built enough houses in Chennai to know that the small decisions are the ones people remember later. If the ground, the contract and the approvals are handled properly, the rest of the job gets calmer.
Residential Building Contractors in Thoraipakkam OMR
Talk to us for a site visit or a BOQ-based discussion before you freeze the plan.
Request a Quote Call +91 97107 13838