


Building Contractors in Thoraipakkam OMR
If you're comparing building contractors in Thoraipakkam OMR, the first thing to settle is not the brochure, it's how the site will actually be built: on a crowded OMR plot, with rain, traffic, and neighbours all affecting the work. Around here, a bad plan for access or drainage shows up fast.
We work on homes, villas, apartments, and commercial buildings across Chennai, and Thoraipakkam needs a contractor who understands both the OMR pace and the site constraints. The right team should give you a BOQ before you sign, keep an engineer on site, and explain what is included, what isn't, and what changes the price.
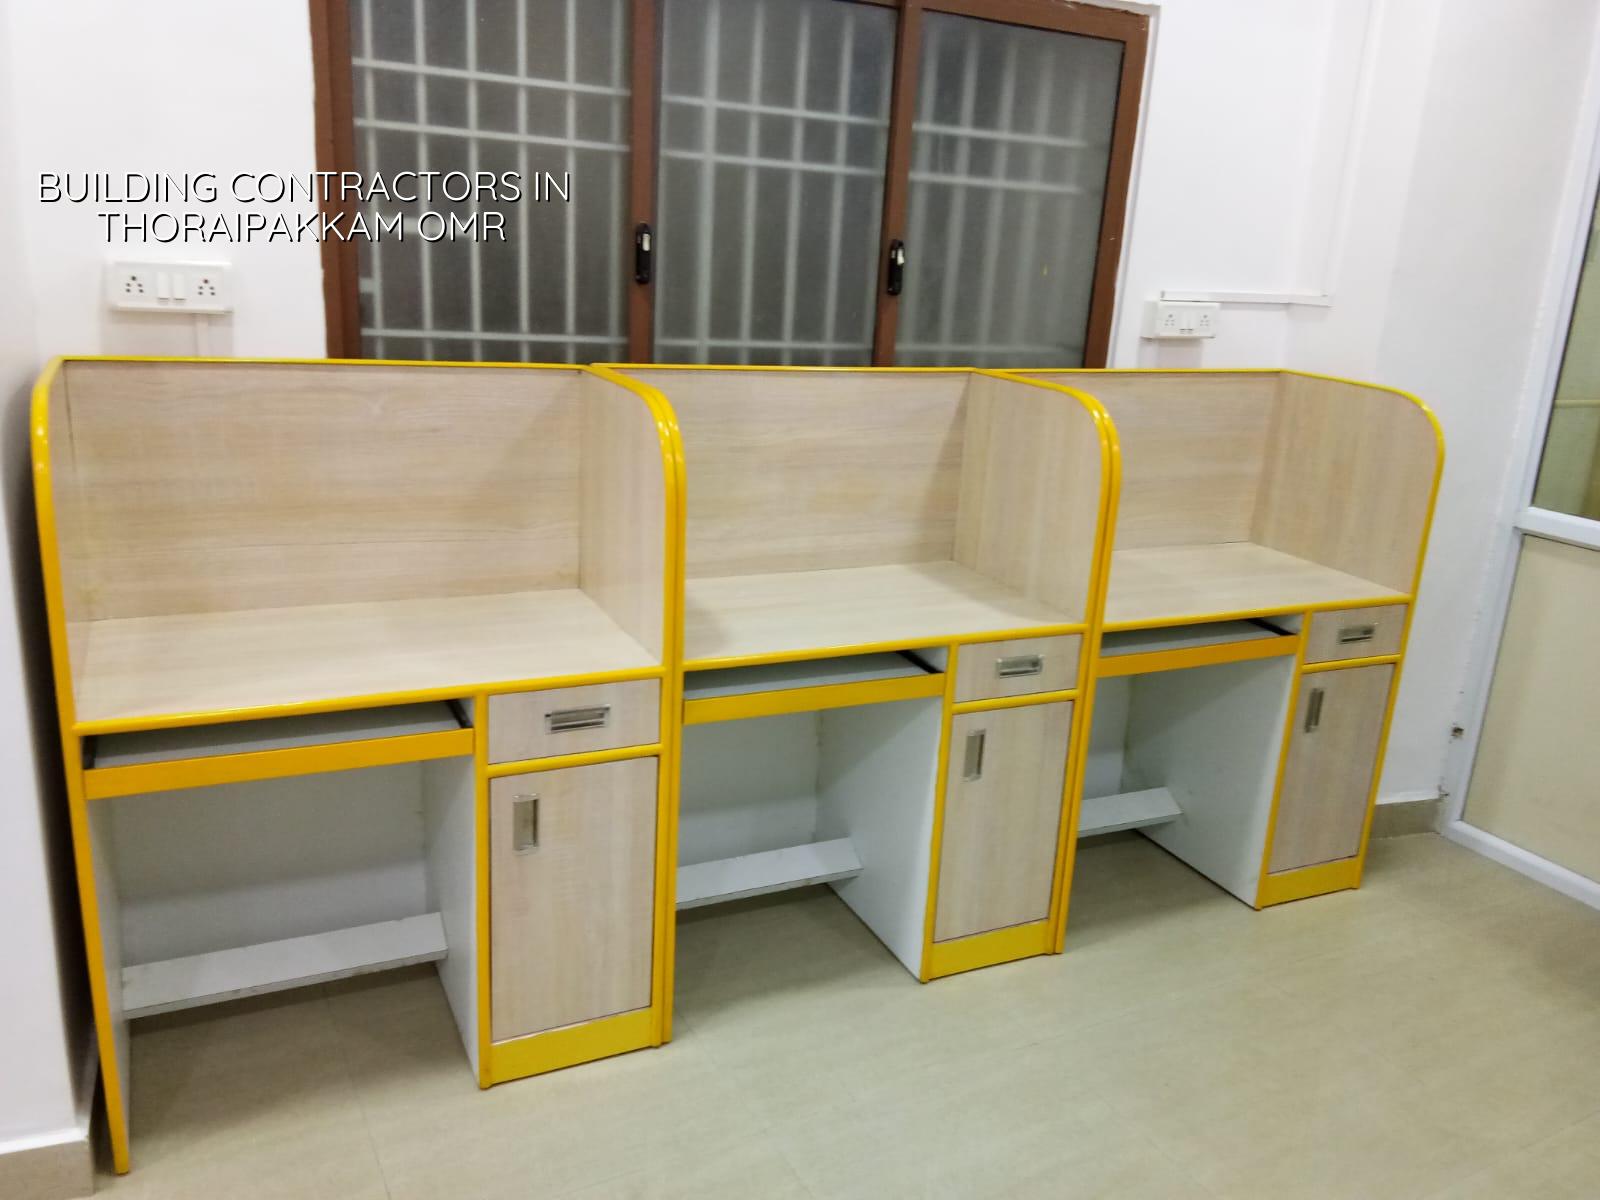
What Thoraipakkam sites force you to think about
Thoraipakkam sits on the OMR belt where apartment blocks, villas, and office buildings keep pushing into the same road network. That means material trucks, labour vans, and concrete mixers all have to move through traffic that is already busy before your work starts. If your plot is closer to the marsh side or on a low pocket, site level, drainage, and plinth height need to be fixed at the beginning, not after the foundation is cast.
We see another local issue here: many clients want a faster start because they already have a design and a budget in mind. Fair enough. But if the soil report is skipped, or if access for shuttering and concrete is assumed instead of checked, the job slows later and costs more to correct. The best contractor for this area is usually the one who asks awkward questions early.
In Thoraipakkam, approvals also matter. Depending on the plot location, the licence may sit with the local body, while planning comes under CMDA rules for the Chennai Metropolitan Area. If the site is near the airport side or falls into a sensitive height zone, extra checks can come up. We confirm the plot-specific route before work begins, because the paper trail is part of the schedule here.
How we build the structure
For any RCC building, we work to Indian standards and check the soil before foundation design. That means IS 456:2000 for RCC, IS 875 for loads, IS 1893:2016 for seismic design, and NBC 2016 for the overall code framework. Chennai is in Seismic Zone III, so structure is not something to treat casually, even when the building looks simple from the road.
What gets checked before concrete starts
The usual mistake is to think construction begins when the first pit is dug. It doesn't. It begins when we confirm the survey line, soil condition, foundation type, water management, and the room for material stacking. On a tight OMR plot, these are real decisions. If the soil is soft or water-retaining, raft or pile foundations with tie beams may be the right answer. If the ground is firm, isolated or strip footings may suit the building better. The bore test is cheap compared with changing the foundation after the fact.
We also coordinate the service routes early. Sewage, rainwater harvesting, electrical conduits, and plumbing shafts should not be squeezed in later as an afterthought. Tamil Nadu has had mandatory rainwater harvesting in place for years, and on a site like this the roof water and site runoff must be planned together.
- Survey and soil report — 1 to 2 weeks, depending on access and how quickly the test location can be reached.
- Concept and working drawings — 1 to 3 weeks for planning, structure, and service co-ordination.
- Approvals and licence work — time varies by authority and document readiness; we prepare the drawings and papers needed for the plot.
- Foundation to roof — usually the longest phase, with the pace shaped by floor count, span, weather, and site access.
- Finishes and handover — final plaster, flooring, painting, services, testing, and snag correction.
What good contractors should verify for you
If you are shortlisting firms, don't ask only for a rate per sq ft. That number alone can hide a lot. Ask how the BOQ is written, what grade of concrete is assumed, who checks the shuttering, and who signs off on each stage. A fair contract should say the scope, materials, payment milestones, exclusions, and how variations are priced. It should also say who is responsible for approvals, and what happens if site conditions force a change in foundation type or finishing level.
We advise clients to look for the boring things. That's usually where the truth sits.
- Ask for the BOQ before signing, not after the advance is paid.
- See who your site engineer is and how often they will be on the plot.
- Check whether structural drawings are prepared in-house or pushed out informally.
- Read the exclusions line by line: compound wall, sump, septic tank, paving, and EB work can all be treated differently.
- Confirm the payment stages are linked to measurable milestones, not vague dates.
- Ask how rainwater, drainage, and site access will be handled during monsoon weeks.
Rates, scope and where money actually goes
For standard residential construction in Chennai, the indicative rate is ₹1,900 to ₹2,300 per sq ft. Mid-premium residential usually sits at ₹2,300 to ₹2,800 per sq ft, while premium and luxury work can go from ₹2,800 to ₹3,500+ per sq ft. For commercial shell and core, the range is ₹1,800 to ₹2,400 per sq ft. The real number moves with soil and foundation type, number of floors, span, finish level, and site access, so the BOQ settles the project cost before any contract is signed.
On OMR sites, access changes the budget more often than people expect. If the road is busy, material unloading takes longer. If the plot is tucked behind an apartment block, labour movement and shuttering storage get awkward. If the ground needs a deeper foundation or extra plinth work, that changes both material and time. Saving money on structure or waterproofing is usually the wrong place to cut. Saving on a decorative item that can be changed later is a different matter.
| Build head | Indicative range | What moves it |
|---|---|---|
| Standard residential construction | ₹1,900 – ₹2,300 / sq ft | Foundation type, floor count, access, finish level |
| Mid-premium residential | ₹2,300 – ₹2,800 / sq ft | Joinery, flooring, facade, plumbing and electrical upgrades |
| Commercial shell and core | ₹1,800 – ₹2,400 / sq ft | Span, service loads, lift planning, fire and access requirements |
| Interior works | ₹1,200 – ₹2,500 / sq ft | Materials, carpentry detail, false ceiling, lighting and MEP work |
How we work on site
We keep civil engineers, a structural engineer, and an architect in-house, so the technical work stays with the same team from drawings to execution. A site engineer is on the plot every working day. If you can't visit often, we send weekly photo updates on WhatsApp. Before contract signing, you get a detailed BOQ, and the payment schedule is tied to milestones so the work and the money move together.
For a project in Thoraipakkam, that means we look at the plot, the road, the ground, and the actual building type before promising a start date. If you want to discuss a house, villa, apartment, or commercial building, call us at +91 97107 13838 or email info@shalomconstruction.com. You can also see our residential construction, commercial construction, and architectural design pages if you are still comparing scope.
Frequently Asked Questions
If your plot is in Thoraipakkam and you're still deciding between price, structure, and approvals, bring us the basics and we'll tell you what needs to happen first. Most jobs go wrong because someone starts with the finish instead of the ground.
Building Contractors in Thoraipakkam OMR
Share your plot details and we can discuss the build sequence, likely approval path, and a BOQ-based quote for your site.
Request a Quote Call +91 97107 13838