


Residential Building Contractors in Sholinganallur
If you’re comparing residential building contractors in Sholinganallur, you’re usually standing on a plot, a budget, and a pile of questions. The real issue is not who sounds confident. It’s who can build a house that suits the ground, the road access, and the approvals without changing the price halfway through.
We build homes in Chennai with that same filter. Before a contract, you should know what the BOQ covers, who is on site, and what happens if the soil report or the licence drawings change the footing plan.
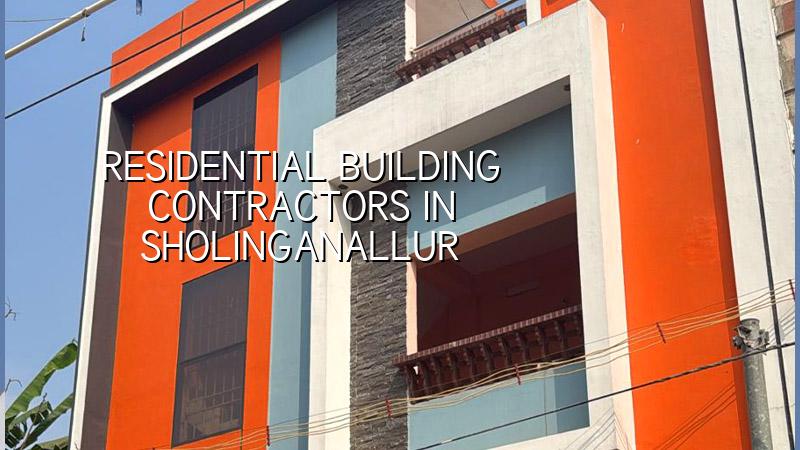
What Sholinganallur asks of a home site
Sholinganallur is not a simple one-size-fits-all residential belt. You get apartment pockets, villa layouts, and older road edges with very different access conditions. Some plots are easy for a concrete truck and a mixer lorry. Others mean narrow entry, neighbour walls close to the boundary, and no room to stack sand or steel. That changes the sequence on day one.
The ground side matters too. In this part of south Chennai, the smart move is to confirm what lies below the plot before you freeze the foundation. If the soil test shows softer layers, the foundation decision can move toward a raft or piles with tie beams. If the ground is firmer, isolated or strip footings may be enough. The test is cheap next to getting the foundation wrong.
Sholinganallur also sits in a part of the city where people often want a house that can age well in humidity and monsoon rain. That means drainage, plinth level, waterproofing at wet areas, and rainwater harvesting cannot be treated as side items. In Chennai, RWH is not optional in the real-life sense. It has to be planned into the design.
How we build a house here
We work with in-house civil engineers, a structural engineer, and an architect. The drawings are not handed around between vendors and guessed at on site. Structural design follows IS 456:2000 for RCC, IS 1893:2016 for seismic design, IS 875 for loads, and NBC 2016 for building rules and service planning. For a house in Sholinganallur, that is not paperwork. It is the difference between a neat plan and a build that survives the first few years without avoidable cracks and leaks.
The parts you should insist on seeing
A proper residential job should not start from a verbal promise. You need the architectural drawings, structural drawings, a soil investigation report, a BOQ, and a milestone-based payment schedule. We also keep a site engineer present every working day, and clients who cannot come often get weekly photo updates on WhatsApp. That sounds ordinary. It matters a lot once the slab work starts and a mistake would be expensive to open up later.
The common thing buyers miss is that finish level and structural design are linked. A plain, standard-finish house with regular spans is a different job from a premium home with longer openings, heavier façade features, and better fittings. The shell may look similar from the road, but the cost and detailing do not behave the same way.
- Site study and soil test — check access, plot level, drainage path, and soil layers before finalising the foundation. This usually takes a few days to a week.
- Concept and plan approval drawings — fix room layout, staircase position, parking, and service shafts. Revisions here are still cheap.
- Structural design and BOQ — size the RCC members, list materials, and price the work head by head. This is where the contract becomes real.
- Foundation and RCC frame — excavation, footing, columns, beams, and slab work in sequence. The pace depends on plot access and rain.
- Brickwork, services, and finishes — masonry, plumbing, electrical, plastering, waterproofing, tiles, paint, and joinery. This is where shortcuts show up fastest.
What good contract documents should contain
If you are comparing builders, read the contract before you read the brochure. A fair residential contract should say what material grade is used, how steel and cement are measured, what is excluded, and when each payment is due. It should not hide behind vague phrases like “standard specification” unless that standard is written down in plain language.
- BOQ itemised by head, not one lump sum with no breakup.
- Foundation method tied to the soil report, not guessed in advance.
- Clear brand or grade ranges for cement, steel, wiring, plumbing, and waterproofing.
- Milestone payments linked to measurable work done on site.
- Revision count for drawings, so the plan does not change endlessly.
- Scope exclusions written clearly, especially for interiors, compound wall, sump, and external development.
The question people often ask us is whether a lower quote is always a better quote. Usually, no. Sometimes it only means the builder is missing something, has left out a head of work, or expects to recover it through extras later. The safer comparison is not the first price you hear. It is the BOQ, the material specification, and the payment schedule side by side.
| Contract item | What to verify | Why it matters |
|---|---|---|
| Soil test | Plot-specific report before foundation design | Decides footing type and reduces settlement risk |
| RCC design | IS 456:2000 and IS 1893:2016 based calculations | Gives the frame its actual strength, not a guess |
| BOQ | Head-wise quantities and rates | Stops hidden extras and vague billing |
| Payment stages | Linked to measurable milestones | Protects both sides during execution |
Choosing a builder without getting trapped
When you meet residential building contractors in Sholinganallur, ask for documents, not big talk. A serious builder should be able to explain the approval path, the foundation logic, the material choices, and the finish scope in ordinary language. If that explanation keeps changing from one meeting to the next, walk away.
There is one more thing people forget. Approval routes in the Chennai metropolitan area depend on where the plot actually sits. CMDA is the planning authority, but the building licence may come from the Greater Chennai Corporation inside city limits, or from a municipality or town panchayat outside it. If the site is near the airport side, AAI height clearance can also come into play. Patta, encumbrance certificate, FMB sketch, approved drawings, structural stability certificate, and drainage details are the usual starting set.
For a home in Sholinganallur, that means the builder should know how to coordinate drawings, licence documents, and site start without making you chase every office yourself. Good coordination saves weeks. Bad coordination burns them.
What we actually do on site
We take residential work from design through execution, and we keep the technical work in-house. Our team reviews the drawings, checks the BOQ, and follows the work on site every day. For clients who travel or live elsewhere, we share photo updates weekly and keep the contract tied to milestones, not loose promises. If you want to talk about a house in Sholinganallur or compare a plan with a BOQ, call +91 97107 13838 or write to info@shalomconstruction.com. You can also see our residential work on residential projects, architectural design, and completed projects.
Frequently Asked Questions
If you’re planning a home in Sholinganallur, start with the plot and the documents, not the paint shade. That order saves money, and it saves arguments later.
Residential Construction in Sholinganallur
Share your plan, your plot details, and your budget range, and we’ll help you check the likely scope before you commit.
Request a Quote Call +91 97107 13838