


Residential Building Contractors in Perungudi
If you’re planning a house in Perungudi, the first decision is not the tile shade. It’s who will hold the line on structure, drainage, approvals and site control from day one. Residential building contractors in Perungudi need to understand low ground, busy OMR traffic and the way a small mistake in plinth level becomes a long-term problem.
We build homes with that reality in mind. You should know what gets included, what the soil and access will change, and where saving money is sensible versus where it turns into repair work later.
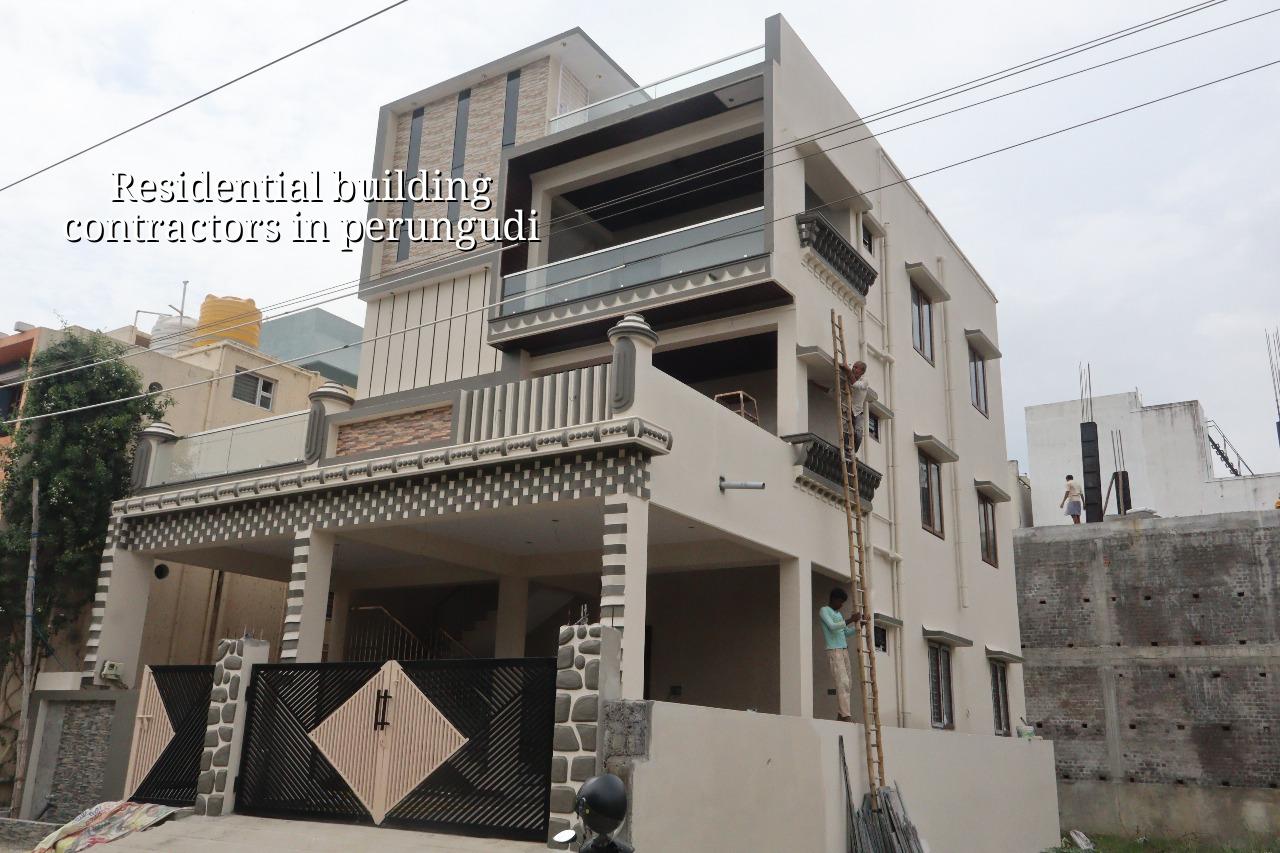
What Perungudi asks of a home site
Perungudi sits in the OMR belt beside marsh-influenced ground in many pockets. That matters before excavation starts. Water movement, soft spots and drainage paths change how we choose the foundation, the finished plinth level and the rainwater handling around the plot. In a place like this, the wrong assumption is expensive because you do not get to fix it after the slab is cast.
The other reality is access. Some streets are fine for mixers and material unloading; some are not. If the plot is tight, you need a staging plan for steel, sand, blocks and shuttering before work begins. A good contractor in Perungudi is not the one who talks the most. It is the one who can tell you how a truck enters, where the labour stands, and how the neighbours are kept onside when work runs into the evening.
This also affects approvals and paperwork. Inside the Chennai Metropolitan Area, planning comes under CMDA, while the building licence is issued by the local body for the plot. For a Perungudi site, that route has to be mapped before contract signing, not after the foundation trench is open. We also keep rainwater harvesting in mind from the start, because that is not an optional extra in Tamil Nadu.
How we build the structure
For a residential project, the structure is where everything either becomes calm or becomes trouble later. We design to IS 456:2000 for RCC, IS 875 for loads, IS 1893:2016 for seismic design, and NBC 2016 for the broader planning and safety framework. Chennai sits in Seismic Zone III, so the frame, the detailing and the joints are not guesswork. Soil investigation comes before foundation design. That is the cheap test. The expensive mistake is skipping it.
Most home clients ask about finish work first. We usually pull the discussion back to the bones of the building. Once the column grid, footing type, beam lines and service shafts are settled, the rest is easier to control. A house in Perungudi often needs practical service planning too: rainwater downpipes, sump access, drainage slope and the route for electrical and plumbing lines should all fit the structure instead of fighting it.
What happens on a real site
On a typical house build, our engineer is on site every working day. The architect and structural engineer work in-house, so drawing changes do not get lost in a third-party chain. We issue a detailed BOQ before the contract is signed, then tie payment to milestones. That keeps the job readable. You know what stage the money is going into, and we know exactly what we are accountable for.
- Survey and soil check — We verify the plot, confirm levels and arrange the soil test before the foundation design is frozen. This usually takes a few days, depending on access.
- Plan and structural drawings — Floor plan, RCC drawings and service layout are finalised together so the plumbing and electrical paths do not clash later. Allow one to two weeks for revisions.
- Foundation and plinth — Excavation, footing work, reinforcement and plinth filling happen after the site level is fixed. This stage is where drainage and rainwater decisions matter most.
- Superstructure and roof — Columns, beams, slab and staircase are cast in sequence. For a typical independent house, this takes the bulk of the shell period.
- Finishes and handover — Masonry, plastering, flooring, painting, joinery and final testing close the job. This is also where defects show up if the site was rushed earlier.
What to check before you sign
If you are choosing among residential building contractors in Perungudi, compare the contract, not the brochure. Ask for a BOQ. Ask who signs off on structural drawings. Ask whether the site engineer is present daily or only when there is a problem. Ask what the payment stages are and what exact work is included in each stage. The answers tell you a lot faster than any sales pitch.
A fair residential contract should make these points plain. It should state whether materials are included, what grade of steel and cement is being used, how changes are priced, and how delay caused by approvals or weather is handled. If the contractor won’t put that in writing, you are not buying a home build. You are buying arguments.
- BOQ issued before agreement, not after the first advance.
- Named structural engineer and clear drawing set for RCC work.
- Milestone-linked payment schedule with measurable stages.
- Defined material specifications for cement, steel, concrete and waterproofing.
- Daily site engineer presence, not occasional supervision.
- Written change-order process for extra work or design revisions.
- Drainage and rainwater harvesting included in the early plan.
Cost, approvals and timing
For residential construction, the indicative rate for standard finishes is ₹1,900 to ₹2,300 per sq ft. Mid-premium homes usually run at ₹2,300 to ₹2,800 per sq ft, and premium homes at ₹2,800 to ₹3,500+ per sq ft. That range moves with soil and foundation type, number of floors, span, finish level and site access. A BOQ settles the real figure before any contract is signed. We do not quote a total project price from a page like this because that would be fake precision.
Approvals depend on where the plot falls and what the local body asks for. In the Chennai Metropolitan Area, CMDA planning rules apply, while the licence comes from the local authority for the site. Near the airport side, height clearance can also matter. For a residential plot, you normally need patta, encumbrance certificate, FMB sketch, approved architectural drawings, structural stability certificate and drainage details. Get those aligned early. It saves time later when the file starts moving between desks.
| Project stage | Typical work | What you should see |
|---|---|---|
| Pre-construction | Survey, soil test, concept plan, BOQ | Freeze the structure and budget logic |
| Foundation stage | Excavation, footing, plinth, backfill | Level checks and drainage plan in writing |
| Shell stage | Columns, beams, slab, staircase | RCC inspection points before every pour |
| Finishing stage | Plaster, flooring, painting, joinery | Sample approvals and defect list tracking |
How we work on a Perungudi house
We keep the technical work in-house, and that matters when your site throws up a surprise. Mr. D. Salamon Ashok Rajan, our Managing Director and civil engineer, reviews projects personally. A site engineer stays on the plot every working day, and if you can’t visit often, we send weekly photo updates on WhatsApp. That’s the level of reporting most homeowners actually ask for once the slab work starts.
If you want to talk through a Perungudi house build, we can start with a plot visit and a BOQ-based discussion. Call +91 97107 13838 or write to info@shalomconstruction.com. Our office is at No. 45, 2nd Main Road, Abirami Nagar, Koladi, Thiruverkadu, Chennai – 600077. You can also see our residential construction, architectural design and projects pages if you want to understand how we handle the technical side before we meet.
Frequently Asked Questions
You do not need a contractor who says everything is easy. You need one who knows which part of the job is fixed by engineering and which part changes with the plot. That difference matters most when the first rains arrive and the site tells the truth.
Residential Building Contractors in Perungudi
Send us your plot details, and we’ll discuss the structure, approvals and BOQ before you commit to anything. One call is enough to start.
Request a Quote Call +91 97107 13838