


Old House Renovation in Vandalur
Old house renovation in Vandalur starts with one hard question: is this a repair job, a remodel, or a partial rebuild? If you get that wrong, you spend on finishes before you fix the leaks, cracks, or weak walls that caused the damage in the first place.
Most owners who call us already know something is off. A roof patch has failed again, the bathroom floor is sunk, doors stick every monsoon, or an old plan no longer fits how the family lives. We look at the structure first, then decide what can stay, what needs strengthening, and what should be replaced.
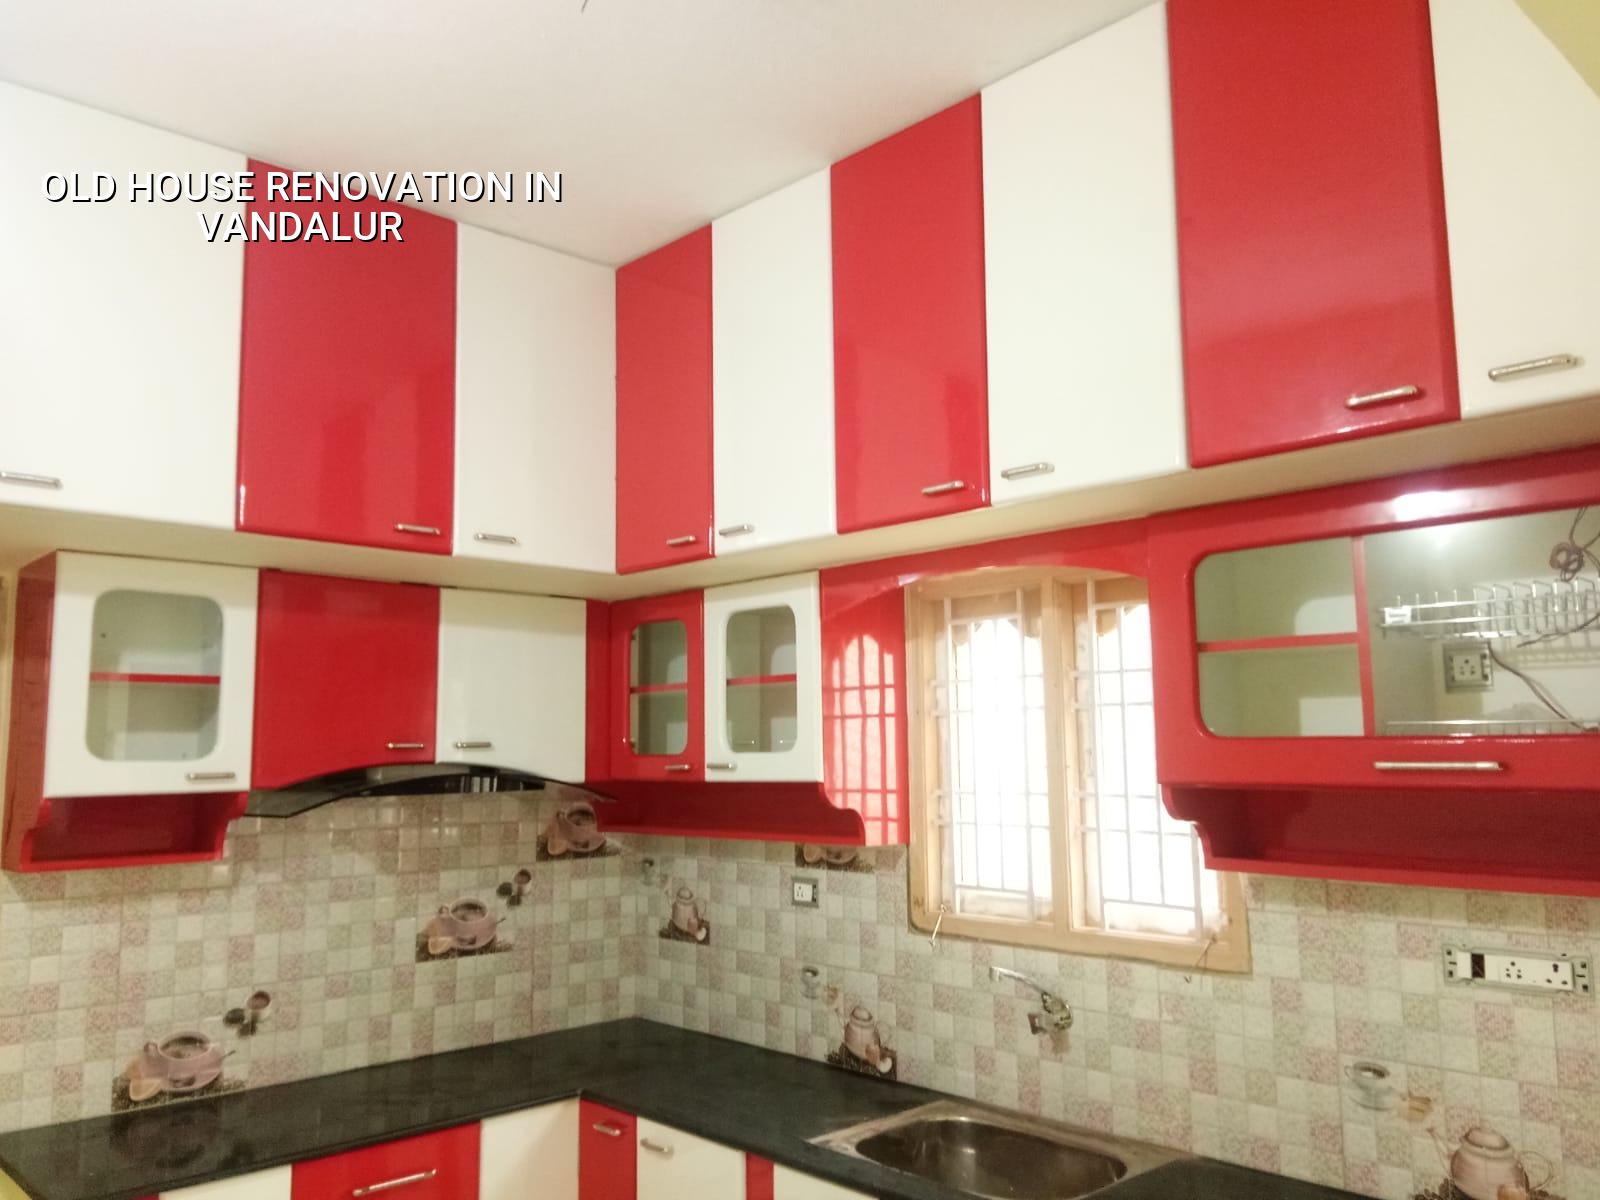
What changes in Vandalur
Vandalur sits on the southern growth side of Chennai, where plots are often larger than in the old city and many homes were built before today’s expectations for wiring, bathrooms, drainage and ventilation. That sounds simple, but it changes renovation work in a practical way. You may have enough space to add a new stair, widen a kitchen or convert a setback area into utility space, yet the existing structure may still be uneven in age, patchwork in construction quality, and partly altered by previous owners.
We also see a mix of old houses that were built in phases. One room may be solid RCC, another may be an older load-bearing portion, and a later extension may have been done without proper tie-in. In that kind of house, the job is not cosmetic first. You inspect the joints, the roof line, the damp patches, and the foundation condition before you decide on tiles or paint.
Approval path matters too. Inside the Chennai Metropolitan Area, the planning side sits under CMDA, while the building licence depends on the local body. Around Vandalur, that usually means checking the municipality or town panchayat route for the specific plot, along with patta, encumbrance certificate, FMB sketch, drawings, stability certificate and drainage details. If the house is near a main road expansion or has a height change in mind, we confirm the route before work starts. That saves arguments later.
First we inspect the structure
An old house is not renovated in the order most people imagine. Paint and flooring are the last things we touch. The first pass is a condition assessment: visible cracks, roof seepage, settlement signs, corrosion stains, slab deflection, wall dampness, termite damage, plumbing leaks and the condition of existing electrical lines. If a house has been closed for months, we also look for hidden moisture and air movement problems, because those are the ones that come back after the new finish is done.
What we check on site
We open up enough of the old work to see what is really there. A crack in plaster is not the same as a crack in RCC. A damp wall beside a bathroom is not the same as rising damp from the ground. A roof leak through an old weathering course is not the same as a slab problem. The repair changes with the cause, not with how bad it looks.
- Walk-through and measurement — one site visit to map the house, note damage, and understand what you want to keep. This usually takes a day.
- Opening up the weak points — we remove enough plaster, tile, false ceiling or cladding to check the actual cause. Usually 1 to 3 days in a normal house.
- Structural opinion — our civil engineer and structural engineer decide whether a crack is repairable, whether a beam needs strengthening, or whether a portion should be rebuilt. This is the point where many bad renovation jobs are saved from becoming worse.
- BOQ and repair sequence — we prepare the bill of quantities, line by line, so you can see what is being done, what material is being used, and what is excluded before anyone signs. This takes about 3 to 7 days depending on the size of the house.
- Repair, services, and finishes — only after the structure and services are settled do we move to plaster, flooring, paint, doors and fixtures. The duration depends on how much open work the house needs.
Repair or rebuild?
That is the real decision in old house renovation. A house with localised seepage, tired wiring, bad toilets and an outdated layout can often be renovated well. A house with repeated settlement, badly altered load-bearing walls, severe RCC corrosion or a badly mixed old-and-new structure may need partial demolition and reconstruction in selected zones. We tell you that honestly, because renovation money disappears fast when you keep trying to save portions that should have been cut out.
The trade-off is simple. Renovation keeps what is still sound, which saves time and usually saves money. Rebuilding or major structural replacement costs more and creates more mess, but it gives you cleaner geometry, better services routing and fewer hidden defects. In our experience, people regret only one thing: spending on finish work before they settled the structural side.
- Check whether cracks change width after rain; active movement needs more than plaster repair.
- Look for rust stains on slab soffits or column corners; that often means reinforcement corrosion.
- Test the bathroom and terrace slopes; poor slope work is one of the fastest ways old houses fail.
- Verify whether old electrical wiring has been partially patched by different hands; mixed wiring is a common fire risk.
- Inspect the kitchen and toilet plumbing lines before tile work starts; hiding a leak under fresh flooring is expensive.
- Confirm whether the roof and wall junctions have a proper waterproofing detail, not just a coat of cement slurry.
What the cost really depends on
For renovation, price is driven by what must be opened up and replaced, not by the carpet area alone. A light renovation can stay around the lower end of interior or finishing rates, but an old house with structural repair, new plumbing, new electricals and fresh flooring will move higher quickly. For Chennai work, the broad rate bands are still the only honest starting point: interior works at ₹1,200 to ₹2,500 per sq ft, painting at ₹25 to ₹45 per sq ft, and standard residential construction at ₹1,900 to ₹2,300 per sq ft when the job crosses into major rebuilding. The exact figure depends on soil, foundation condition if you are adding load, floor count, span, finish level and access.
| Renovation head | What it includes | What usually changes the cost |
|---|---|---|
| Structural repair | Crack repair, RCC patch work, local strengthening, rebuilding damaged portions | Extent of damage, access, whether any column or beam is affected |
| Services upgrade | Electrical rewiring, plumbing replacement, drainage corrections | Number of bathrooms, line routing, hidden vs exposed replacement |
| Wet area work | Bathroom, terrace and utility waterproofing, slope correction, tiling | Area to be opened, substrate condition, drainage detail |
| Finish work | Plaster, putty, paint, flooring, doors, grills and fixtures | Material grade, surface prep, whether old finish must be fully removed |
We never give a total project price from the street or over one call. That is how renovation quotes go wrong. The BOQ is what settles the real number. If you want to keep a budget under control, the trick is to decide early what must be repaired, what can be improved, and what is merely old but still serviceable.
How old-house work should be planned
Most bad renovation jobs fail because the order is wrong. People choose tile, ceiling and paint first. Then the plumber cuts the fresh floor, the electrician chips the new wall, and the waterproofing gets patched around the damage. The correct sequence is slower at the start and much cleaner at the end.
For a typical old house, we plan like this: inspection and measurement first, then selective demolition, then structure and service repairs, then wet area waterproofing, then plaster and screed, then joinery and finishes. If there is a courtyard, terrace or setback area that collects rain, we also check where the water exits in heavy monsoon weeks. A house that looks fine in June can tell a very different story in the second week of rain.
Common mistakes we warn about
People often ask us to “just make it look new.” That is fine if the bones are sound. If they are not, a new finish can hide the problem for a few months and then fail in a more expensive way. Another common mistake is changing room use without checking ventilation and drainage. A bedroom turned into a bathroom or a store room turned into a kitchen needs more than partition work.
How we work on renovation jobs
We handle renovation with the same in-house team we use for new builds. Our civil engineers, structural engineer and architect do the technical work ourselves, and a site engineer is on site every working day. We share weekly photo updates by WhatsApp for clients who cannot visit, and we put the payment stages in the contract. Before any agreement, you get a detailed BOQ. If your house in Vandalur needs a visit, call us on +91 97107 13838 or write to info@shalomconstruction.com. If you want to see the kind of work we handle, our residential and renovation pages are a good place to start.
Frequently Asked Questions
Old houses are worth saving when the repair plan is honest. If you start with the structure and keep the sequence clean, the house stops fighting you. That is the difference between a renovation that lasts and one that looks new for one season.
Old House Renovation in Vandalur
Send us your plot details or current photos, and we can plan a site visit or prepare a BOQ-based estimate.
Request a Quote Call +91 97107 13838