


Office Construction in T Nagar
Office construction in T Nagar is less about pouring concrete and more about keeping a business running while you build around traffic, neighbours and tight access. In a place where a delivery lorry can block a lane and a wrong work hour can upset three shops, the method matters as much as the plan.
If you are fitting out an existing office, rebuilding an old property or planning a new commercial floor, we look first at access, approvals, services and the way people will actually use the space. The goal is not just a finished room. It is a building that works on Monday morning, not only on handover day.
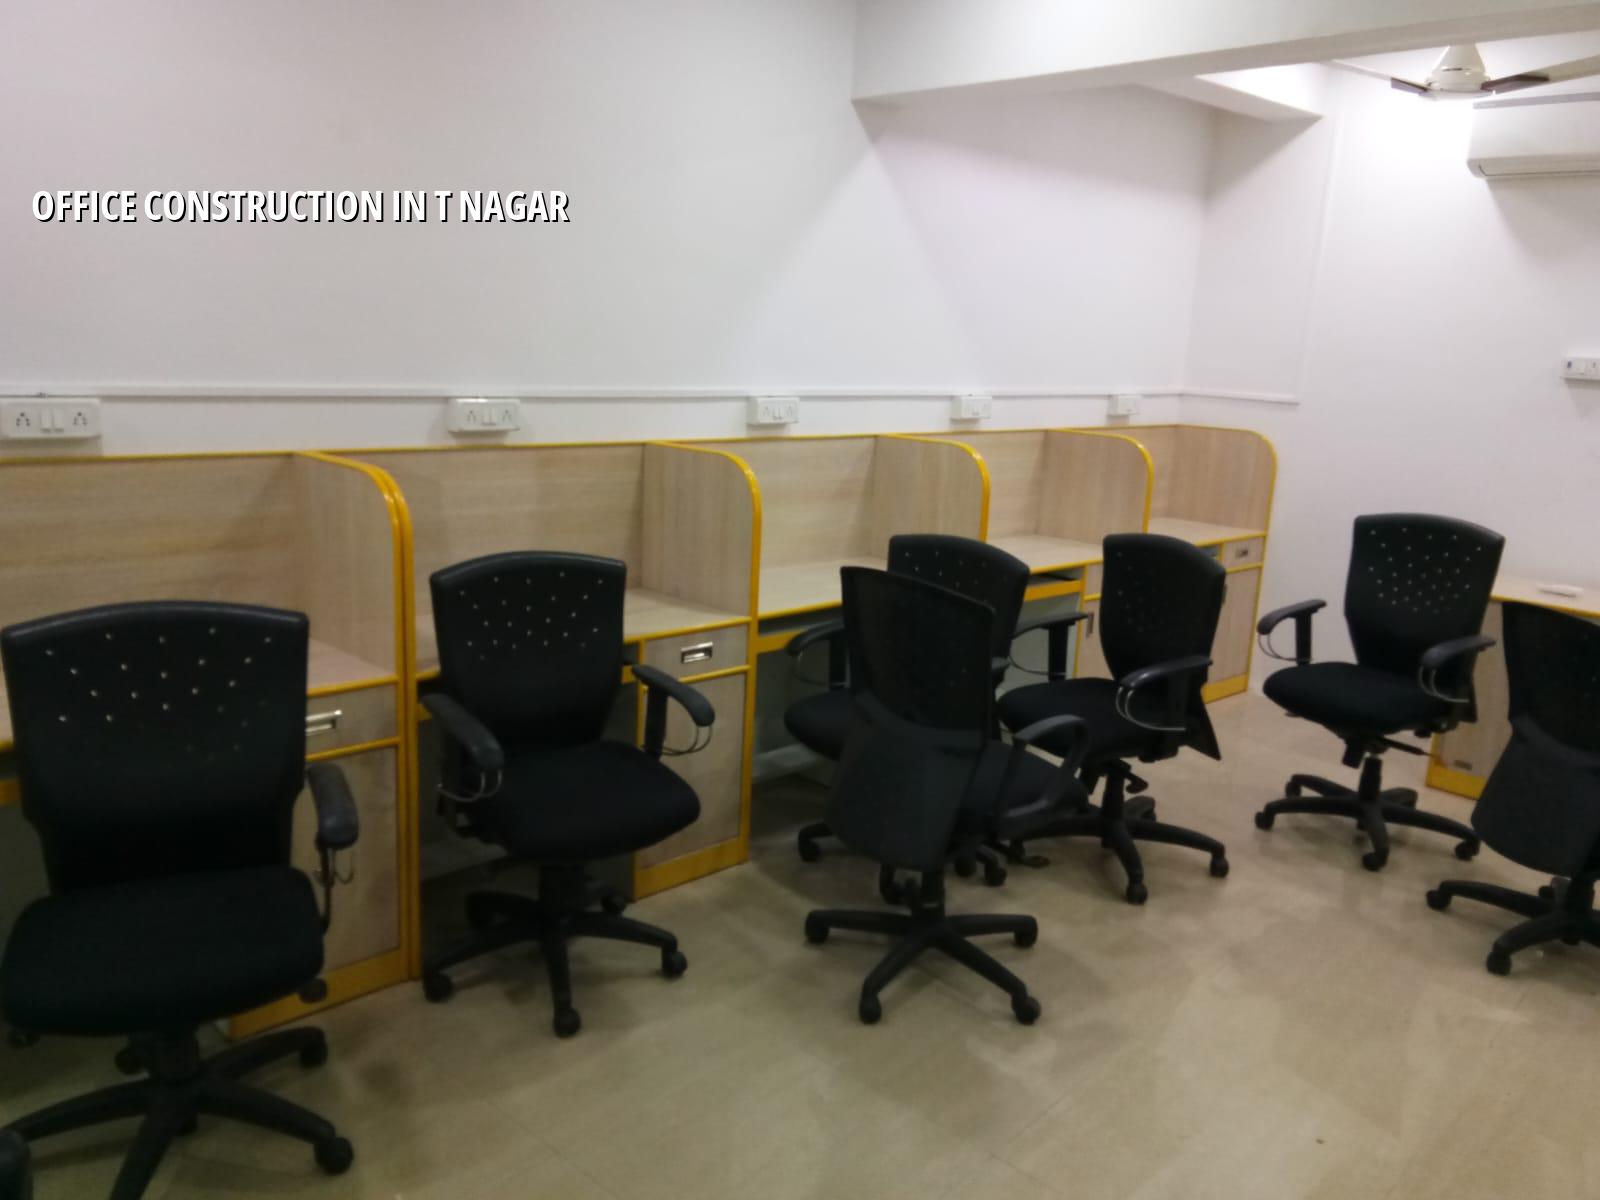
Tight streets, real constraints
T Nagar is one of the most difficult parts of Chennai for site logistics. Roads carry heavy traffic through the day, parking is scarce, and many plots sit in built-up surroundings where material stacking space is almost nil. That changes the whole sequence. Concrete pours have to be timed, labour has to be managed without blocking access, and debris removal has to be planned from the start instead of treated as an afterthought.
The other practical issue is the kind of building you are dealing with. Some office jobs here are full rebuilds on narrow urban plots, some are interior conversions in older commercial buildings, and some are small additions above existing structures. Each one needs a different approach to vibration, neighbour safety and service routing. What works on an open suburban site will fail here.
For approval, the local authority matters as much as the drawing. Inside city limits the building licence route is different from the surrounding municipalities and town panchayats. CMDA planning control still matters across the Chennai Metropolitan Area, and near the airport side you may also need AAI height clearance. We check those points before a contract is signed, because fixing them later wastes weeks.
What the office needs structurally
We design office buildings to Indian standards, with RCC work to IS 456:2000, load checks to IS 875, seismic design to IS 1893:2016 and planning to NBC 2016. Chennai sits in Seismic Zone III, so the frame, shear walls and service openings need to be thought through before steel is cut. A nice elevation is useless if the columns, beams and stair core do not suit the load path.
Space, services and future change
An office is not a house with desks in it. You need clearer spans, more disciplined service shafts, and a floor layout that can survive a different tenant fit-out later. We plan for ducting, cable routes, toilet stacks, pantry drainage, firefighting access and air-conditioning routes early. If those are left too late, the ceiling gets crowded and the maintenance team starts cutting openings wherever it can.
Soil investigation comes first for a new build. If the log shows soft or water-retaining layers, we may need a raft or pile foundation with tie beams. If the ground is firm, isolated or strip footings may be enough. That decision is not a formality. It changes cost, time and the way the building behaves after the first monsoon. The test is cheap. Repairing a bad foundation is not.
- Site study and brief — one to two weeks. We review access, existing structure if any, work hours, services and the intended number of users.
- Concept and planning — one to three weeks. We mark work zones, circulation, stairs, toilets, electrical rooms and future expansion points.
- Structural design and BOQ — one to two weeks. The engineer and architect finalise the drawings, quantities and material heads before signing.
- Execution and checks — duration depends on size. Our site engineer is on site every working day, and we inspect reinforcement, concrete, waterproofing and service rough-ins in sequence.
What you should verify before you hire a builder
People who call us after a bad experience usually say the same thing: the quote was too neat. It looked easy to compare, but nobody explained what was inside it. For office work, that is where trouble begins. A builder can quote a low per-sq-ft figure and later charge extra for service shafts, electrical backups, fire safety items or tenant-ready finishes. You should ask for the breakup before you talk about price.
We advise clients to check the documents, not the sales pitch. A fair office contract should tell you what is included, what is excluded, and how the payments move with milestones. You should also see the structural drawings, the BOQ and the approval route. If the contractor cannot explain those in plain Tamil or plain English, walk away.
- Ask for the BOQ before signing, with quantities for concrete, steel, blockwork, plaster and services.
- Check who designs the structure and who signs the drawings.
- Read the payment stages. Each stage should be tied to visible work.
- Confirm how changes are priced if you add cabins, extra power points or stronger flooring later.
- See how debris, material delivery and labour access will be handled on a narrow street.
- Ask what is excluded: interiors, AC, electrical panels, lifts, fire systems and furniture are often separate.
Cost, approvals and the real drivers
For office construction in Chennai, the rate depends on the scope. A shell-and-core commercial build usually falls in the ₹1,800 to ₹2,400 per sq ft range, while interior works are often ₹1,200 to ₹2,500 per sq ft depending on finish level. That number moves with soil and foundation type, number of floors, structural spans, finish level and site access. A detailed BOQ is what settles the real figure before any contract.
In T Nagar, access and work timing can matter more than the materials themselves. A site with no storage space may need smaller and more frequent deliveries. A floor above an operating shop may need quieter work methods and more protection. If the building sits in a tighter commercial lane, the execution plan can add time even when the design is simple. People often price the structure and forget the logistics. That is where budgets slip.
| Work head | Typical office scope | What affects it most |
|---|---|---|
| Structure | RCC frame, slab, staircase, parapet | Number of floors, span, soil, seismic detailing |
| Services | Electrical, plumbing, data, HVAC routes | Occupancy, backup power, ceiling depth, tenant needs |
| Approval path | CMDA, local body licence, drawings, stability papers | Plot location, road width, existing use, height |
| Site logistics | Delivery plan, debris removal, neighbour protection | Narrow street access, working hours, storage space |
One honest limitation: if you want the cheapest possible office shell with no regard for future service loads, maintenance access or approval risk, we are not the right team for that job. Cheap work in a dense commercial area often becomes expensive work later, because patching a live office is harder than building it properly once.
How we work on commercial sites
We keep the technical work in-house. Our civil engineers, structural engineer and architect handle the drawings and coordination, and a site engineer is present every working day. For clients who cannot visit often, we send weekly photo updates by WhatsApp. The contract includes milestone-linked payments, and the BOQ is shared before any agreement is signed. If the site is in T Nagar, we also think through material movement, neighbour timing and service shutdowns before the first load arrives.
If you want to talk through an office build, a redevelopment or a commercial fit-out, call us at +91 97107 13838 or write to info@shalomconstruction.com. Our office is at No. 45, 2nd Main Road, Abirami Nagar, Koladi (Landmark: Ratna Chamber), Thiruverkadu, Chennai – 600077.
Frequently Asked Questions
Good office work in T Nagar is not loud. The best sites stay organised, keep the neighbours calm and hand over a building that does not need excuses in six months. If you want a team that will tell you what is possible before you commit money, that is the conversation we prefer.
Office Construction in T Nagar
Send us your plot details or existing building plan, and we will come back with a practical site visit and a BOQ-based quote.
Request a Quote Call +91 97107 13838