


Industrial Construction in T Nagar
Industrial construction in T Nagar is rarely about a big empty site. It is usually about squeezing work into a dense commercial street, keeping neighbours calm, and making sure material, labour and approvals all move in the right order.
If you are planning a workshop, storage space, service facility or a small industrial block in this part of Chennai, the hard part is not only the structure. It is access, loading time, fire safety, and what the plot can actually support after soil test and licence checks.
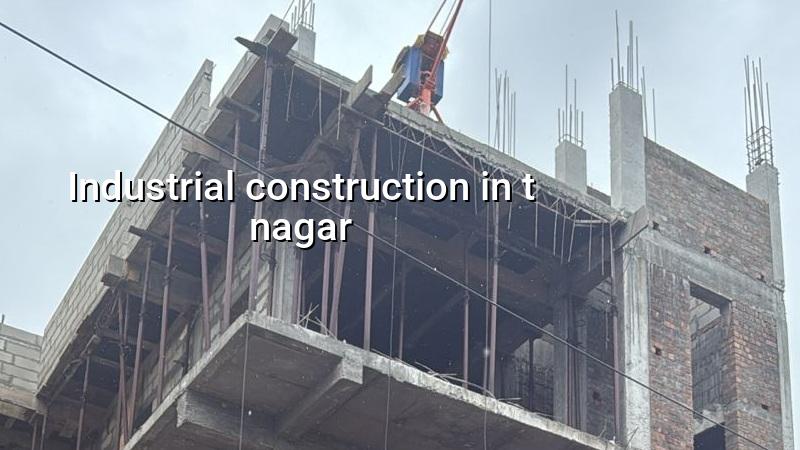
Why T Nagar changes the job
T Nagar is one of those places where the street decides the construction method almost as much as the drawing does. It is dense, traffic heavy, and parking is always a problem. A concrete lorry, shuttering truck or steel bundle cannot be treated like a routine delivery. Timing matters. So does the neighbour on the next compound wall. If you ignore that reality, the project loses time before the foundation is even marked.
For industrial work here, we also have to think differently about the approval route. The building licence depends on the exact plot location and local body, while CMDA rules apply for planning in the Chennai Metropolitan Area. If the site is inside a tight commercial pocket, the drawings must be clean, the setbacks must be confirmed for that plot, and service routes for power, drainage and fire safety have to be planned early. That is where many owners get caught. They assume the plan can be corrected later. It usually cannot.
In a place like T Nagar, there is also a trade-off between redevelopment and doing a smaller, more workable industrial building. A larger structure may look economical on paper, but if the road cannot take your material movement or the site cannot hold staging space, the actual cost goes up fast. A smaller building with better access planning can be the better project. Not always, but often enough that we say it plainly.
What we look at before we build
We start with the plot, not the estimate. Soil investigation tells us whether the foundation can be isolated footing, strip footing, raft, or whether the soil conditions push us toward a deeper solution. We do not guess that from the locality name. Chennai has soft, water-retaining pockets in some areas and firmer ground in others, and the plot itself is what decides the foundation. A cheap bore test is far less painful than a cracked column later.
For industrial construction, the structure has to suit the use. A storage building needs clear spans and a floor that can take the actual loading. A small manufacturing unit may need heavier service support, more MEP planning, and better ventilation. If forklifts, compressors, or machine anchors are part of the plan, the slab and columns need to be designed for that load from day one. Retrofitting after the floor is cast is where owners spend money twice.
Codes and checks we use
Our engineering work follows IS 456:2000 for RCC, IS 875 for loads, IS 1893:2016 for seismic design, and NBC 2016 for building requirements. Chennai falls in Seismic Zone III, so the frame, reinforcement detailing and stability checks must respect that. We also plan rainwater harvesting, which is mandatory in Tamil Nadu, and we check drainage paths so the site does not hold water after one heavy spell. In a city where monsoon water can sit in a corner longer than you expect, that matters more than people think.
- Site study and survey — confirm access, plot levels and existing boundaries before any estimate; usually 2 to 4 days.
- Soil test and structural concept — decide the foundation type and basic frame system; usually 1 to 2 weeks.
- BOQ and approval drawings — freeze quantities, scope and payment stages before contract sign-off; usually 1 to 3 weeks.
- Foundation and superstructure — execute excavation, RCC, masonry and roofing in sequence; timing depends on size and access.
- Services and handover — complete electrical, plumbing, flooring, safety items and final checks; usually 2 to 6 weeks.
How we verify a builder before you sign
If you are comparing firms for industrial work, ask the questions that expose whether they actually build or only sell. Do they give a detailed BOQ before agreement? Do they mention the structural engineer by name internally, even if they do not put staff bios on a brochure? Will the site have an engineer every working day? What happens if soil conditions differ from the first assumption? Those answers matter more than glossy photos.
You should also read the contract like an engineer would. A fair contract says what is included, what is excluded, how the payment stages are linked to progress, and how variations are handled. If the builder avoids writing down the scope for foundations, steel, waterproofing, or electrical fittings, you are not holding a contract. You are holding a promise with weak edges.
- A BOQ that lists quantities and brands or grades where needed.
- Foundation type confirmed after soil investigation, not before it.
- Payment stages tied to actual milestones, not dates alone.
- Drawings for structure, services and approval set, not a single sketch.
- Written scope for what is excluded, especially machinery bases and fire safety items.
- A clear note on who handles license submissions and follow-up.
| Work type | Indicative rate | What changes it |
|---|---|---|
| Commercial shell and core | ₹1,800 – ₹2,400 per sq ft | Soil, span, number of floors, access and finish level |
| Industrial shed / warehouse | ₹1,200 – ₹1,800 per sq ft | Clear span, roof system, slab load and site movement |
| Mid-premium structural work | ₹2,300 – ₹2,800 per sq ft | Heavier specifications, more service work and better finishes |
| Final figure | BOQ-based | Foundation type, floor count, site access and approved scope |
Approvals and paperwork that slow projects down
In the Chennai Metropolitan Area, CMDA is part of the picture, and the building licence comes from the local body that has jurisdiction over the plot. For T Nagar that usually means checking the exact boundary and the applicable authority first. Documents we typically ask for include patta, encumbrance certificate, FMB sketch, architectural drawings, structural stability certificate and drainage details. If the plot is near sensitive corridors or utilities, there may be extra checks. We would rather say that upfront than pretend every file moves at the same pace.
Industrial work can also trigger extra scrutiny because the use is not purely residential. Fire access, loading movement, service corridors and utility layout all have to make sense together. If the site is small, this becomes a design problem. If the site is tight and the use is demanding, it becomes a compromise problem. We would rather tell you that early than sell a plan that looks neat on paper and fails at site.
How we handle the work
We keep the technical work in-house with civil engineers, a structural engineer and an architect. A site engineer is on site every working day. If you cannot visit often, we send weekly photo updates on WhatsApp. Mr. D. Salamon Ashok Rajan reviews the project personally, and we write the milestone-linked payment schedule into the contract. For a site like this, that discipline matters. It keeps small decisions from turning into site arguments.
If you want to see how we handle other building types, our commercial construction and industrial buildings pages give a better sense of the work. If your plot also needs design or interiors, we can keep those inside the same team through architectural design and interior works. For a site discussion, call us on +91 97107 13838 or write to info@shalomconstruction.com.
Frequently Asked Questions
Some projects fail because the owner chooses a builder on rate alone. Others fail because the site was treated like a generic plot when it was not. If you want the work handled by people who look at the ground, the access and the paperwork before they talk about concrete, we are ready.
Industrial Construction in T Nagar
Share your plot details with us and we will come back with a site visit, scope review and BOQ-based estimate.
Request a Quote Call +91 97107 13838