


Multi Storey Building Contractors in Teynampet
If you are searching for multi storey building contractors in Teynampet, you are probably dealing with a tight central plot, heavy traffic, and a building that has to work for years without making neighbours or the local authority unhappy.
That changes the job. In Teynampet, the real issues are access for concrete trucks, crane reach, approval route, and how cleanly the structure, services and finishes are coordinated. We build with that order in mind, not as an afterthought.
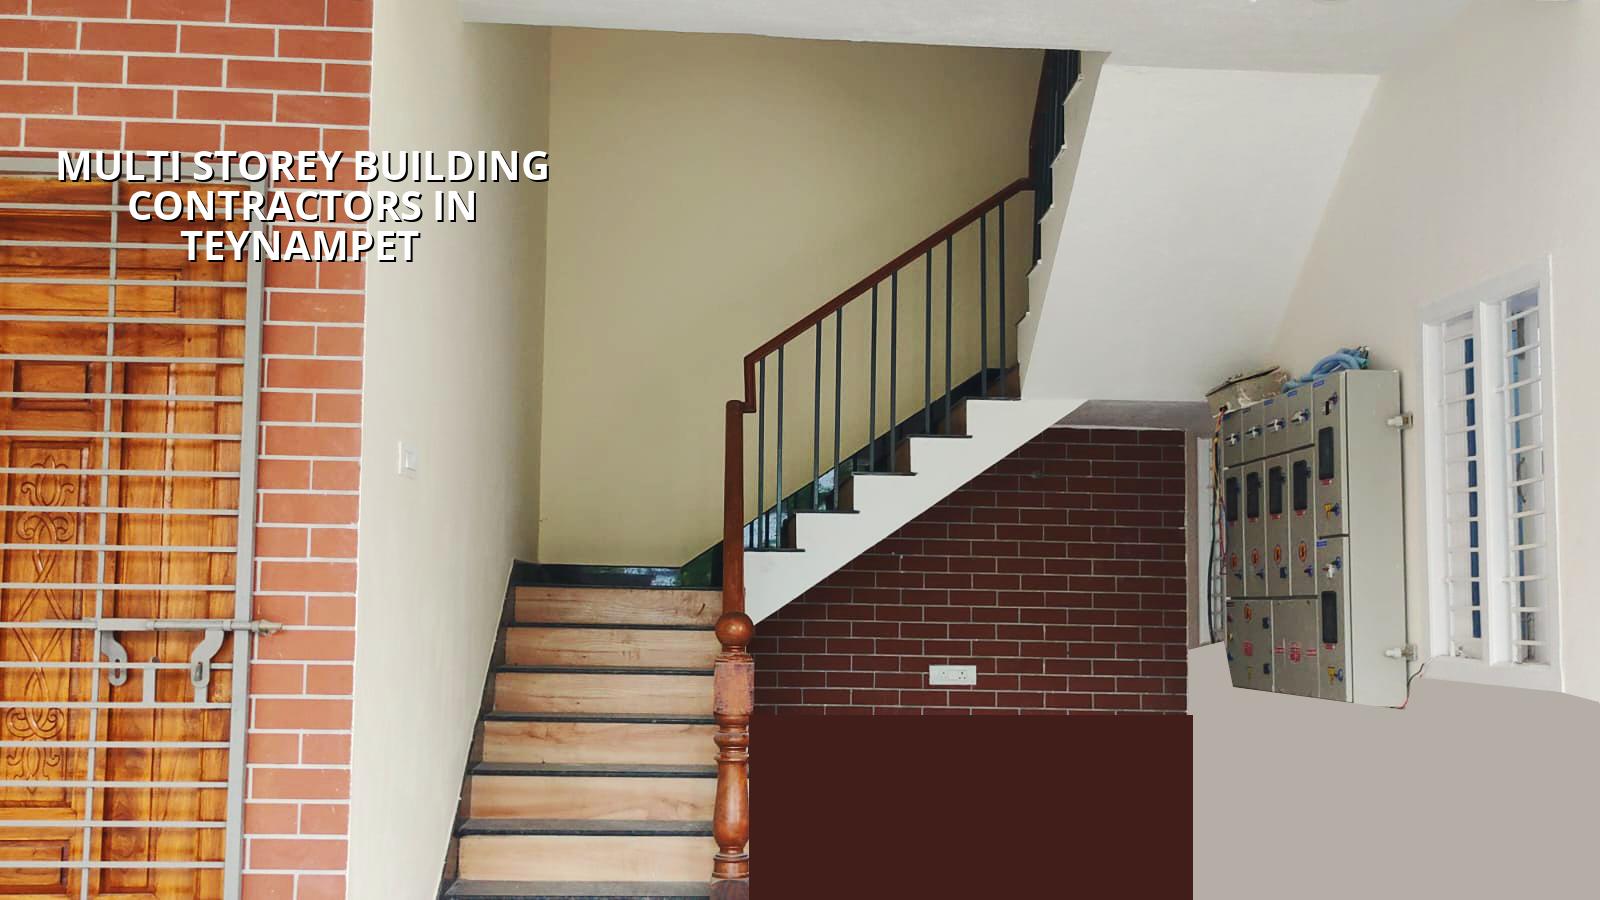
Teynampet site reality
Teynampet sits on the Anna Salai commercial spine, so most plots are not open, easy sites. You see offices, mixed-use buildings, older structures and steady vehicle movement through the day. That affects everything from material unloading to the time you can pour a slab. A crew that behaves like it is working on an outer-layout plot will waste money here.
For a multi storey building, the first question is not the elevation. It is whether the site can take the sequence of excavation, shuttering, reinforcement, concrete supply and labour movement without blocking the street or inviting complaints. On a central Chennai site, we plan the stacking area, delivery window and debris removal before the foundation is fixed.
Approval also matters. Inside city limits, the building licence route changes from a municipality or town panchayat case, and CMDA rules still sit behind the drawings. For buildings near the airport side of the city, AAI height clearance can matter too. That is why we ask for patta, EC, FMB sketch, drainage details and the right drawings before we talk contract.
What a multi storey structure needs
A multi storey building is not just a taller RCC frame. It needs a structural grid that suits the use, safe load paths, enough service space for plumbing and electrical shafts, and a design that respects IS 456:2000, IS 1893:2016, IS 875 and NBC 2016. Chennai sits in Seismic Zone III, so the frame, joints and detailing must be checked as a system, not as separate drawings.
Foundation and frame decisions
We never guess the foundation type. Soil investigation comes first, then the engineer decides whether isolated footings, strip footings, raft or a pile system with tie beams is the right answer for that plot. If the log shows soft or water-retaining layers, the wrong footing choice shows up later as uneven settlement, cracks at openings and repair bills that are much larger than the cost of the test.
For the frame, the span, column positions, floor use and future vertical extension all matter. A small change in column layout can save you a lot in beam depth and MEP headaches. A bad layout can make the building awkward forever.
Materials and detailing we do not skip
Concrete grade, steel quality, cover to reinforcement, waterproofing at roof and wet areas, and proper curing are not optional items on a site like this. In a central city building, water leakage is often blamed on paint, but the real failure started in slab slope, joint treatment or pipe penetration detail. Once that happens, the tenant sees the stain, not the cause.
- Survey and soil test — mark the plot, confirm levels, and test the ground before foundation design. This usually takes a few days to a week.
- Concept and structural planning — fix the use, number of floors, column grid and service shafts. We check the practical side before anyone talks about finishes.
- Approvals and BOQ — prepare the drawings, supporting documents and detailed BOQ so the contract is based on quantities, not guesses.
- Foundation and RCC frame — excavation, footing work, plinth, columns, beams and slabs in sequence, with inspection at each stage.
- Services and finishes — masonry, plumbing, electrical, plastering, waterproofing, flooring and painting after the structure is stable.
How to verify a contractor
If you are comparing firms, do not start with slogans. Start with documents. A contractor should be able to explain what is included, what is excluded, how the payment stages are tied to actual progress, and what the BOQ contains. If the answer stays vague, the price is probably vague too.
Ask for the structural approach, not only the architectural drawings. Ask who checks the steel, who signs off the slab before concreting, and who is on site every day. In our work, a site engineer is there on every working day, and our technical team is in-house. That matters more than a glossy brochure.
- Ask for a BOQ before signing. If quantities are not written down, the final bill will move.
- Check whether soil investigation is part of the plan. No proper foundation design should start without it.
- See how they handle approvals. CMDA, the local body licence route and any special clearance should be named clearly.
- Read the payment milestones. A fair contract ties money to visible work, not to vague dates.
- Ask who supervises daily. A named site engineer is a basic need on a multi storey job.
- Look at the exclusions. Stair finish, lift provisions, terrace waterproofing or service upgrades are often assumed, then argued later.
Approvals, cost and time
For a multi storey building in Teynampet, cost depends on the soil, number of floors, span, finish level and how hard it is to move material in and out of the site. We never quote a total project price on a public page because that would be fake precision. What we can say is the rate band changes with the specification, and the BOQ settles the real figure before contract.
For standard residential construction, the indicative rate is ₹1,900 to ₹2,300 per sq ft. Mid-premium work runs ₹2,300 to ₹2,800 per sq ft, and premium residential goes higher. Commercial shell and core starts from ₹1,800 to ₹2,400 per sq ft. On a central site, access and logistics can push the practical figure upward even when the design looks simple on paper.
The approval sequence also takes time. You need the drawings aligned to the site, then the licence route through the right local body, and only then the execution schedule. A wrong assumption on the approval side can delay the start more than a weak monsoon week.
| Stage | What happens | Typical time |
|---|---|---|
| Pre-design | Site visit, document check, soil test planning | 1 to 2 weeks |
| Design and BOQ | Architectural, structural and service coordination | 2 to 4 weeks |
| Approvals | Submission, clarifications and licence processing | Varies by plot and authority |
| Structure | Foundation to roof slab for multi storey RCC work | Depends on floors and access |
| Finishes | Plastering, services, flooring, painting and testing | Several weeks after frame completion |
How we work on central Chennai projects
We handle residential, commercial and structural work with our in-house civil engineers, structural engineer and architect. Mr. D. Salamon Ashok Rajan reviews projects as Managing Director. We keep weekly photo updates ready for clients who cannot visit the site, and our contracts use milestone-linked payments with a detailed BOQ from the start. If you want to talk through a Teynampet plot, call us on +91 97107 13838 or write to info@shalomconstruction.com. Our office is at No. 45, 2nd Main Road, Abirami Nagar, Koladi, Thiruverkadu, Chennai – 600077.
Frequently Asked Questions
If you want a building that behaves well after handover, start with the ground, the drawings and the contract language. The rest is easier when those three are clean.
Start your Teynampet project
Send us the plot details and we will come back with a site visit or a BOQ-based discussion for your multi storey building.
Request a Quote Call +91 97107 13838