


Luxury Villa Construction in Poonamallee
If you're planning luxury villa construction in Poonamallee, the first thing to settle is not the elevation sketch. It's the plot, the road width, the approval route and what the ground will ask for once excavation starts.
Most owners who call us already have two things in mind: a finish level they want to see, and a budget they don't want to cross. We work from both sides. We check what the site can honestly take, then we build the BOQ, drawings and stage plan around that.
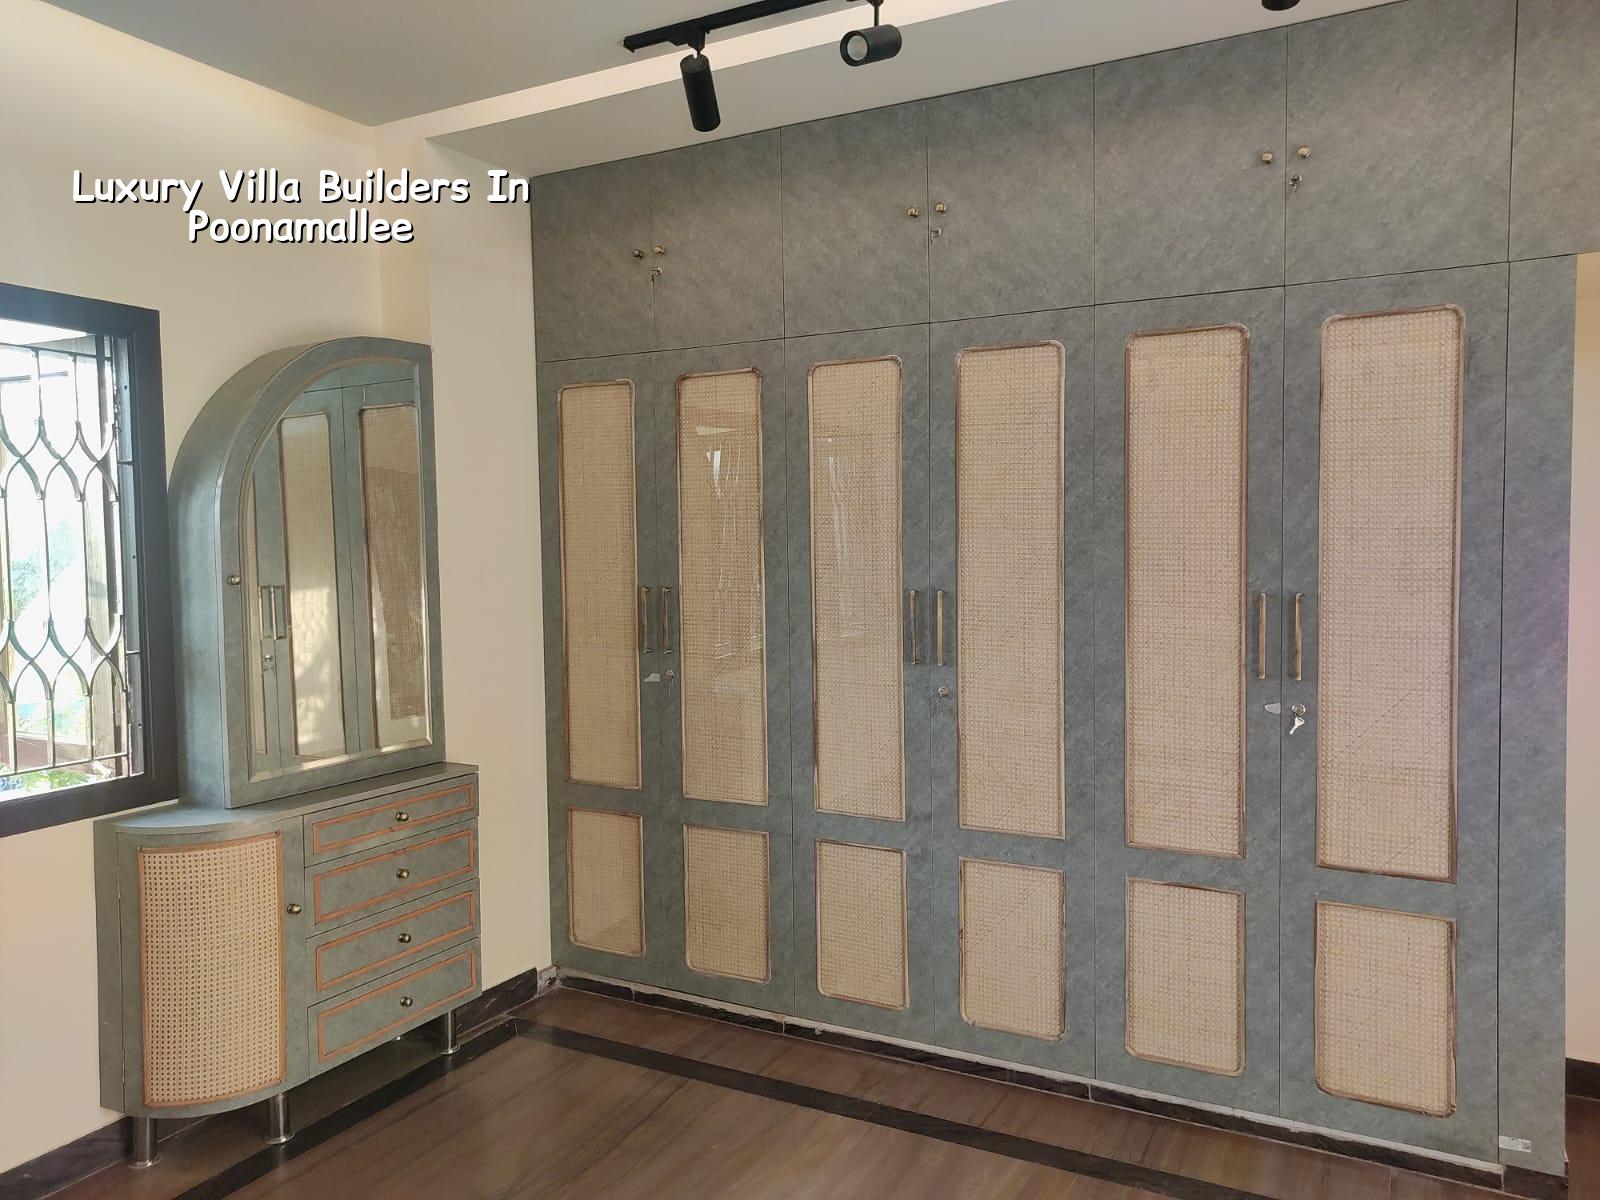
Poonamallee and the way a villa plot behaves
Poonamallee sits on the western side of Chennai where you get a mix of old town streets, temple-town traffic, builder layouts and larger suburban plots. That changes the build in a very practical way. A site near the busier stretches may have limited parking for labour and material, while a plot in a newer layout may have more room but still needs a careful look at drainage and finished ground level before foundation work begins.
The other point is approvals. Poonamallee sits outside Greater Chennai Corporation limits, so the building licence route is through the local municipality body, while CMDA rules still matter for planning within the metropolitan area. People often assume all Chennai plots follow the same paperwork. They don't. For villa work, we check the patta, EC, FMB sketch, plan drawings, structural stability note and drainage details before anyone starts talking about tiles or pergolas.
In this part of the city, the real cost of a mistake shows up early. If the site level is set wrong, rainwater collects against the compound wall. If the access road is too tight, concrete placement becomes slower and more expensive. If the approval path is not sorted, the beautiful front elevation sits on paper while the contractor waits.
What makes a luxury villa different
Luxury villa construction is not just a bigger version of a standard house. The structure needs longer spans, cleaner proportions and better planning for services because the finishes are unforgiving. A good villa should carry concealed plumbing runs, proper shaft planning, crisp stair geometry, good daylight and enough structural discipline that the building does not fight the interior layout later.
Structure first, finish second
We design villas to Indian standards: IS 456:2000 for RCC, IS 1893:2016 for seismic design, IS 875 for loads and NBC 2016 for planning and safety. Chennai falls in Seismic Zone III, so the frame must be detailed properly even when the building looks calm from the outside. The site also needs a soil investigation before foundation design. If the log shows soft or water-retaining layers, we don't guess. We shift to the footing system the plot actually needs, whether that's raft, isolated footing with tie beams or another suitable option after design review.
On a luxury home, hidden failures matter more than visible ones. A crack in a store room is annoying; a bad plumbing chase behind premium wall cladding is expensive. That is why we keep the civil, structural and architect coordination in-house. The plan, beam positions, service shafts and ceiling drops are checked together, not in separate rooms by separate teams.
- Plot check and survey — we verify site access, levels, boundaries and the documents needed for the approval set. This usually takes a few days, depending on how complete your papers are.
- Concept and space planning — the villa layout, front profile and room relationships are fixed first. This stage normally takes one to two weeks, and it saves far more time than it consumes.
- Structural design and BOQ — our engineer and structural team prepare the frame design, quantities and itemised BOQ before contract signing. This is where most budget surprises are removed.
- Foundation to roof — excavation, footing, column work, slab cycles and staircase structure move in sequence. For a villa, this is the longest phase and usually runs for several weeks, depending on size and weather.
- Services and finishes — plumbing, electrical, plastering, flooring, joinery, paint and final fixtures follow after the frame is stable. Luxury work needs more coordination here than people expect.
How to verify a villa builder
If you're comparing builders for a high-value villa, ask for proof, not adjectives. A smart contract starts with drawings, quantities and payment stages, not promises about speed. We tell clients to look at three things: who is actually designing the structure, what is included in the quoted rate and how the payment schedule follows work already done.
A fair contract for a villa usually contains the approved drawing set, the BOQ, the material specification, the milestone-linked payment terms, the scope of exclusions and the completion handover items. If a builder avoids these, the risk lands on you later. The same is true when someone refuses to talk about soil report, waterproofing details or what happens if the homeowner changes a room after the slab is cast.
- Ask for the BOQ before you sign anything, and read the itemised heads.
- Check whether the structural work is being designed by an engineer or passed on casually.
- See how material grades are written for steel, cement, blocks, wiring and plumbing.
- Look for milestone-linked payments, not large advance sums with little progress visible.
- Confirm who handles approvals and site supervision every working day.
- Ask what is excluded: compound wall, sump, septic, landscaping, gate automation or interiors.
Cost, finish level and the trade-offs
For luxury residential work, the indicative range is ₹2,800 to ₹3,500+ per sq ft. That is only a starting point. The figure moves with soil and foundation type, number of floors, span, finish level and site access, and the BOQ settles the real number before any contract is signed. People sometimes try to save money by lowering structural quality or reducing waterproofing. That is the wrong place to cut.
The sensible savings are usually in shape, not strength. A simpler plan with fewer awkward corners costs less to build and is easier to maintain. A more complicated façade, imported tile, large cantilever or oversized glazing line can improve the look, but it raises structural demand and often the maintenance bill too. The case against a highly styled villa is plain: you may spend more on cleaning, repair and replacement than you planned for during design.
Where savings are dangerous is the hidden work. Thin cover to steel, poor waterproofing, undersized drainage, weak kitchen and bathroom detailing, or skipping the soil test all come back later. In Chennai's weather, the second monsoon is usually when a weak decision starts speaking loudly.
| Cost head | What drives it | What to watch |
|---|---|---|
| Foundation | Soil report, footing type, plot level | Do not guess on soft or wet ground |
| Structure | Span, floors, beam design, RCC quantity | Keep it aligned with IS 456 and the approved design |
| Finishes | Tile, stone, woodwork, paint, ceiling work | Luxury finishes need good base work first |
| Site access | Road width, parking, delivery timing | Tight sites slow down concrete and material handling |
Our site supervision and working style
We keep an in-house civil engineer, a structural engineer and an architect on the job. A site engineer is present every working day. For clients who can't visit often, we send weekly photo updates on WhatsApp. We also keep the payment stages tied to milestones in the contract, because that keeps the work fair for both sides.
For a villa in Poonamallee, that matters. Material doesn't magically arrive on a tight street. Labour has to be coordinated around traffic, neighbour access and storage space. Concrete pours need planning, especially when the frontage is narrow or the approach road is busy. If you want a proper discussion, call us at +91 97107 13838 or write to info@shalomconstruction.com, and we'll talk through the plot before we talk through the finish.
Frequently Asked Questions
Poonamallee rewards a clean plan and punishes vague ones. If you want a villa that feels good to live in after the paint dries, the hard decisions need to be made early, while the drawing is still cheap to change.
Luxury Villa Construction in Poonamallee
Share your plot details with us and we'll walk you through the approvals, structure and BOQ before you sign anything.
Request a Quote Call +91 97107 13838