


Low Cost House Builders in Thoraipakkam OMR
If you're comparing low cost house builders in Thoraipakkam OMR, the real question is not who says the lowest rate. It's what the rate includes, what the soil asks for, and where you can save without creating repairs later.
Thoraipakkam sits on the OMR belt where plot access, drainage and neighbour spacing can shape the cost more than the finish brochure. We build with a BOQ, soil test, and a payment schedule tied to milestones, so you see where every rupee goes before work starts.
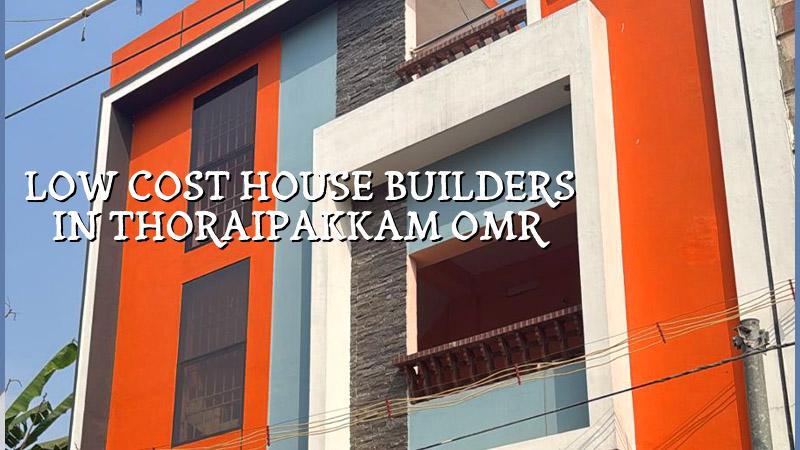
What Thoraipakkam Changes on Site
Thoraipakkam is not a place where you can assume a simple foundation just because the plot looks flat. Parts of the OMR corridor sit on low ground and around water-retaining pockets, so the first decision is finished site level and plinth height, not wall colour or tile size. If the plot drains slowly or the access road stays wet after rain, the concrete pump, shuttering storage and labour movement all need more planning.
We also see a lot of mixed construction here: independent houses next to apartments, narrow approach roads off the main road, and compact plots where material stacking space is limited. That changes the way we stage steel, sand and blocks. A cheap rate that ignores logistics usually comes back as delay cost or neighbour trouble.
For a house in this part of Chennai, the approval route also matters. CMDA planning control applies in the metropolitan area, while the building licence comes from the local body for the plot. Near the airport side, height clearance can enter the picture. Those are not paperwork extras; they affect design, timing and even the roof form you choose.
How We Keep the Budget in Check
Low cost does not mean thin columns, poor steel or skipping soil investigation. It means choosing the right grade of finish, keeping the plan compact, and avoiding changes after the BOQ is signed. Most cost overruns in house construction come from late revisions: moving a staircase, adding a false ceiling everywhere, changing tile sizes after purchase, or deciding to widen a bedroom after foundation work has started.
Where saving is sensible
We usually save money first in areas that do not affect structure or water-tightness. A standard elevation treatment, a practical tile range, and a clean but simple kitchen spec are better than paying for decorative work that the family stops noticing after a month. Standard sanitaryware and sensible door choices also keep the budget steady. The house still feels solid. It just doesn't pretend to be a showroom.
Where saving is dangerous
Never cut foundation design, steel quality, concrete grade, or waterproofing details to chase a lower rate. In Thoraipakkam, if the ground condition or drainage is ignored, cracks and damp patches show up early. Then the repair work costs more than the original saving, and it is messier because you are fixing a finished house. The same warning applies to electrical conduits and plumbing: if the lines are changed after plastering, the labour wastage is real.
- Plot check and soil test — 1 to 2 weeks. We confirm site access, levels and soil behaviour before foundation design.
- Drawing and BOQ finalisation — 1 to 2 weeks. You get the layout, structure and item-wise estimate before contract signing.
- Foundation and RCC frame — 6 to 10 weeks. This depends on soil, floor count and the span of the rooms.
- Masonry, services and plaster — 6 to 8 weeks. Electrical, plumbing and water management are coordinated before closing walls.
- Finishes and handover — 4 to 6 weeks. Tiles, paint, doors, sanitary fittings and final checks come at the end.
What a Fair Budget Looks Like
If your house is on the standard residential side, the indicative range is ₹1,900 to ₹2,300 per sq ft for standard finishes. Mid-premium sits at ₹2,300 to ₹2,800 per sq ft, and premium work climbs from there. That figure moves with soil and foundation type, number of floors, span, finish level and site access. A detailed BOQ settles the real number before any contract. We do not give a total project price on a public page because no honest builder can do that without the drawing set and plot details.
| Cost Head | What Moves It | How We Control It |
|---|---|---|
| Foundation | Soil condition, water retention, plinth level | Soil investigation and foundation design before work starts |
| Structure | Floor count, span, beam sizes, load path | Design to IS 456:2000, IS 875 and IS 1893:2016 |
| Finishes | Tile grade, paint system, door and hardware choice | Item-wise BOQ and sample approval before purchase |
| Site logistics | Narrow access, stacking space, monsoon timing | Material scheduling and site engineer presence every working day |
How to Check a Builder Before You Sign
If you are comparing firms that call themselves low cost house builders, ask for the things that can be checked on paper. A low quote without a BOQ is usually just an incomplete quote. A fair contract shows what is included, what is excluded, how changes are priced and when each payment is due. The person who is careful here is usually the person who avoids fights later.
Ask to see the drawing set, the structural concept, the brand or grade assumptions for major items, and the payment milestones. In Chennai, I would also ask who handles CMDA-related coordination and who tracks the local licence process. If the answer is vague, the site will probably be vague too.
- Ask for a BOQ with item-wise quantities, not a lump sum line.
- Check whether soil test and structural design are included.
- Read the exclusions: compound wall, sump, septic, paving, approvals and RWH often sit outside vague quotes.
- Confirm who supervises the site every day and who answers technical questions.
- See how change requests are priced before you approve them.
- Ask for the stage-wise payment plan in writing, not over a phone call.
Approvals and the Local Paper Trail
In Thoraipakkam, the approval path is easier when the plot documents are clean from the start. We typically need patta, encumbrance certificate, FMB sketch, approved architectural drawings, structural stability certificate and drainage details. The exact path depends on where the plot sits and which local body issues the licence, so we verify that early rather than after drawings are complete. Rainwater harvesting is part of the Chennai reality now, not an optional extra.
A common mistake is to finalise interiors before the building shell is set. That creates revisions in window sizes, electrical point locations and plumbing runs. Another mistake is to ignore site access during monsoon months and assume deliveries will work as they do in summer. They won't. In the second week of heavy rain, even a good site can slow down if the staging plan was casual.
How We Work
We handle residential construction with our in-house civil engineers, structural engineer and architect. A site engineer is on site every working day, and if you cannot visit often, we send weekly photo updates by WhatsApp. Mr. D. Salamon Ashok Rajan reviews projects personally. We build to Indian standards, keep a detailed BOQ before signing, and tie payments to milestones so you know what you are paying for. If you want to talk through a plot in Thoraipakkam, call +91 97107 13838 or write to info@shalomconstruction.com.
Frequently Asked Questions
If you want a low-cost house in Thoraipakkam that still stands up to Chennai weather, start with the plot, not the brochure. We can look at the drawing, the soil and the budget together, then tell you where the real savings are.
House Construction in Thoraipakkam OMR
Share your plot details and we will help with a BOQ-based estimate, site review and practical build plan.
Request a Quote Call +91 97107 13838