


Low Cost House Builders in Guduvanchery
If you’re planning a house in Guduvanchery and trying to stay inside a number, the first thing to fix is not the paint shade or the elevation. It is the structure, the soil, and the scope. Low cost house builders in Guduvanchery should help you control waste, avoid rework, and decide where saving is safe.
Most people who call us already have a plot, a rough budget, and one fear: the final bill will run away. That fear is reasonable. In this part of the Chennai belt, the right answer is not a cheap quote on day one; it is a BOQ, a clear foundation plan, and a contract that shows what is included before the first bag of cement reaches site.
What Guduvanchery changes on site
Guduvanchery sits on the southern growth side of Chennai, where many plots came out of layout development rather than old city redevelopment. That usually gives you more workable frontage than central Chennai, but it also brings a different problem set: access roads may still be getting finished, drainage can be inconsistent, and neighbouring plots may be under construction at the same time. For a budget house, that matters because every extra truck movement, idle labour hour, or material rehandling pushes cost up.
We also look at what the plot is likely to ask from the foundation. In this corridor, some sites behave like firm ground and others hold water longer than you expect after rain. We do not guess that part. A soil investigation is cheap compared with correcting a foundation choice later. If the log shows softer layers, we change the footing strategy. If it shows firm strata, the design can stay simpler. That is where the actual saving begins.
Approval also needs a clear route. Depending on the plot location, the building licence may come through the local body, while CMDA rules and documentation still matter inside the metropolitan planning area. Patta, encumbrance certificate, FMB sketch, drawings, structural stability note and drainage details are not paperwork for the drawer. They decide whether the file moves or stops.
How to keep the cost down without cutting the wrong corner
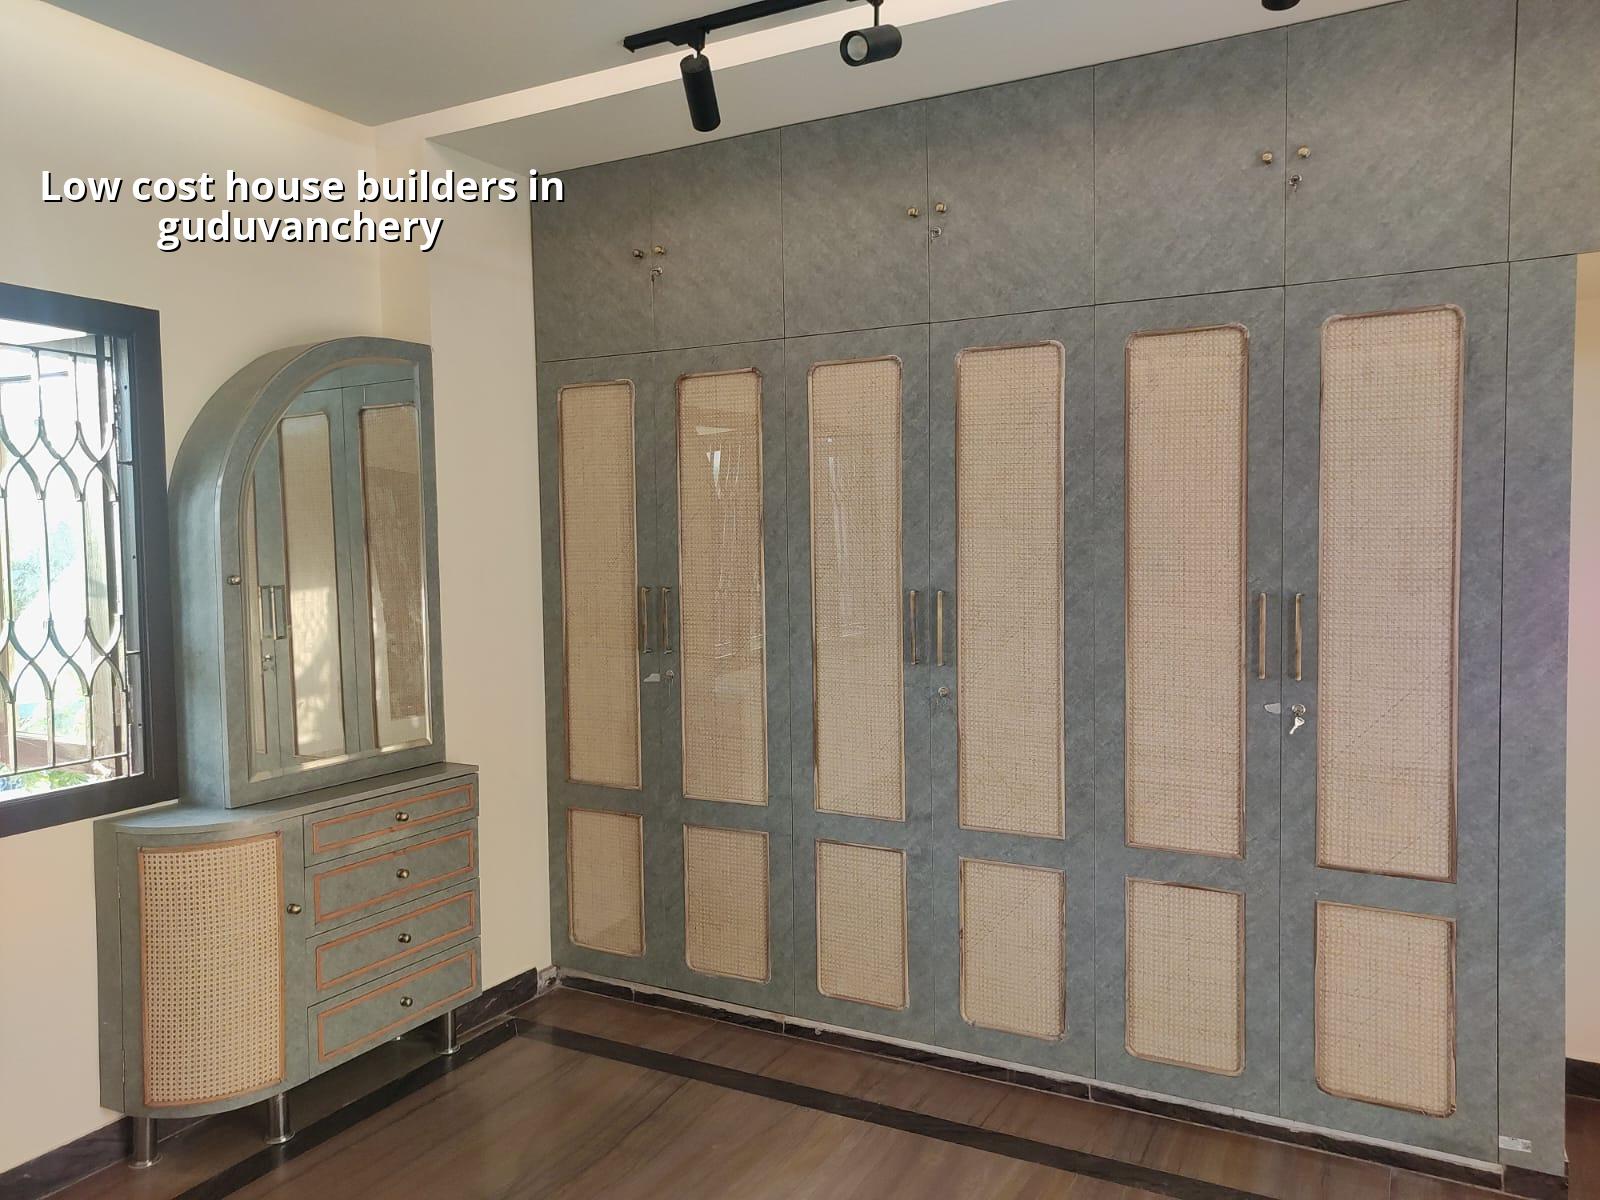
Low cost is not the same as low standard. The cheapest house on paper often becomes the costly one on site because someone saved on the wrong item: bad steel spacing, thin concrete cover, a weak waterproofing layer, or a cheap door frame that twists in one season. The smarter way is to hold the structure steady and trim the parts that are easy to revise later, such as finish level, tile selection, false ceiling area, or the amount of custom carpentry.
Where saving is sensible
Simple column grid, regular room sizes, fewer bends in the plan, and a straight staircase all help. A compact plan reduces shuttering and steel wastage. A standard finish package also keeps labour efficient because the team repeats the same detail instead of stopping to solve one-off site problems. If you want a budget house, the plan should be honest about that from the start.
Where saving is dangerous
Foundation design, steel quality, concrete mix control, slab curing, waterproofing in wet zones, and terrace drainage are not places to bargain like you would bargain for a curtain rod. A house can survive a modest tile choice. It will not forgive a weak roof detail in the second monsoon.
- Site study and soil check — 3 to 7 days, including plot review, soil investigation and access check.
- Concept and BOQ — 5 to 10 days, with plan options, rate heads and exclusions written clearly.
- Structural design and approvals — 1 to 3 weeks depending on the file, drawings and local process.
- Foundation to roof — usually 12 to 20 weeks for a small independent house, depending on size and floor count.
- Finishes and handover — 6 to 10 weeks, including waterproofing checks, snag rectification and final cleaning.
What a low-cost house still needs
Even on a tight budget, there are items we do not drop. RCC design should follow IS 456:2000. Loads should be checked under IS 875. Chennai falls in Seismic Zone III, so the structure has to be treated as a real building, not as a line item. NBC 2016, drainage planning and rainwater harvesting are part of a proper house, not extras you add if there is money left.
Most homeowners ask for “basic” and mean different things by it. For one person it means no decorative work. For another it means no hidden cost. We separate the two. Basic on our side means a sound structure, decent weather protection, practical services, and finishes that can be upgraded later without breaking walls.
On a budget project, the most useful detail is often the one you never see: reinforcement spacing, cover blocks, curing days, pipe routing, and the slope of the terrace to the rainwater outlet. Those decisions do not look fancy in photos, but they decide whether the house stays calm in the monsoon.
- Ask for a BOQ before signing, not after the advance is paid.
- Check whether the quote includes foundation, septic or sewer connection, overhead tank, and rainwater harvesting.
- Confirm the steel brand, cement grade, and tile or paint brand range in writing.
- Look for a milestone-linked payment schedule, not an open-ended demand for cash.
- Read the exclusions line by line, especially electrical fittings, wardrobes, kitchen work and compound wall items.
- Make sure one engineer is named for site supervision, not “the team” in general.
Rates, budget bands and what moves them
For residential construction in Chennai, the indicative rate for a standard finish house is ₹1,900 to ₹2,300 per sq ft, mid-premium work is ₹2,300 to ₹2,800 per sq ft, and premium residential work starts from ₹2,800 per sq ft. For a budget house in Guduvanchery, the useful number is usually the lower end of the standard residential band, but only after the BOQ fixes the structure and the finishes you actually want. Soil type, foundation choice, number of floors, span, finish level and site access all move the figure.
We do not quote a total project price on a public page because that would be fake certainty. A 1,200 sq ft house on a simple plot with easy access is a different job from the same area on a corner plot with a tight approach road and stronger foundation needs. The bill follows the site, not the brochure.
| Budget Head | What Affects It | What We Check First |
|---|---|---|
| Foundation | Soil condition, plot level, footing type | Soil report and site slope |
| Structure | Floor count, span, beam layout, RCC quantity | Structural drawing and load path |
| Finishes | Tile size, paint quality, carpentry, ceiling work | Finish schedule in the BOQ |
| Site logistics | Access road, storage space, labour movement | How material will actually reach the plot |
How we work on budget homes
We start with the plot, not with a sales estimate. Our in-house civil engineers, structural engineer and architect work together, and a site engineer is on site every working day. The BOQ is prepared before any contract is signed, so you see the scope clearly. Weekly photo updates go by WhatsApp for clients who cannot visit. Mr. D. Salamon Ashok Rajan, our Managing Director, reviews the technical side personally. If you want to talk through a plot in Guduvanchery, call +91 97107 13838 or write to info@shalomconstruction.com. Our office is at No. 45, 2nd Main Road, Abirami Nagar, Koladi (Landmark: Ratna Chamber), Thiruverkadu, Chennai – 600077.
Frequently Asked Questions
The cheapest house is not the one with the smallest quote. It is the one that still feels solid after the first hard rain, with no surprise bills hiding in the last month.
Low Cost House Builders in Guduvanchery
If you want a BOQ-based quote or a site visit for your plot, call us and we’ll talk through the site, the soil and the budget before you spend on drawings you may not use.
Request a Quote Call +91 97107 13838