


Low Cost House Builders in Mambakkam
If you're planning a house in Mambakkam and trying to keep the spend under control, the cheapest quote is not the same thing as the lowest final bill. The real question is where the money goes: foundation, structure, brickwork, finishing, approvals, and access to the site.
We build houses with that in mind. A proper BOQ, a foundation suited to the soil on your plot, and a payment plan tied to actual milestones save more money than cutting corners in the wrong place. That is the difference between a home that holds up and a home that keeps asking for repairs.
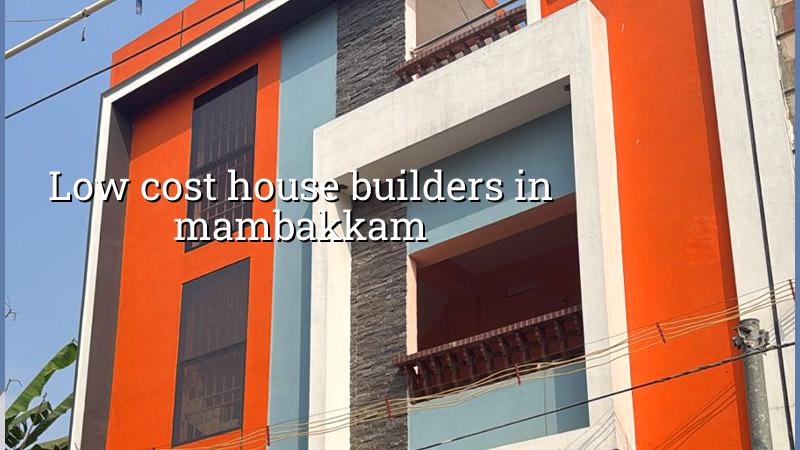
What Mambakkam Changes in a Budget House
Mambakkam sits on the south-west growth side of Chennai, away from the older dense core. That usually means more layout development, a mix of independent houses and small apartment pockets, and plots where the street is wider than in the inner city. It sounds easier, and in one sense it is. You can move materials more freely than in Kodambakkam or Purasawalkam. But the ground and drainage still decide a lot of your cost.
On many plots in this belt, you cannot assume a shallow foundation just because the area is newer. We look at the soil report first, then decide whether isolated footings, strip footings, raft, or a pile-backed solution is the sensible one. Spending a little on investigation before foundation design is far cheaper than opening up the floor later because the house settled unevenly.
Another local point is approvals. The building licence comes from the local body for the plot, while CMDA rules still matter across the Chennai Metropolitan Area. If your plot is close to a fast-changing layout or a road that will be widened later, the drawings need to be checked with that in mind. A low-cost house becomes expensive very quickly when the first round of drawings has to be redone.
How We Keep the Cost Down Without Making the House Weak
Low cost does not mean thin columns, weaker steel, or a shorter roof overhang that leaks in the first monsoon. Those are false savings. What actually controls the per-sq-ft figure is a chain of decisions: plan efficiency, span lengths, soil and foundation type, wall thickness where appropriate, finish level, and how much rework the site creates.
The trade-off you really have to make
You can save money by keeping the plan compact, reducing unnecessary projections, and choosing standard sizes for doors, windows, tiles, and sanitaryware. That is the clean way. You can also save money by stripping out proper soil testing, using the wrong grade of materials, or leaving waterproofing for later. That second route always looks cheaper on paper. It never stays cheap.
Most owners want a house that feels finished, not a shell. We understand that. But if the budget is tight, we would rather spend on structure, roof waterproofing, and drainage than on decorative items that can be added later. A false ceiling can wait. A cracked beam cannot.
For a standard residential house in Chennai, the indicative rate is usually ₹1,900 to ₹2,300 per sq ft for standard finishes, ₹2,300 to ₹2,800 for mid-premium, and ₹2,800 to ₹3,500+ for premium work. In Mambakkam, the final figure still moves with soil, number of floors, span, finish level, and site access. A detailed BOQ settles the real price before any contract is signed.
- Site study and soil test — 3 to 7 days for inspection and bore-based recommendation, because foundation choice decides the rest of the budget.
- Plan and estimate — 1 to 2 weeks for drawings, structural sizing, and BOQ preparation with line items you can check.
- Foundation and plinth — usually 2 to 4 weeks, depending on excavation, footing type, and the time needed for concrete curing.
- Structure and masonry — around 8 to 14 weeks for an independent house, based on floor count and slab span.
- Finishes and services — 6 to 10 weeks for plastering, flooring, electrical, plumbing, waterproofing, and paint.
What to Check Before You Sign Any Quote
If you're comparing low-cost house builders in Mambakkam, ask for the things that can be checked on paper and on site. A vague lump sum is where trouble starts. A serious builder should be able to show you how the number was built, what was included, and what is left out.
- A line-wise BOQ with quantities, not just a single total.
- The foundation assumption, backed by soil investigation.
- RCC design prepared to IS 456:2000, with loads considered under IS 875 and seismic design under IS 1893:2016.
- What finish level the rate covers: standard, mid-premium, or premium.
- Whether rainwater harvesting is part of the scope, which it should be in Tamil Nadu.
- The payment stages tied to completed work, not to promises.
- Who supervises the site every day and how often you get progress updates.
| Cost Driver | What It Changes | What We Check |
|---|---|---|
| Soil condition | Foundation type and excavation depth | Soil report before structural design |
| Number of floors | Column, beam, slab sizing and formwork time | Structural drawing and stage-wise BOQ |
| Finish level | Tiles, paint, fittings, doors, and wardrobes | Brand, grade, and item specification |
| Site access | Material movement and labour time | Road width, stacking space, and truck access |
Approvals, Utilities, and the Parts People Forget
In the Chennai Metropolitan Area, CMDA is the planning authority. The building licence depends on where the plot sits: within city limits it is the Greater Chennai Corporation, and outside it may be a municipality or town panchayat. For some plots near the airport side, height clearance can also come into the picture. That is why we never quote a drawing package without first checking the plot location and the basic documents.
You normally need patta, encumbrance certificate, FMB sketch, approved architectural drawings, structural stability certificate, and drainage details. If the plot is being developed from a recent layout, the paperwork may be clean but the ground realities still need checking. If the site is on a road where access is tight, delivery timing matters as much as design.
Waterproofing and rainwater harvesting are not add-ons. They are part of the house behaving properly through Chennai's heavy rain spells. In the second week of monsoon, the bad decisions show up first at the plinth edge, terrace joints, and around the sump. That is where low-cost work either stays sensible or turns expensive.
For a house in Mambakkam, the right sequence is simple: confirm the plot, test the soil, fix the plan, freeze the BOQ, then start work. Skipping that order is how people end up arguing about “extra items” halfway through construction. A builder who respects the sequence usually saves you more than one who talks only about the final rate.
How We Work on These Houses
We keep the technical work in-house. Our civil engineers, structural engineer, and architect handle the design and site decisions, and a site engineer is present every working day. Mr. D. Salamon Ashok Rajan personally reviews projects, and clients get weekly WhatsApp photo updates if they cannot visit the site. We also write the milestone-linked payment schedule into the contract and share a detailed BOQ before signing.
If you want to discuss a house in Mambakkam, call us on +91 97107 13838 or write to info@shalomconstruction.com. You can also see how we handle residential construction, review our architectural design work, or check our projects.
Frequently Asked Questions
If you're planning a house here and want the numbers to make sense before you start, we can help you compare the plan, the soil condition, and the real cost line by line. That is the only way a low-cost house stays low cost after the first monsoon.
Low Cost House Builders in Mambakkam
Send us your plot size and a rough plan, and we'll reply with the next practical step, a site visit if needed, and a BOQ-based estimate.
Request a Quote Call +91 97107 13838