


Low Cost House Builders in Egmore
If you are searching for low cost house builders in Egmore, you are probably trying to keep a rebuild or first-house budget under control without ending up with thin steel, bad waterproofing, or a contract that keeps changing later.
Egmore is not a place where you save money by cutting corners. On tight central-city sites, the real savings come from planning the structure well, choosing finishes with discipline, and controlling site work so material, labour, and access do not waste your money. We build that way, and we explain where the money goes before anyone signs.
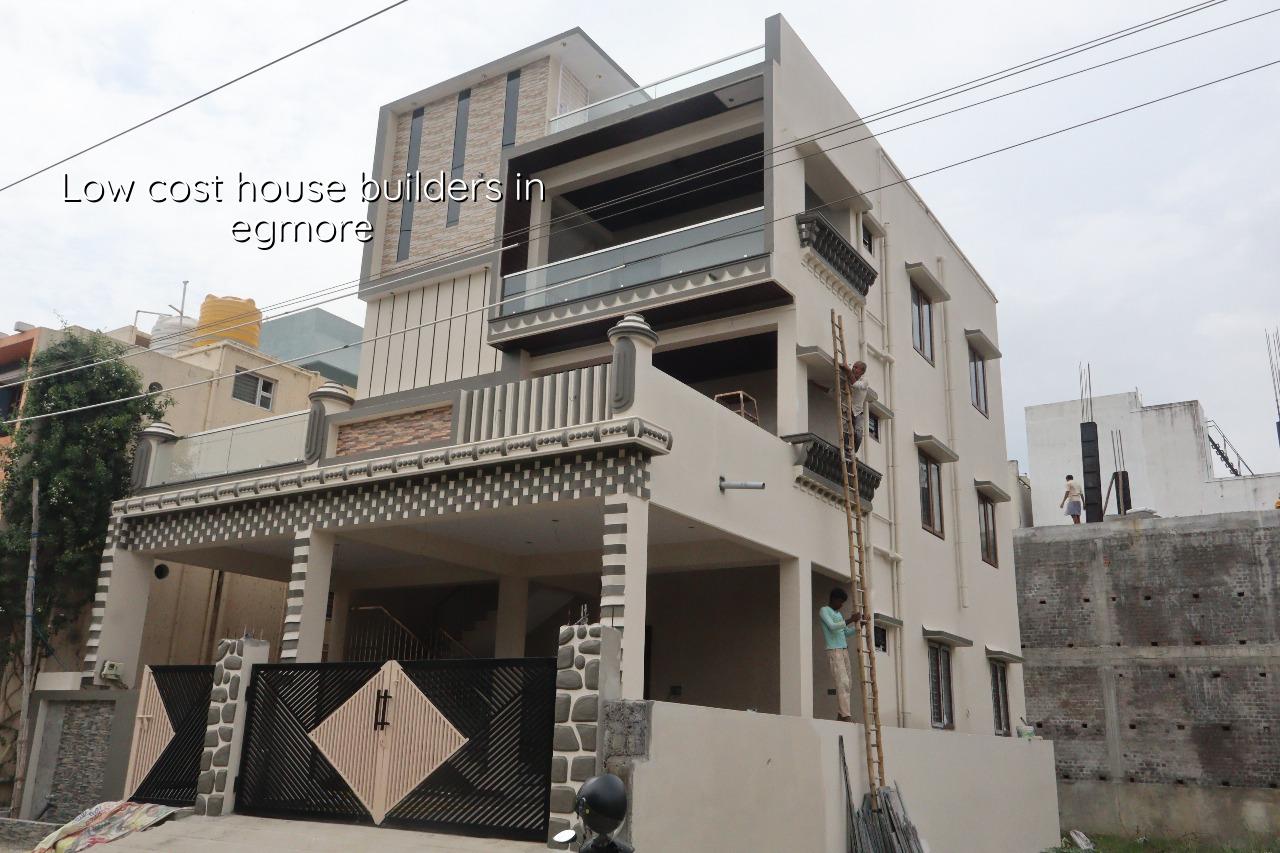
Why Egmore Changes the Budget
Egmore is dense, old, and busy around the rail corridor. Many plots sit on narrow approach roads, with neighbours close on either side and very little room for sand, aggregate, shuttering, or reinforcement to wait around. That changes the way we plan the job. Small delays become expensive when trucks cannot park easily and workers keep shifting material from one corner to another.
Old building stock is another part of the story. In Egmore, people often come to us for redevelopment, partial demolition, or a fresh G+1 on a site that already has boundary walls and service lines nearby. Those jobs need more care than a clean-slate plot in the suburbs. If the survey line is wrong, if the temporary support is weak, or if debris removal is not planned, the budget slips before the foundation is even cast.
The local approval route also matters. Chennai Metropolitan Area projects sit under CMDA planning control, while the building licence depends on the exact plot location and local body. For central city work, the paperwork and drawing coordination need to be ready early. Patta, encumbrance certificate, FMB sketch, approved drawings, structural stability certificate, and drainage details are not paperwork for later. They shape the start date.
Where the money goes in a low-cost house
People usually think cost is decided by the visible finish. It is not. The first big drivers are soil condition, foundation type, number of floors, span, and access to the site. Chennai rates move because of those factors, and Egmore adds its own access pressure. A house that looks modest from the outside can still cost more if the structure has to work around a cramped site or older adjoining buildings.
What we save on, and what we don't
Saving sensibly means keeping the plan compact, avoiding unnecessary projections, using standard sizes where they work, and picking finishes that age well without looking cheap in six months. The wrong saving is usually hidden in steel, concrete cover, waterproofing, electrical capacity, or drainage. Those items do not look dramatic during handover, but they decide whether the house holds up through monsoon and summer heat.
For a standard residential build in Chennai, the indicative rate is ₹1,900 to ₹2,300 per sq ft. If you want a tighter finish level, disciplined planning can hold the figure near the lower end. If the site needs special foundation work, extra spans, or better-grade finishes, the number moves up. The detailed BOQ settles the real figure before contract. That is the only honest way to compare quotes.
- Survey and soil check — 1 to 2 weeks. We confirm plot levels, access, adjoining structures, and soil investigation before foundation design.
- Approval drawings and BOQ — 1 to 3 weeks. We prepare the architectural and structural package, then price the work line by line.
- Foundation and plinth — 2 to 4 weeks. The actual duration depends on the footing type and whether the site needs extra care for water, soil, or neighbour protection.
- RCC frame and masonry — 6 to 10 weeks. This is where site supervision matters most, because a small mistake here travels through the rest of the project.
- Services, plaster, finishes — 6 to 12 weeks. Electrical, plumbing, waterproofing, tile work, and paint all depend on one another.
How to keep the quote honest
If you're comparing low-cost builders, ask for the rate head by head. A lump-sum number sounds neat, but it hides the decisions that later become variation claims. A fair quote should tell you what grade of cement and steel is being used, what the window and door allowances are, what electrical points are included, how the staircase is finished, and whether rainwater harvesting is part of the scope. In Tamil Nadu, that last one is not an afterthought.
You should also see how payment is linked to milestones. A good contract does not ask for a big advance and then disappear into vague progress. It should release money against actual stages: foundation, plinth, slab, brickwork, plaster, services, and finishes. When the payment stages are written clearly, both sides stay calm. When they are not, every site visit turns into an argument.
- Ask for the BOQ before you sign anything.
- Check whether soil investigation is included or just assumed.
- Confirm if the rate covers waterproofing, rainwater harvesting, and basic drainage details.
- See whether the contractor has named the structural engineer and architect, not just a sales person.
- Check the site supervision plan and how often the engineer will be present.
- Ask what happens if the plot needs a different foundation than expected.
Approvals, rates, and what a fair budget looks like
For Egmore, the local approval trail depends on the exact side of the city and the plot's administrative jurisdiction. CMDA is the planning authority for the Chennai Metropolitan Area, and the licence route depends on whether the plot falls under the Greater Chennai Corporation or another local body. Near airport influence zones elsewhere in the city, AAI clearance can matter too, which is why we never assume the same process for every Chennai site.
On cost, the question is not just "How low can it go?" The real question is what you want the house to survive. A low-cost house can still be properly engineered. It can still have sound RCC work under IS 456:2000, load checks under IS 875, seismic design consideration for Zone III under IS 1893:2016, and compliance thinking aligned with NBC 2016. If the structure is right, you can keep finishes modest and spend where it actually helps.
| Cost head | What it covers | How to control it |
|---|---|---|
| Structure | Foundation, RCC frame, masonry, slab | Keep the plan compact and the spans sensible |
| Finishes | Plaster, tiles, paint, doors, windows | Use standard sizes and choose durable materials |
| Services | Electrical, plumbing, drainage, RWH | Fix the points early and avoid late changes |
| Site logistics | Material handling, debris removal, access control | Plan storage and delivery timing around Egmore traffic |
How we work on a tight-budget house
We keep the work in-house with civil engineers, a structural engineer, and an architect involved from the start. A site engineer is on site every working day, and if you cannot visit, we send photo updates on WhatsApp weekly. That matters in a place like Egmore, where small site decisions add up quickly. Mr. D. Salamon Ashok Rajan reviews projects personally, and we do not sign a contract until the BOQ is clear.
If you want to talk through a plot in Egmore, a rebuild, or a compact new house, call us on +91 97107 13838 or write to info@shalomconstruction.com. You can also see our residential construction, renovation, and projects pages if you're comparing scope before you call.
Frequently Asked Questions
We do not promise a miracle price. We promise a proper quote, clear scope, and work that is built to stand in Chennai weather, not just look neat on handover day.
Low Cost House Builders in Egmore
Send us your plot details and we will help with a site visit, BOQ-based estimate, and the practical scope for a house that stays within budget.
Request a Quote Call +91 97107 13838