


Leading Builders in Velachery
If you're comparing leading builders in Velachery, the first thing to check is who will handle the low-lying ground, drainage and approvals before the first footing is marked. In this part of Chennai, a neat brochure means very little if the plinth level, rainwater path and site access are handled badly.
You want a builder who can explain the plot, the contract and the drawing set in plain words. That is what keeps a ₹40 lakh build from turning into a repair job in the second monsoon.
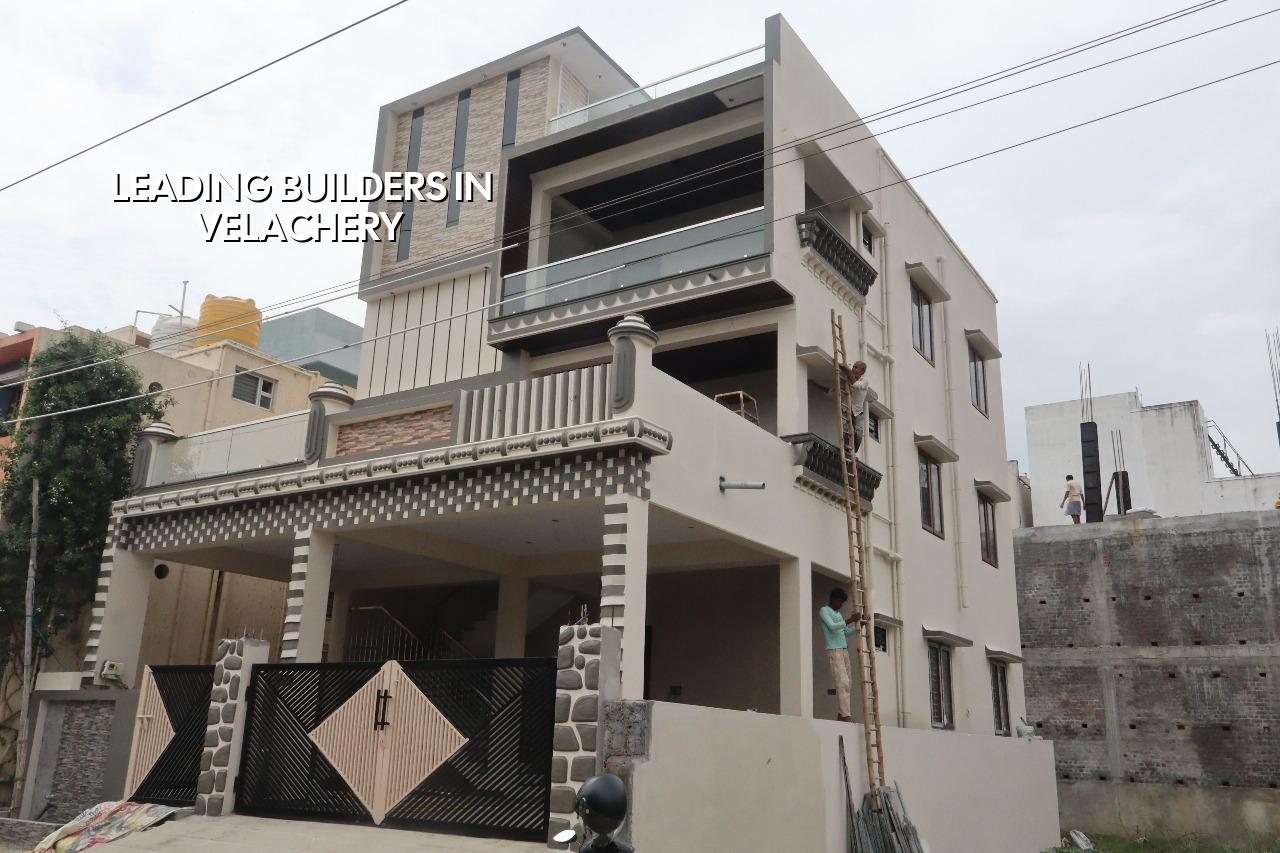
Why Velachery changes the build
Velachery is not the kind of place where you can treat every plot the same. Parts sit low, drainage can be slow, and the neighbourhood is already dense enough that material storage, concrete truck access and neighbour timing become part of the design from day one. If the site level is decided too late, you end up raising it after the compound wall, which is the costly way to learn a simple lesson.
We have seen the same mistake more than once: a client chooses a builder on finish samples, then discovers the contractor has no answer for water ponding at the edge of the plot. In a low-lying pocket, that is not a minor detail. It changes the plinth, the external slope, the rainwater harvesting layout and even the order in which civil and paving work should happen.
Ground, access and paperwork
The local reality is a mix of compact residential streets and busy connector roads. A ready-mix truck may not wait long, and labour cannot stack steel wherever it likes. So the builder has to plan the pour sequence, shuttering movement and storage space before work starts. On the paperwork side, Chennai Metropolitan Area plots still need the right authority route, and the licence body depends on the exact location of the site. We confirm that for the plot, not by guesswork.
What good building work should cover
For a house in Velachery, the technical work starts with soil investigation, then foundation design, then the RCC structure as per IS 456:2000, loads under IS 875, seismic design under IS 1893:2016 and overall planning under NBC 2016. Chennai sits in Seismic Zone III, so the structure should be checked for more than just dead load and wall weight. A proper builder also keeps rainwater harvesting in the scope, because Tamil Nadu has required it for years and because the monsoon does not care about intent.
The point is not to sell you the heaviest looking structure. It is to choose the right one for your plot. If the soil log shows weak or water-retaining layers, the foundation may need a raft or piles with tie beams. If the ground is firm, isolated or strip footings may be enough. That decision belongs to the engineer after the test, not to a sales pitch.
What we check before we draw the contract
A serious builder should be able to show you the BOQ before you sign, not after money has moved. You should also expect structural drawings, MEP coordination where needed, drainage details and a clear payment schedule tied to milestones. If the builder pushes for a lump-sum commitment without opening the quantities, you are the one taking the hidden risk.
- Site study and soil test — 1 to 2 weeks, including plot visit, level check and foundation input from the soil report.
- Plan finalisation and drawings — 1 to 3 weeks, with architectural, structural and service coordination before approval submission.
- Approval and licence process — time varies by authority, documents and query cycle; this is where clean drawings save weeks.
- Foundation and RCC frame — about 8 to 14 weeks for a typical independent house, depending on floors and access.
- Masonry, plaster and services — 6 to 10 weeks, with electrical, plumbing and rainwater details coordinated as the work rises.
- Finishes and handover — 6 to 12 weeks, depending on tile, paint, joinery and the level of interior work.
How to verify a builder before you sign
People usually ask us for a simple way to separate a careful builder from a persuasive one. Start with the paperwork, not the talk. Ask for a BOQ, ask who prepares the structural drawings, and ask what happens if the soil test changes the foundation plan. A builder who answers that clearly is already ahead of someone who only talks about elevation views.
Then check the contract itself. A fair contract says what is included, what is excluded, how variation work is priced, how stage payments are released, and who handles statutory submissions. It should also mention the engineer's role on site and the method for reporting progress. If the answer to any of that is vague, the risk lands on you later.
- Ask for the BOQ before agreement, not after advance payment.
- See who signs off the structural drawings and stability-related notes.
- Check whether the payment stages are linked to measurable work, not just dates.
- Confirm how the builder handles soil-test changes and extra work.
- Look for weekly progress photos if you cannot visit the site often.
- Read the exclusion list carefully, especially for electrical, plumbing and exterior works.
| Build type | Indicative rate | What usually changes the figure |
|---|---|---|
| Standard residential construction | ₹1,900 – ₹2,300 per sq ft | Soil, foundation type, floors, access and finish level |
| Mid-premium residential | ₹2,300 – ₹2,800 per sq ft | Tile selection, joinery, façade treatment and services |
| Premium / luxury residential | ₹2,800 – ₹3,500+ per sq ft | Custom detailing, imported finishes and higher MEP scope |
| Independent house with tight access | Varies within the above bands | Material staging, shuttering movement and pour logistics |
Cost, approvals and the trade-off you need to make
In Velachery, the cheapest quote is often the one that ignores ground and access. That can look attractive on paper because it leaves out the things that later become change orders: site levelling, drainage correction, foundation variation, shuttering movement, labour handling and finishing rework. Saving on those items is sensible only when the builder has actually inspected the plot and priced the risk properly.
The honest trade-off is this. A lower rate with loose scope can work if you are very experienced and can police every item yourself. A clearer BOQ with a slightly higher rate usually costs less in the end, because it reduces the chance of hidden extras. We would rather tell you that plainly than pretend every budget behaves the same.
What decides the final number on your plot is soil condition, number of floors, span, finish level and how hard it is to bring materials in and out. That is why we never quote a total project price on a public page. The BOQ settles the real figure before contract, and anything else is guesswork dressed up as confidence.
How we work on a Velachery site
We keep the technical work in-house with civil engineers, a structural engineer and an architect. A site engineer is on site every working day, and if you can't visit, we send weekly photo updates by WhatsApp. Mr. D. Salamon Ashok Rajan reviews the project himself, and we write the milestone-linked payment schedule into the contract along with the BOQ.
If you want to check whether your plot is suitable for an independent house, a rebuild or a more premium finish, call us on +91 97107 13838 or write to info@shalomconstruction.com. Our office is at No. 45, 2nd Main Road, Abirami Nagar, Koladi, Thiruverkadu, Chennai – 600077.
Frequently Asked Questions
Good construction is quiet. It drains properly in August, stays dry in November and still feels right when the paint has aged a little. If you want that kind of work, we can talk through your plot and tell you what it really needs.
Talk to Builders in Velachery
Share your plot details and drawings, and we will help you with a BOQ-based quote or a site visit.
Request a Quote Call +91 97107 13838