


Leading Builders in Thiruvanmiyur
If you are comparing leading builders in Thiruvanmiyur, you probably already have a plot, a budget in mind, and a worry about who will stay on the job after the agreement is signed. That is the real decision here. You are not buying a brochure; you are choosing who will handle soil, structure, approvals, drawings and the people on site.
We build in Chennai the way a project should be run: with drawings that match the site, a BOQ before contract signing, and one engineer on the ground every working day. In Thiruvanmiyur, that matters more than slogans because the site, access road and coastal exposure can change the whole method of work.
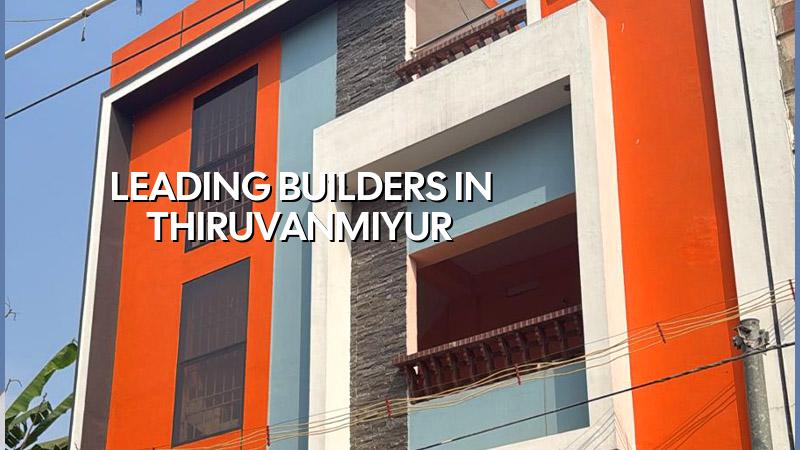
What changes on a Thiruvanmiyur plot
Thiruvanmiyur sits on the coastal side of south Chennai, and that changes how we think about concrete cover, external finish, and reinforcement protection. Salt-laden air is not a theory here. If the structure is detailed carelessly, the first signs show up in the exterior edges, balcony edges, parapets and wet areas long before the owner expected them. You also see a mix of older independent houses and new apartment demand, so the builder has to be comfortable with redevelopment, tight neighbour boundaries and finishing that can stand up to weather.
Plots here are often not the easy kind. Some are regular, but many are tied to existing houses, shared walls, or narrow access during demolition and reconstruction. A concrete truck cannot always park wherever it likes. Material stacking, shuttering movement and worker access need planning on day one. If you get the logistics wrong, work slows down, neighbours complain, and the site starts paying for avoidable delay.
Approval routes also need clarity. For plots inside the Chennai Metropolitan Area, CMDA rules apply, while the licence comes through the local body for that location. That means the paperwork needs to be checked against the exact plot, not guessed from a nearby street. We do not treat every south Chennai plot the same, because they are not the same.
The engineering behind a good builder
A builder is only as good as the engineering discipline behind the site. For residential work in Chennai, we design to IS 456:2000 for RCC, IS 1893:2016 for seismic design, IS 875 for loads, and NBC 2016 for building practice. That is the minimum starting point. Before foundation design, soil investigation has to tell us whether the plot wants isolated footings, strip footings, raft, or a deeper foundation system. Guesswork is expensive in any neighbourhood, and it is especially poor in a coastal one where water movement can punish a weak decision.
What we check before we pour anything
We look first at the plot level, drainage path, neighbour levels and access for material movement. Then we move to the structural grid, column positions, span lengths, slab behaviour and service runs. In a house or villa, small errors compound fast. A column shifted to suit a room layout can create a beam problem. A stair placed without checking clear headroom can force a redesign. A wet area that has not been coordinated with plumbing can lead to hacking later, and hacking in a finished slab is something everyone regrets.
Chennai is in Seismic Zone III, so the frame should be treated with that in mind even for a modest house. The point is not to scare you. The point is that a builder who knows the codes will ask the right questions early instead of patching issues after plastering.
- Site study and soil check — 1 to 2 weeks, including survey, level marking and the first technical reading of the plot.
- Architectural and structural design — 2 to 4 weeks, with coordination between room layout, beams, columns and services.
- Approvals and contract finalisation — usually 2 to 6 weeks depending on the local body and document readiness.
- Foundation to roof frame — about 10 to 16 weeks for a typical independent house, depending on size and access.
- Finishes and services — 8 to 14 weeks, depending on the finish level, product selection and client changes.
How to verify a builder before you sign
People often ask for a name list of the "best" firm. That is the wrong shortcut. The safer habit is to verify what sits behind the name. Ask for the BOQ before the agreement. Read the payment stages. Check who actually signs off drawings and who is on site every day. If a builder cannot explain the structure, the approvals and the handover list in plain language, walk away. A polished office does not compensate for a messy contract.
Do not accept vague promises about "complete work" without seeing what is included. For Chennai houses, a fair contract should show labour, material scope, payment milestones, time expectation, finish specification, and what changes cost extra. It should also say how drawings are approved, what happens when the client revises the plan, and how defects are handled after handover. If that sounds dull, good. Dull paperwork saves money.
- A detailed BOQ with itemised quantities and specifications
- Structural drawing set approved before execution starts
- Clear payment milestones tied to stages, not vague dates
- Named responsibility for site supervision every working day
- Documented scope for electrical, plumbing, waterproofing and painting
- A defect correction period written into the agreement
Rates, approvals and the real cost drivers
For residential construction in Chennai, standard finishes usually fall in the ₹1,900 to ₹2,300 per sq ft range, mid-premium work in the ₹2,300 to ₹2,800 range, and premium homes higher than that. The number moves with soil and foundation type, number of floors, span, finish level and site access. In Thiruvanmiyur, access and coastal detailing can affect both method and cost. A narrow site with no material staging space is not priced like a free-access corner plot. The BOQ settles the actual figure before any contract is signed.
Approvals depend on where the plot sits. CMDA governs the Chennai Metropolitan Area, while the building licence comes from the local body that controls the plot. Near the airport, some plots can also need AAI height clearance. Typical documents include patta, EC, FMB sketch, approved drawings, structural stability certificate and drainage details. We check these before the build starts, because a missing document can stall a site after labour has already been mobilised.
| Decision point | What affects it | What we confirm |
|---|---|---|
| Foundation type | Soil report, plot level, water behaviour | Footing, raft or deeper system based on test data |
| Approval route | Exact plot location and local body | CMDA and licence path for that site |
| Cost band | Finish level, floors, access, services | BOQ-based rate, not a guess |
| Site method | Road width, storage space, neighbour limits | Material movement, timing and labour plan |
What most people get wrong
The common mistake is choosing a builder only on the first quote. A low number looks comforting until you see what was missing. Sometimes it is excavation quantity. Sometimes it is steel grade assumptions. Sometimes it is waterproofing, electrical fitting scope or the cost of moving material into a tight street. The other mistake is changing the plan after work has started. A small change on paper can become a beam shift, plumbing reroute or staircase correction on site.
There is also a local mistake people make on coastal plots: they underplay protection. Thiruvanmiyur homes need concrete quality, cover, waterproofing and external paint systems chosen with the site in mind. Skipping them to shave a little off the estimate is a false saving. The repair comes later, and it is always more annoying than the original budget discussion.
We would also say this clearly: a builder is the wrong choice if you want the cheapest number and are not willing to read the scope. The lowest quote can be the most expensive project by the time the extras are added. That is not a scare line. It is what we see when people call us after a bad start.
How we work on your project
Our team keeps the technical work in-house. A site engineer is on site every working day, and our structural engineer and architect stay involved through the design and execution stages. Mr. D. Salamon Ashok Rajan reviews projects personally. Clients who cannot visit the site get weekly photo updates by WhatsApp. If you want to talk through a new house, villa, redevelopment or interior work, call us on +91 97107 13838 or write to info@shalomconstruction.com. You can also see our residential construction, architectural design and renovation pages for the scope we handle.
Frequently Asked Questions
If you are comparing builders and want the scope explained without sales talk, send us the plot details and the rough size of the house. We will tell you what needs checking first and what the build is likely to need.
Builders in Thiruvanmiyur
Talk to us for a site visit or a BOQ-based quote for your house, villa or redevelopment project.
Request a Quote Call +91 97107 13838