


Kitchen Renovation Contractors in Vepery
If you are looking for kitchen renovation contractors in Vepery, you are probably working around an old plan, a tired finish, or a kitchen that no longer suits how your family cooks. In Vepery, the work is rarely just cabinets and tiles. It is usually about airflow, plumbing points, dust control and getting the room usable again without turning the house upside down.
We handle kitchen renovation as real civil and interior work, not as a showroom exercise. That means we look at the existing slab, walls, drainage line, electrical load, window position and storage first, then we build a plan that fits your building and your budget.
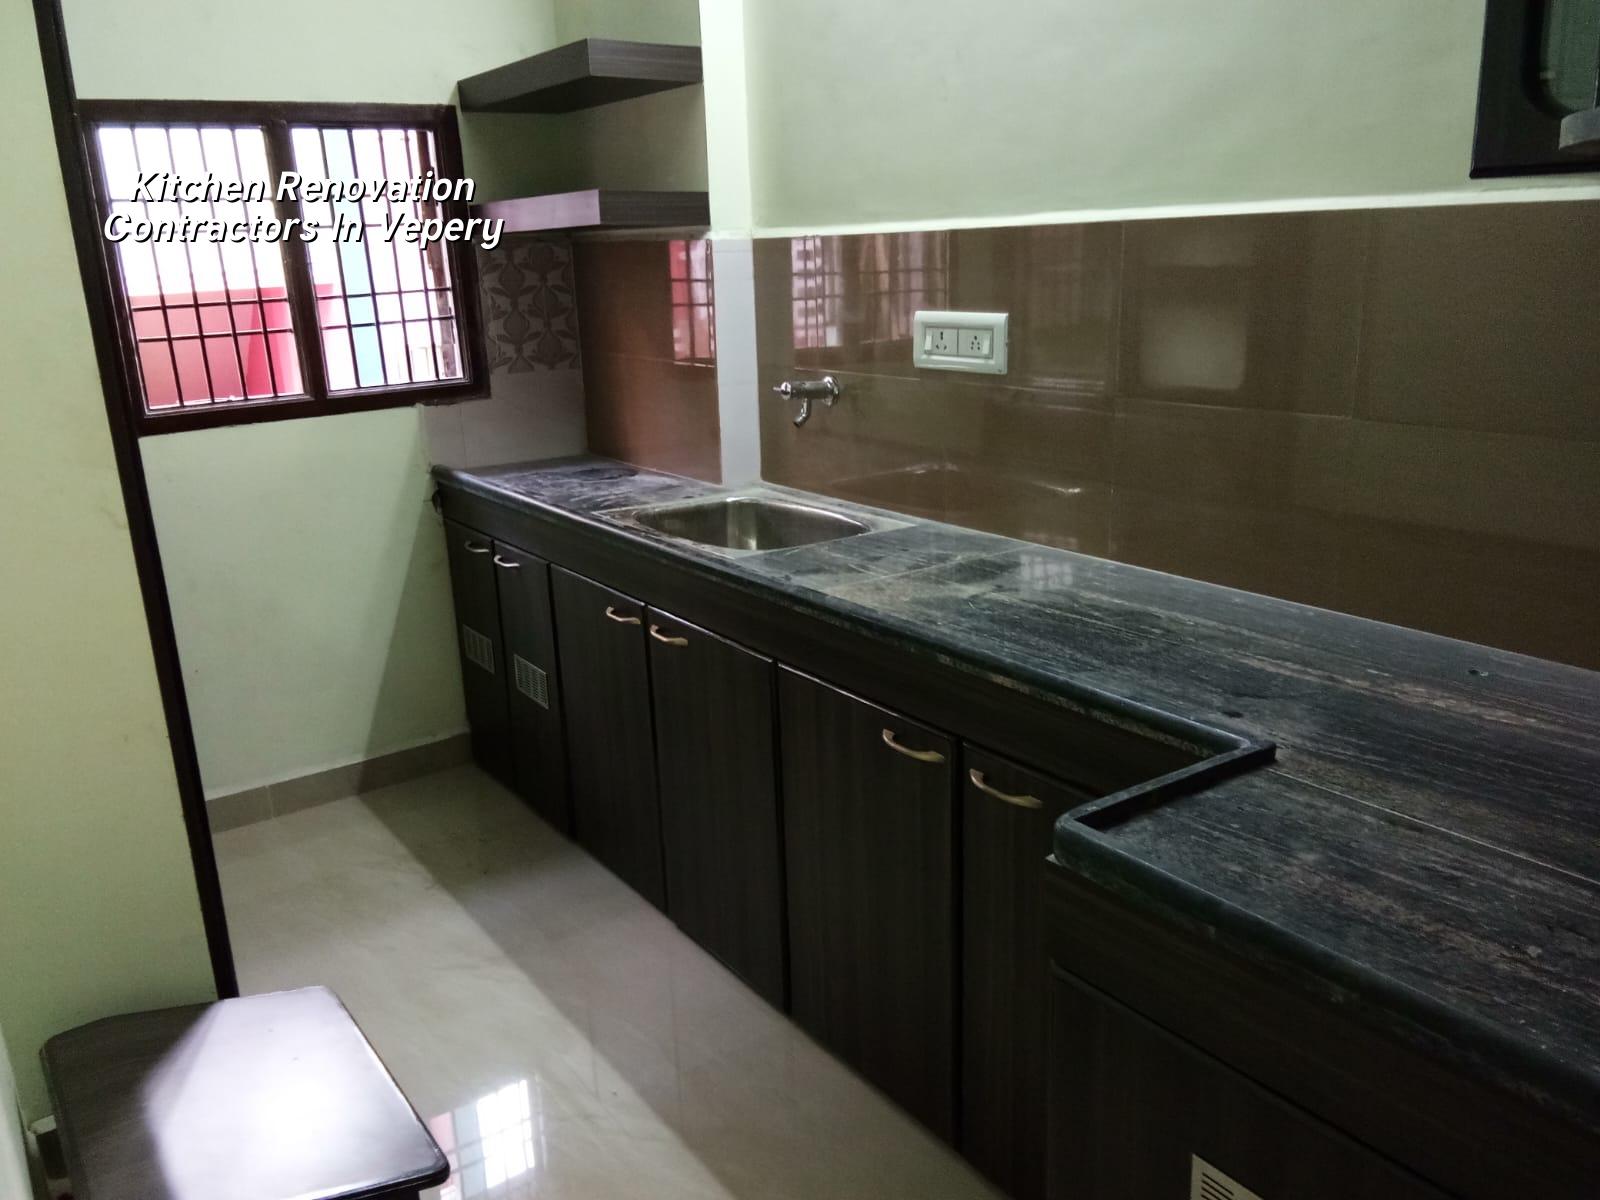
Why Vepery kitchens need a different approach
Vepery has older homes, mixed-use streets and tight access in many pockets. That changes how renovation work runs on site. We often see kitchens where the original sink point sits in one corner, the exhaust path is weak, and the electrical wiring was never meant for a microwave, induction cooktop, mixer, fridge and water purifier all at once. If you keep the old layout and only replace shutters, the room may look better for a few months, but the daily friction remains.
Small access roads matter too. Material unloading, debris removal and labour timing all need planning because there is little tolerance for blocking the street or upsetting neighbours. In a dense area, a late sand, cement or tile delivery costs time quickly. That is why we measure the route to the plot before we speak about finish items.
The other local point is moisture and heat. Chennai kitchens take a lot of steam, and older buildings often have patches where plaster has already softened. If the wall behind the sink or stove has recurring dampness, new laminate or paint will fail early unless the source is fixed first. That is the part many owners miss.
What we inspect before we touch the tiles
A proper kitchen renovation starts with condition assessment. We check the existing floor level, wall plumb, slab cracks, drainage fall, plumbing line condition, ventilation, electrical point load and the state of the old waterproofing, if any. In many homes, the problem is not the visible finish. It is the pipe inside the wall, the weak slope near the sink, or a cabinet line that is blocking service access.
The trade-off most owners face
You can keep the existing layout and save money. That is the case for it. If your sink, stove and fridge positions already work, you can spend more on shutters, counter material, lighting and better storage. But when the old layout is badly placed, saving the civil work often costs more later. We have seen people keep a sink where the plumbing is convenient, only to end up with wet counters, poor movement and a kitchen that feels cramped every day. The cheaper choice on paper can be the costlier one in use.
The opposite mistake is to tear out everything. Full demolition is not always needed. If the slab is sound, the plumbing route is sensible and the walls are serviceable, we can preserve parts of the structure and spend the budget where it matters. A good contractor should tell you both sides, not push demolition for the sake of billing.
- Site check and measurement — We measure the kitchen, note the current points and inspect the finishes, usually in one visit.
- Layout and BOQ — We freeze the practical layout, then prepare a detailed BOQ so you know what is included before any contract is signed.
- Demolition and service correction — Old tiles, broken counters or weak partitions are removed first, and plumbing or electrical lines are corrected next.
- Base work and finish installation — We complete plaster repairs, tiling, counter, shutter and electrical works in sequence, with weekly progress checks.
What to ask a contractor before you sign
If you are comparing contractors, don't ask only about finish photos. Ask how they handle hidden work. Ask what happens if a pipe inside the wall leaks after demolition. Ask who is responsible for electrical re-routing. Ask whether the quotation includes disposal of debris, sealants, waterproofing around the sink and cut-outs for sink, hob and chimney. A fair kitchen contract should tell you what is included, what is excluded and what is provisional.
- Check whether the quotation names tile rate, adhesive, grout, sink cut-out and plumbing shift separately.
- Ask for the cabinet carcass material and shutter specification, not just the design colour.
- Confirm how the granite or quartz counter edge will be finished and sealed.
- Ask who will repair wall damage after concealed plumbing or electrical changes.
- See how many site visits the engineer will make during demolition, base work and handover.
- Get the payment stages in writing, linked to actual milestones.
Rates, materials and where the money goes
Kitchen renovation pricing in Chennai varies a lot because the room can mean anything from a light refresh to a full civil rebuild. For interior works, the indicative rate is usually ₹1,200 to ₹2,500 per sq ft, but a kitchen does not always follow a simple per-sq-ft formula. Cabinets, hardware, tile size, counter material, plumbing shift and electrical upgrades move the final figure. A detailed BOQ settles the real cost before the contract.
In older Vepery homes, the cost drivers are often not the visible items. They are the hidden ones. A simple-looking kitchen may need point shifting, wall repair, damp treatment and better ventilation. Saving on those items is risky. Saving on a fancy profile edge or a decorative light strip is sensible if the room still gets a strong counter, good shutters and proper service access.
| Work item | Typical decision | What changes the cost |
|---|---|---|
| Cabinet carcass | Marine ply, BWR ply or other specified board | Moisture exposure, thickness and hardware load |
| Countertop | Granite, quartz or similar surface | Edge finish, cut-outs and slab thickness |
| Plumbing and sink line | Retain or shift the point | Wall opening, pipe route and leak repair |
| Electrical points | Add or rework load points | Number of appliances and circuit safety |
| Wall and floor finish | Patch, retile or redo fully | Existing condition and demolition quantity |
How we run the work
We start with our in-house civil engineer and architect looking at the room with you, not just at drawings. A site engineer stays on site every working day, and Mr. D. Salamon Ashok Rajan reviews the technical direction. If you cannot visit often, we send weekly photo updates by WhatsApp. For kitchen renovation, that matters because small errors in the base work show up only after the cabinets go in. If you want to speak with us about your kitchen in Vepery, call +91 97107 13838 or write to info@shalomconstruction.com. You can also start from our about page or see the scope we handle in interior works and renovation.
Frequently Asked Questions
If your kitchen in Vepery is old, cramped or simply not working for your household anymore, the first step is not choosing a colour. It is checking what the room can safely keep and what it must change. That is where a proper contractor earns trust.
Kitchen Renovation in Vepery
Send us the rough size, a few photos and what you want to change. We can come for a site visit, check the existing condition and prepare a BOQ-based quote.
Request a Quote Call +91 97107 13838