


Kitchen Renovation Contractors in Perungudi
When you start calling kitchen renovation contractors in Perungudi, you are usually dealing with a tired layout, leaking plumbing, weak lighting, or a kitchen that was never planned for the way you actually cook. The right contractor should ask about your gas line, sink position, hob, chimney, and storage before talking about shutters.
Perungudi homes also force practical choices. Some are apartment kitchens with tight access and fixed service shafts; others sit close to low ground and need better waterproofing at the sink wall and balcony edge. We build around those limits, not around a brochure picture.
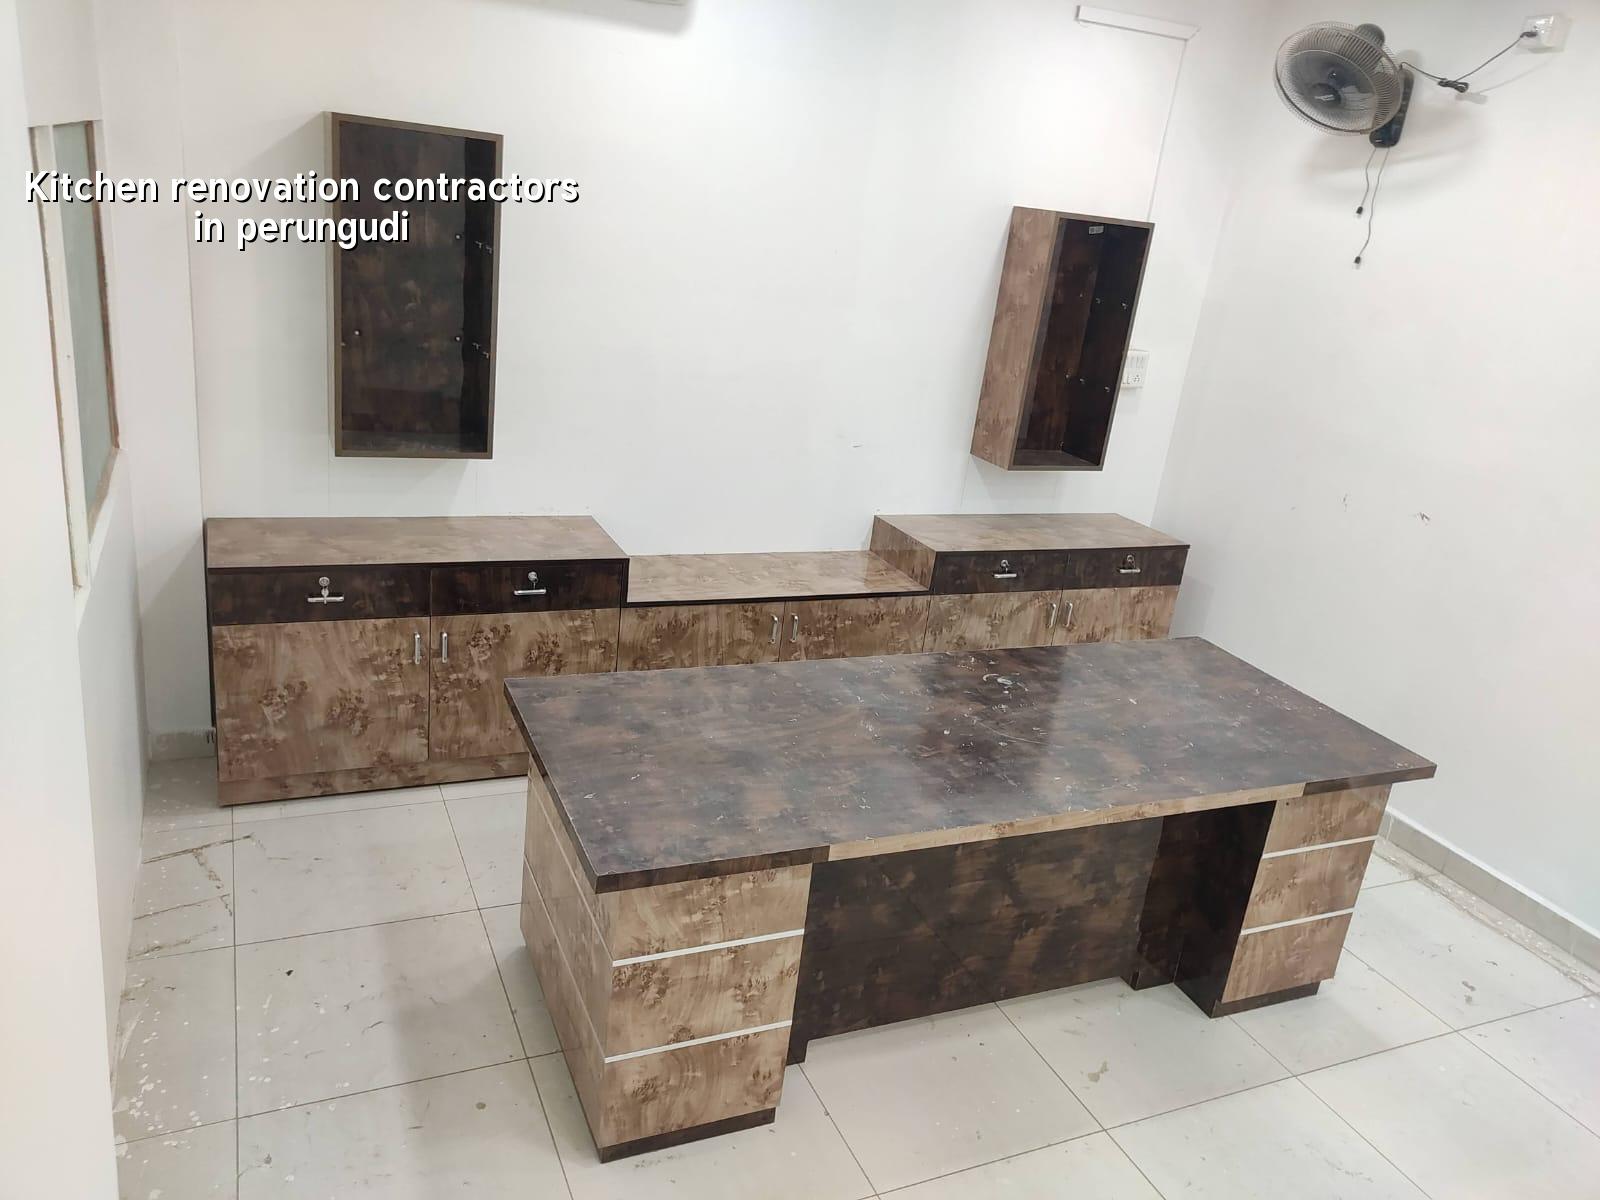
What changes in Perungudi kitchens
Perungudi sits on the OMR belt, with a mix of apartment blocks, compact independent houses, and renovation jobs where the kitchen is squeezed between the utility shaft and a common wall. That means access is often the first problem. A granite slab, modular carcass boards, tiles, and a chimney duct do not move through a narrow corridor the same way they do on paper.
The other issue is water. In lower pockets near marshy ground, kitchen renovation is not just about finishes. The floor build-up, skirting, sink counter, and waterproofing at the wash area need more care because a tiny leak can travel under cabinets and stay hidden. Once swelling starts in the board, you are not fixing paint. You are replacing parts.
We also see more people in this side of Chennai asking for a kitchen that can handle daily use without constant cleaning. That means washable surfaces, simple joints, proper slope to the drain, and storage that stays usable even when the monsoon brings damp air into the flat.
What a proper kitchen renovation covers
A kitchen renovation is not only carpentry. It usually includes civil patch repairs, plumbing changes, electrical points, wall and floor tiling, cabinet fabrication, counter stone fixing, sink setting, and finishing around the chimney and loft. If you skip one trade, the next trade ends up covering the gap with sealant and hope.
Sequence that keeps the job sane
Most kitchen work goes smoother when we follow the same order. Ripping out the old unit first may feel dramatic, but the real work begins after that.
- Site check and measurements — 1 to 2 visits to record the kitchen size, shaft position, existing plumbing, power points, and slab condition.
- Design and BOQ — 3 to 5 working days for layout, finish selection, and a line-by-line BOQ so you know what is included.
- Dismantling and civil corrections — usually 2 to 4 days, depending on tile removal, chase cutting, and minor masonry work.
- Plumbing and electrical work — 2 to 3 days for new sink lines, tap points, geyser or purifier provision, and appliance points.
- Tiling, counter, and cabinets — 7 to 14 days for wall finishes, stone fixing, shutter fabrication, and final installation.
- Testing and handover — 1 to 2 days for water test, hinge alignment, drawer check, chimney fit, and snag correction.
How to verify a contractor before you sign
If you are choosing between firms, ask for things you can actually check. A good kitchen contractor should not hide behind a showroom sample and a vague promise. In our experience, most bad renovation jobs start with a casual verbal agreement and end with arguments over extra work.
Ask who will measure the kitchen, who will supervise the site, and who will own the plumbing and electrical coordination. If the answer changes every time, that is a warning. Ask for a BOQ before you pay any advance. Ask what happens if the cabinet line needs to shift because the wall is not square. That is a normal site problem, not an excuse for surprise billing.
- Ask for a written BOQ with cabinet material, shutter finish, hardware, stone, sink, and civil repair heads listed separately.
- Check whether plumbing and electrical changes are included or treated as extra work.
- See who is responsible for waterproofing at the sink and utility edge.
- Confirm the site engineer’s visit frequency and the person who signs off on measurements.
- Ask for sample hinge, channel, and board specifications, not just a catalogue photo.
- Read the payment schedule before work starts. It should match milestones, not moods.
Cost drivers, not guesswork
The rate for kitchen renovation in Perungudi depends on the scope, the finish level, and the amount of civil correction needed. For interior works, Chennai rates generally sit around ₹1,200 to ₹2,500 per sq ft, but a kitchen is usually priced by scope and material choice, then settled through a detailed BOQ. If there is damaged masonry, full retiling, new shutters, or premium hardware, the figure moves quickly.
Saving is sensible in some places. A simple laminate finish, standard hardware, and a clean layout often give better value than fancy fronts with weak hinges. Saving is dangerous when it touches waterproofing, electrical points, drawer channels, or the sink base. Those are the parts that fail first and irritate you every day.
One common mistake is spending on visible surfaces and cutting the hidden work. People ask for better shutters, then reuse a tired plumbing line or delay the countertop slope correction. That looks fine for a month. After that, the cabinet base tells the truth.
| Work head | What affects cost | What to check |
|---|---|---|
| Cabinets and shutters | Board type, finish, hardware, drawer count | Board thickness, hinge brand, edge banding, soft-close channels |
| Counter and sink zone | Granite or other stone, sink size, cut-outs | Counter support, water seal at joints, slope near the sink |
| Plumbing and electrics | New points, appliance load, rerouting | Pipe quality, isolating valves, MCB load, socket position |
| Civil and tiling | Existing wall condition, area to be reworked | Patch repair quality, tile alignment, corner finishing |
Approvals, access and monsoon reality
Most kitchen renovations inside an apartment do not need a fresh building licence, but society rules, service access, and waste removal still matter. In Chennai, the local licence authority depends on the plot location if the work touches larger structural changes, while CMDA rules and the building documents remain relevant in the metropolitan area. For a simple kitchen redo, the real issue is usually timing, lift use, corridor protection, and noise control.
Perungudi jobs also need honest planning around access. If the flat is on a high floor, carrying boards and stone through the lift takes coordination. If the street is narrow, unloading materials has to be timed so you do not block neighbours or delay the pour, the tile delivery, or the cabinet installation. During the second half of the northeast monsoon, one missed waterproofing detail can leave a smell in the cabinet base for weeks.
We tell clients one blunt thing: if your kitchen has repeated seepage, do not start with shutters. Start with the leak source. A new finish over an active water problem only makes the damage more expensive.
How we work on kitchen renovations
We handle kitchen renovation as part of our interior works and renovation scope, with our own civil engineers, structural engineer, and architect reviewing the work. A site engineer is on site every working day, and we share weekly photo updates for clients who cannot visit. Before any agreement, we prepare a detailed BOQ and tie the payments to milestones. If you need the job measured properly and priced without guesswork, call us on +91 97107 13838 or write to info@shalomconstruction.com.
Frequently Asked Questions
If your kitchen in Perungudi is giving you leaks, bad storage, or a layout that never worked properly, start with a measured visit and a BOQ, not a rushed quotation. That is the difference between a clean job and a second round of repairs.
Kitchen Renovation in Perungudi
Send us a site photo or call for a measurement visit. We will look at the layout, the plumbing, and the cabinet plan before we price anything.
Request a Quote Call +91 97107 13838