


Industrial Construction in Purasawalkam
Industrial construction in Purasawalkam has to work around a dense street pattern, old mixed-use buildings and limited space for material stacking. If you are planning a small factory, storage unit or workshop here, the real questions are access, approvals and how the structure will be built without disturbing the lane or the neighbours.
We build for that reality. Before any steel or RCC is ordered, we look at the plot entry, the loading side, the movement of labour and the approval route, then we prepare a BOQ so you know what is included and what is not.
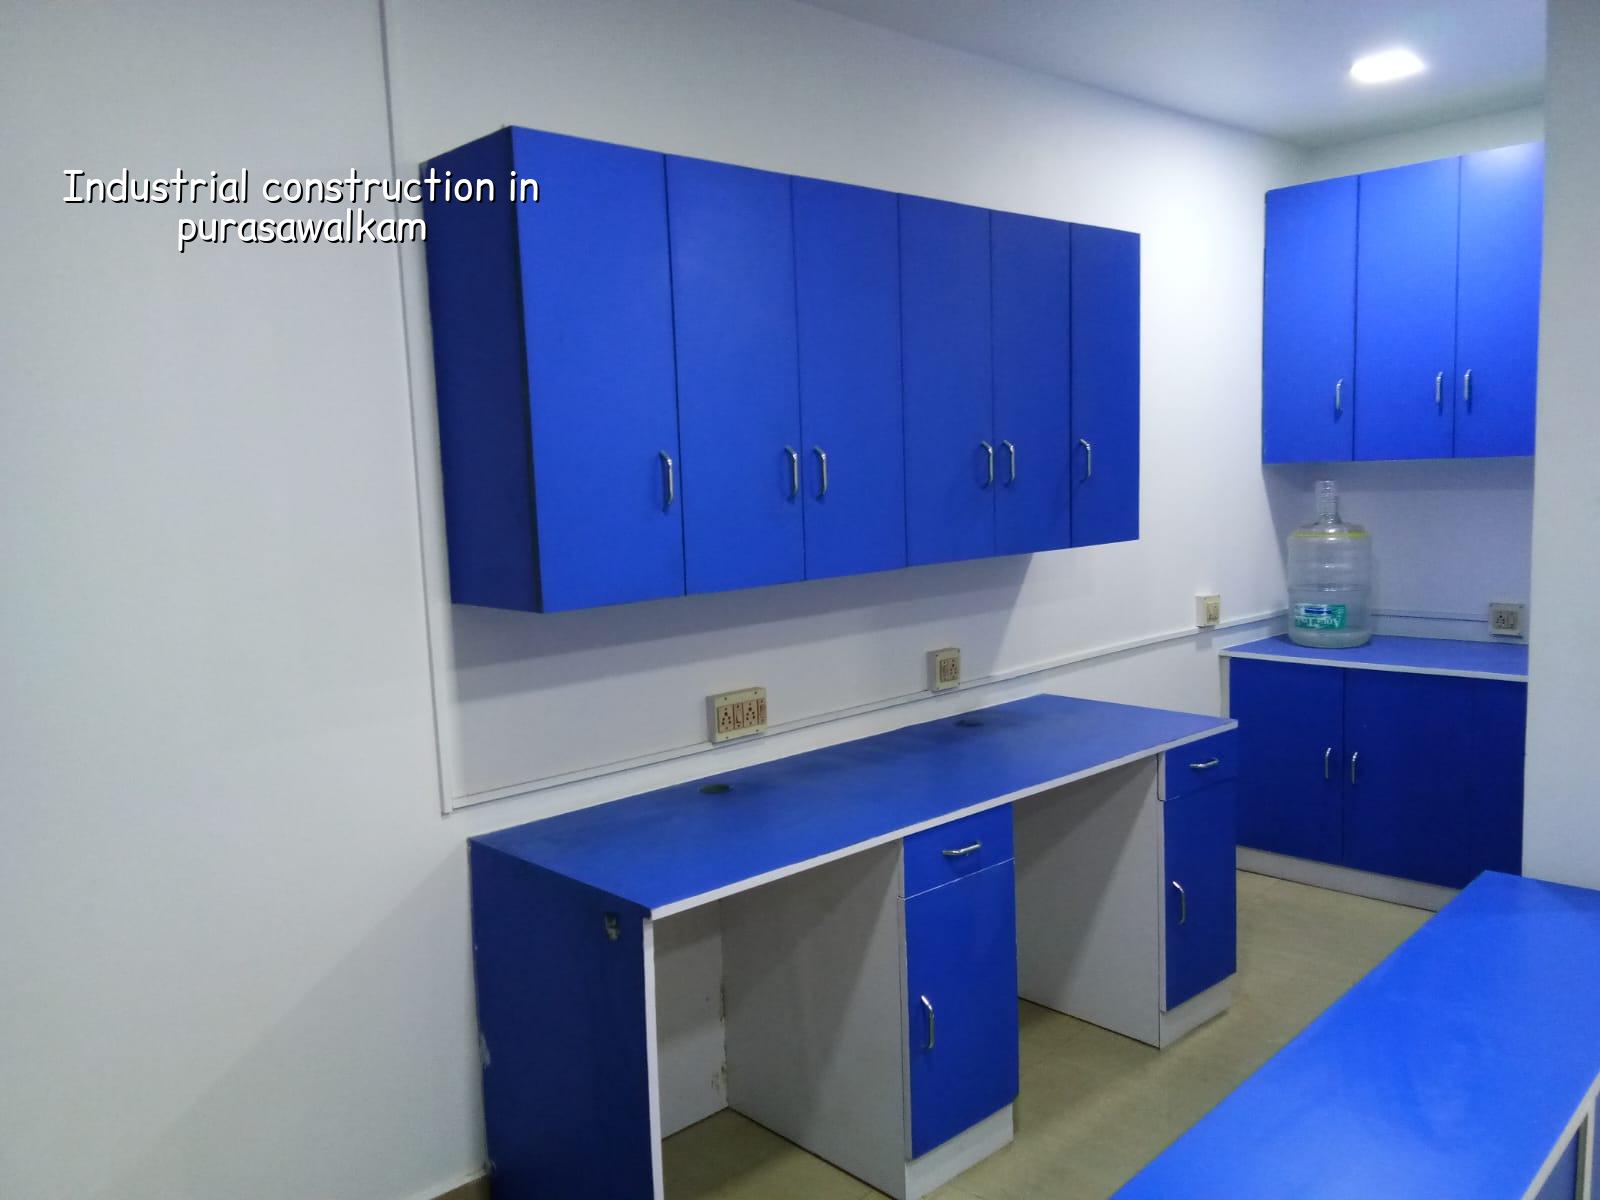
Purasawalkam site reality
Purasawalkam is not a place where you can assume easy vehicle access or open staging space. The area has old streets, mixed commercial and residential use, and plots that often sit between existing buildings. That changes the way an industrial project begins. A concrete mixer, crane or lorry may not be able to wait on the road, so material timing matters. In our experience, the first mistake people make here is to think the structure is the first decision. It is not. The first decision is how your site will actually receive steel, shuttering, sand, aggregate and labour without blocking the street.
This part of Chennai also needs neighbour management. A workshop or warehouse that is harmless on paper can create trouble if shuttering work, deliveries or drilling happen at the wrong hour. We plan the sequence so the site does not become a daily argument. That is one reason industrial work here often needs a tighter programme than the same building on the outskirts of the city.
For a plot in this part of central Chennai, the authority side also needs attention. The approval route depends on whether the property falls under Greater Chennai Corporation or another local body, while CMDA planning rules still matter inside the metropolitan area. If the plot is near a narrow road or in a mixed-use pocket, we check the document set early: patta, encumbrance certificate, FMB sketch, approved drawings, structural stability certificate and drainage details. You do not want to learn after design freeze that one paper is missing.
What industrial work needs structurally
An industrial building is not just a bigger house. The spans are different, the live loads are different and the services are more demanding. A warehouse needs clear floor space and a slab that can handle movement and loading. A small factory may need machine foundations, overhead service routing, fire separation and a floor finish that resists wear. If the building has a mezzanine or a heavier machine bay, the column grid and foundation size change with it.
RCC or steel, and why the choice matters
For many city plots, the structure is a trade-off between RCC and steel. RCC is familiar, durable and often easier to accept in mixed urban settings. Steel can move faster and gives longer clear spans, which is useful for warehouses and sheds. The case against steel is cost sensitivity and corrosion care if detailing is weak. The case against RCC is weight and the time it takes to cast, cure and strip. We do not force one system everywhere. We look at use, span, budget and whether the plot can handle the construction sequence.
On a cramped urban site, a hybrid solution is sometimes the sensible one. Columns, plinth and service cores may be RCC, while the long-span roof or shed portion is steel. That lets you keep the structure honest without paying for unnecessary concrete. The right answer depends on load, access and future use, not on habit.
- Site study and measurement — We check access, boundary lines, road width, approach for vehicles and any adjoining building issues before design starts. This usually takes a few days, but it saves weeks later.
- Soil investigation and foundation decision — A soil test tells us whether the plot can take isolated or strip footings, or whether raft or pile options need review. The test is cheap compared with correcting a poor foundation choice.
- Structural design and BOQ — We prepare the drawings, load assumptions and BOQ, then settle the scope item by item before contract signing. That is where cost control begins.
- Foundation and superstructure — Excavation, reinforcement, concreting, column work and roof structure follow the approved sequence. The stage length depends on whether the building is RCC, steel or mixed.
- Flooring, services and handover — Industrial flooring, drainage, electrical routes, water lines and access finishes are completed before practical handover. This last stage often gets rushed; it should not be.
How to verify a builder for this work
If you are comparing firms for industrial construction in Purasawalkam, ask for things that can be checked, not just promises. A fair builder will show you the BOQ before signing, explain the payment stages, and tell you who is actually supervising the site. If someone avoids those answers, walk away. Industrial work has enough moving parts already. You do not need guesswork in the contract too.
Also ask how the structure will be designed. We work to IS 456:2000 for RCC, IS 1893:2016 for seismic design, IS 875 for loads and NBC 2016, with soil investigation before foundation design. Chennai sits in Seismic Zone III, so the structural engineer should be able to explain the load path and the stability certificate, not hide behind vague “company standards”.
- See the detailed BOQ before you pay an advance.
- Check who prepares the structural drawings and who signs off on them.
- Ask whether a site engineer is present every working day.
- Confirm how often you will get progress photos or visit updates.
- Read the payment stages and match them to real milestones.
- Ask what is excluded, especially flooring, fire systems and service connections.
Cost, approvals and time
For industrial construction, rate bands in Chennai are usually quoted by building type and finish level, then corrected for site access, soil and the foundation system. For a warehouse or shed, the indicative rate is usually ₹1,200 to ₹1,800 per sq ft. For commercial shell and core, the range is ₹1,800 to ₹2,400 per sq ft. Those figures still move with span, floor height, crane access, fire requirements and whether the structure is steel or RCC. A detailed BOQ is what settles the real figure before contract.
Approvals also depend on the plot. Inside Chennai Metropolitan Area, CMDA planning rules matter. The building licence may come from Greater Chennai Corporation if the property is inside city limits, or from the local municipality or town panchayat if it is outside the Corporation area. AAI clearance can come into play near the airport side, but that is location-specific and should be checked for the exact plot. We do not guess on approval matters.
| Project part | Typical scope | What affects time |
|---|---|---|
| Pre-construction | Survey, soil test, design, BOQ | Document readiness and plot access |
| Foundation | Excavation, reinforcement, concreting | Soil condition and foundation type |
| Structure | Columns, beams, roof framing or shed work | Span, height and structural system |
| Fit-out | Flooring, drainage, electrics, finishes | Service load and client specification |
How we work
We keep the technical work in-house with civil engineers, a structural engineer and an architect. A site engineer is on site every working day, and clients who cannot come by get weekly photo updates on WhatsApp. Before any contract is signed, we prepare a BOQ and write the milestone-linked payment schedule into the agreement. If your industrial plot in Purasawalkam needs a site visit, call us on +91 97107 13838 or write to info@shalomconstruction.com. Our office is at No. 45, 2nd Main Road, Abirami Nagar, Koladi, Thiruverkadu, Chennai – 600077, and we also answer on the alternate number +91 99941 32004.
Frequently Asked Questions
If you are planning industrial construction in Purasawalkam, start with the site, not the brochure. A plot in the middle of the city can still work well if the structure, access and approvals are handled in the right order.
Industrial Construction in Purasawalkam
Share your plot details, and we can arrange a site visit or prepare a BOQ-based quote for your industrial building.
Request a Quote Call +91 97107 13838