


Industrial Construction in Perungudi
Industrial construction in Perungudi has to begin with the ground, not the drawing. If you are planning a factory, warehouse or small production unit here, the first question is whether the plot can take the loads, the traffic and the drainage without giving you trouble later.
Perungudi sits on the OMR side of Chennai, with a mix of office growth, apartment demand and industrial pockets tied to the corridor. That means your building may need truck access, service yards, storage space and a plan that keeps water out during the northeast monsoon. We design and build for that reality, not for a brochure version of the site.
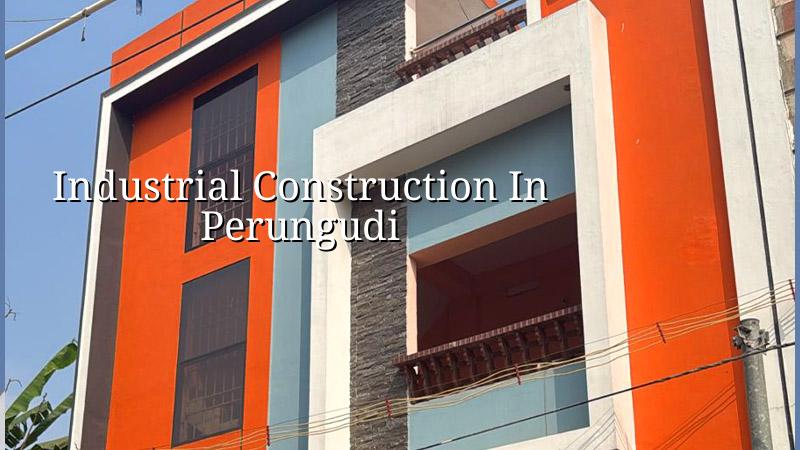
What Perungudi changes on site
Perungudi is not a place where you can assume every plot behaves the same. In parts of this belt, the ground holds water and the finished floor level matters on day one. If you get the plinth wrong, you feel it first in storage areas, then at the access ramp, and later in the electrical room or the loading bay. A good industrial building here starts with a soil investigation, a proper level survey and a decision on drainage before the structure is frozen.
The other practical issue is access. On a busy OMR-side site, the concrete truck, reinforcement delivery and shuttering material cannot all wait at the gate. You need a plan for staging, turning radius and where labour can work without blocking the next pour. We have seen projects lose days because the builder treated logistics as a last-minute problem. In industrial work, that mistake is expensive.
Perungudi also sits in the Chennai metropolitan approval system, so the licence route depends on the exact plot. CMDA controls planning for the metropolitan area, while the building licence comes from the local body that governs the site. If the plot is near the airport side of the city, height clearance can become part of the conversation. None of that should be guessed from a phone call.
How we plan an industrial building
For a warehouse, factory shed or service building, we look at structure, span, floor loading and utilities together. The structure has to suit the process. A storage shed is not the same as a light assembly unit, and neither one should be built from a copied residential layout. We work to IS 456:2000 for RCC, IS 875 for loads, IS 1893:2016 for seismic design and NBC 2016 for building planning. In Chennai, that is not optional discipline. It is the baseline.
Soil investigation comes before foundation design. If the report shows soft or water-retaining layers, we change the footing strategy rather than forcing a shallow solution. That may mean raft footing or pile foundation with tie beams, depending on the actual log. If the soil is firmer, isolated or strip footings may be enough. The plot decides, not habit.
We also keep an eye on services that industrial owners often postpone. Electrical room placement, rainwater harvesting, stormwater flow, septic or sewer connection, and access for maintenance matter more than a polished reception wall. In many factories, the first complaint after handover is not about the shed. It is about water at the edge of the floor or a cable route that was never thought through.
What a proper industrial scope should include
A fair industrial package is more than columns and a roof. It should spell out the structural grid, floor finish, plinth protection, drainage lines, service openings and the load assumptions behind the design. If you need a gantry, a mezzanine, machine foundation or future expansion bay, that has to be marked early. We have seen owners regret saving a little on design because later they had to cut and rebuild a part of the slab for a machine base.
- Plot study and soil test — survey, access check and soil investigation before any foundation drawing is finalised; usually 1 to 2 weeks.
- Concept and BOQ — structure, utility layout and quantity take-off so you know what is included; usually 1 week.
- Approvals and drawings — coordination for the local licence route, structural drawings and stability documents; timeline depends on the authority and the plot.
- Foundation and frame — excavation, footing, columns, beams and slab stages with inspections at each pour; usually the longest block of work.
- Roofing and services — shed roof or RCC slab work, drainage, water line, electrical points and floor finishing; usually follows frame completion without long gaps.
How to judge a builder before you sign
If you are comparing firms for industrial construction in Perungudi, ask for the documents before you ask for a promise. The right builder should be able to show a BOQ, structural basis, milestone payment schedule and the name of the engineer who will be on site. Talk is cheap. Paper tells you whether the project has actually been thought through.
You should also ask what happens if the soil report changes the foundation design, who signs the structural stability certificate, and how the contractor handles variation items. In our line of work, the contract that looks cheapest at the beginning is often the one with the most arguments later. A fair contract states what is included, what is excluded, how revisions are handled and when the next payment is due.
- Ask for the soil investigation before footing decisions are fixed.
- Check whether the BOQ is itemised by head, not hidden in a lump sum.
- Confirm who will supervise the site every working day.
- See the payment stages and tie them to measurable milestones.
- Ask what load assumptions the floor slab is designed for.
- Get clarity on approvals, utility work and final handover drawings.
Cost, timelines and approval route
For industrial construction, the rate depends on the building type, span, foundation requirement, finish level and access. As a Chennai benchmark, industrial shed or warehouse work typically falls in the ₹1,200 to ₹1,800 per sq ft range, while commercial shell and core sits higher. A real figure only settles after the BOQ is prepared and the soil and design decisions are fixed. If someone gives you a total project price too early, be careful.
In Perungudi, the approval path must match the plot location and local body. CMDA governs the planning side in the Chennai metropolitan area. The building licence comes from the relevant local authority, and the paperwork usually includes patta, encumbrance certificate, FMB sketch, approved drawings, structural stability certificate and drainage details. If the site sits in a sensitive location or near airport-influenced zones, extra clearance can be part of the process. We confirm that for the specific plot before the schedule is locked.
| Industrial scope | Indicative rate | What usually drives the figure |
|---|---|---|
| Industrial shed / warehouse | ₹1,200 – ₹1,800 per sq ft | Span, steel quantity, roof profile, floor loading, access |
| Commercial shell and core | ₹1,800 – ₹2,400 per sq ft | Structure, core services, façade, stair and lift provisions |
| Mid-premium industrial office block | ₹2,300 – ₹2,800 per sq ft | Finishes, HVAC, service distribution, front-of-house areas |
| Premium industrial facility | ₹2,800+ per sq ft | Special finishes, tighter tolerances, more services, higher spans |
How we work
We handle industrial projects with in-house civil engineers, a structural engineer and an architect, and a site engineer is on site every working day. Mr. D. Salamon Ashok Rajan personally reviews the project flow. You get a detailed BOQ before any contract is signed, milestone-linked payments in writing, and WhatsApp photo updates if you cannot visit often. If you want to discuss a factory or warehouse in Perungudi, call us on +91 97107 13838 or write to info@shalomconstruction.com. You can also see our residential, commercial and industrial work if you want to compare scopes.
Frequently Asked Questions
If you are comparing options for a factory, shed or warehouse in this part of Chennai, start with the ground report and the BOQ. Those two papers tell you more than any sales pitch. Once they are in hand, the rest of the build becomes much easier to price, schedule and supervise.
Industrial Construction in Perungudi
Send us your plot details, a rough requirement note or an old drawing. We can review the scope and give you a site-based discussion before you commit.
Request a Quote Call +91 97107 13838