


Industrial Construction in Chromepet
Industrial construction in Chromepet has to work around tight urban access, rail-side traffic and a lot of mixed-use streets. If your plot sits near GST Road, the first question is not the roof sheet or the paint. It is whether trucks, cranes and labour can actually reach the site without turning the neighbourhood against you.
We build factories, sheds, small warehouses and service buildings across Chennai, and Chromepet needs its own approach. The right foundation, licence route, material staging plan and roof choice all matter before a single column is cast.
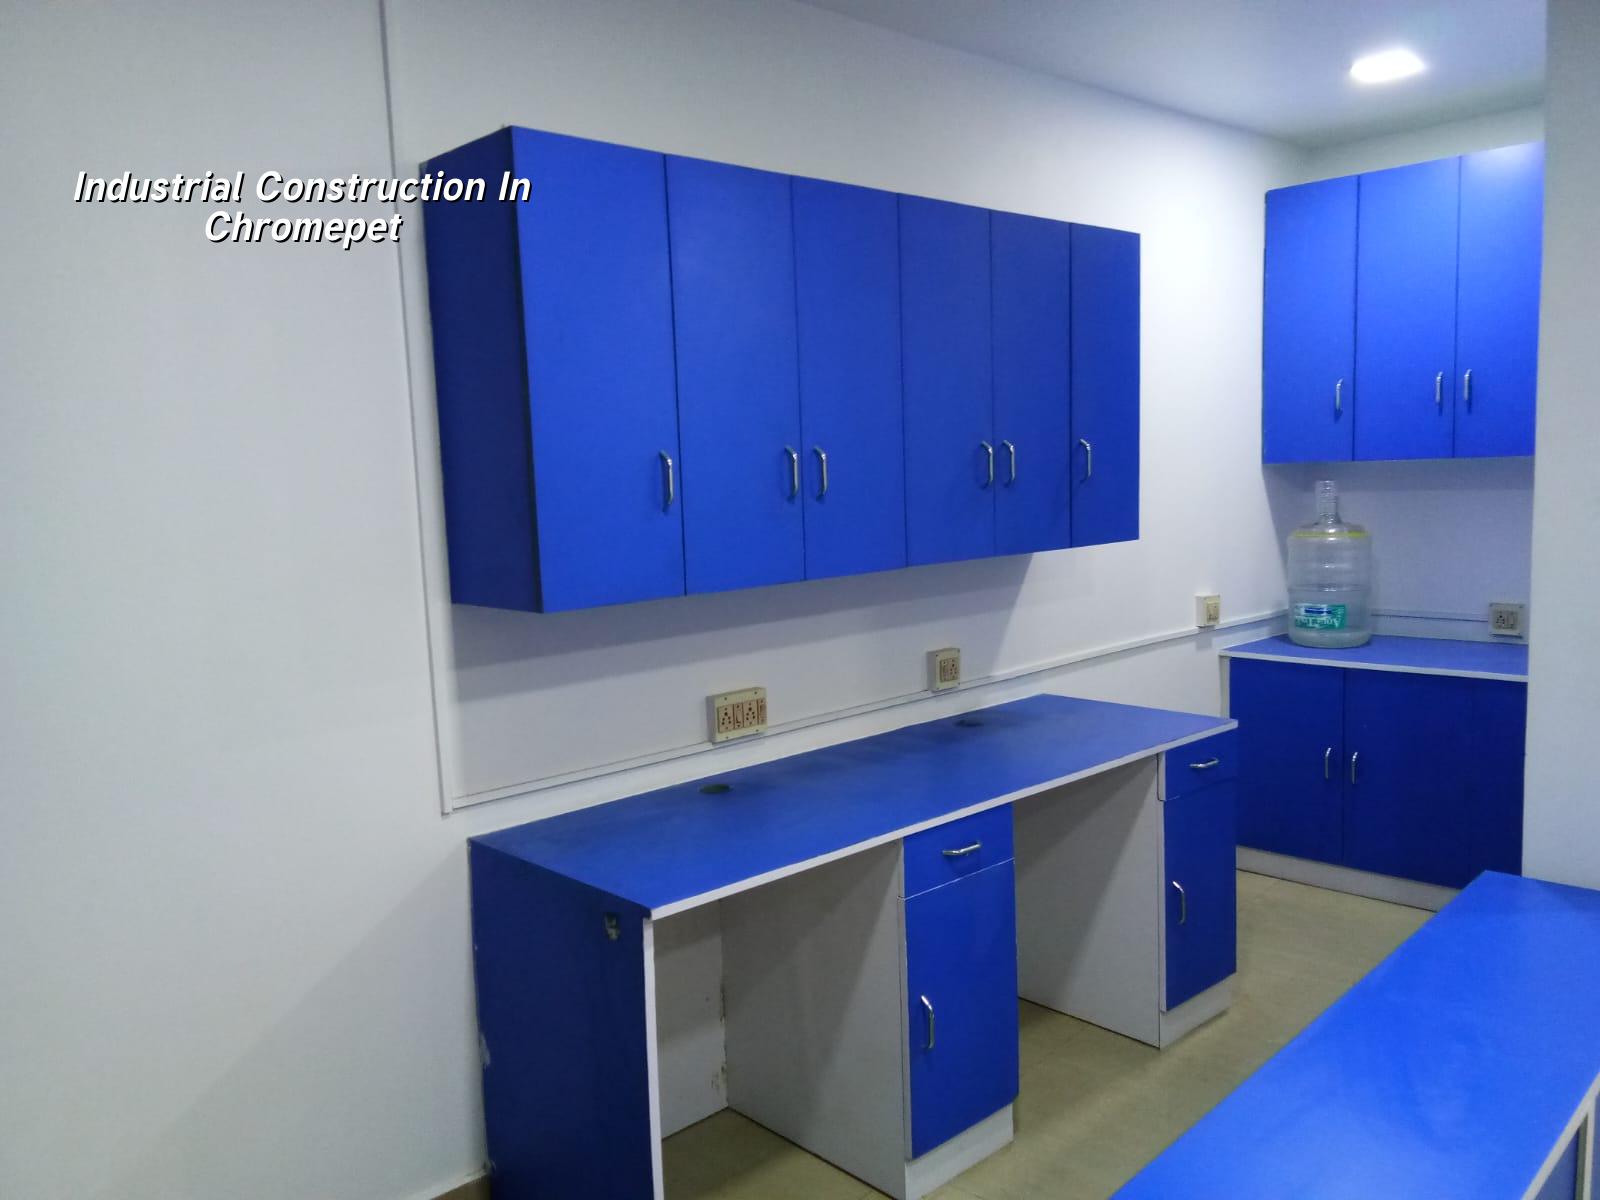
What Chromepet changes on site
Chromepet is a dense GST Road suburb with rail access, older housing and newer commercial pockets mixed together. That means you rarely get the luxury of wide approach roads or open storage space. For industrial work, the first site decision is how material will come in, where it will be unloaded, and how the neighbour-facing edge will be managed when concrete, steel and shuttering arrive on the same day.
Another local fact is approvals. The building licence depends on the exact plot location and authority, while CMDA planning control may still apply across the Chennai Metropolitan Area. Inside corporation limits the licence route is one thing, outside it may be a municipality or town panchayat. If the site is toward the airport side, height clearance can also become part of the paperwork. We check that early, because a late correction here wastes weeks.
In this part of the city, industrial buildings are usually not large standalone plants sitting in a big estate. More often they are compact sheds, workshops, storage buildings or small processing spaces stitched into a tight urban plot. The site plan has to be honest about that. A design that looks neat on paper can fail the first time a concrete mixer has to reverse in from the road.
How we design an industrial building
We start with the use of the building, not the shape. A warehouse, a fabrication shed and a light industrial unit do not have the same loading, service routing or floor finish needs. IS 456:2000 governs the RCC work, IS 1893:2016 matters because Chennai sits in Seismic Zone III, IS 875 covers loads, and NBC 2016 sets the basic framework for safety and building systems. None of those numbers help if the soil is ignored, so we insist on soil investigation before the foundation is finalised.
For a shed or factory, the structural grid is usually chosen around your internal movement. If you need a forklift lane, a stacking zone or a machine bay, column spacing and clear height should follow the process, not the other way round. Roof framing then follows the span and loading. In many industrial jobs, a sensible steel and RCC combination works better than trying to force a residential-style solution into a work shed.
What fails when the spec is casual
The common failure is not dramatic on day one. It starts with water entering the floor edge, rust appearing at the base of columns, or a roof sheet that rattles every monsoon night. In Chennai, heat and rain punish weak detailing fast. If the site is low or drainage is poor, water finds the same corner every year. If the cover to reinforcement is wrong, corrosion starts before the building is fully occupied. If the floor hardener or finish is chosen casually, the slab wears unevenly where material moves most.
That is why we look at cover, slope, joint treatment, roof fasteners, gutter discharge and rainwater harvesting together. RWH is mandatory in Tamil Nadu, so we do not treat it as an add-on. It has to sit naturally in the site drainage plan.
- Site study and soil test — 1 to 2 weeks. We check access, levels, utilities, plot shape and soil report before foundation design is fixed.
- Concept and BOQ — 1 to 2 weeks. We match the building type, structural system and services layout, then prepare a detailed BOQ before contract discussion.
- Approvals and drawings — timing depends on the authority and documents. Patta, EC, FMB sketch, drawings, stability certificate and drainage details are usually part of the file.
- Foundation, frame and roof — about 8 to 16 weeks for a small to medium unit, depending on span, soil and weather. This is where the schedule is usually won or lost.
- Flooring, services and finishes — 4 to 8 weeks. Electrical, plumbing, wash areas, ventilation, yard work and paint come after the shell is sound.
How to judge a builder before you sign
If you are comparing firms for industrial work, ask for the things that can be checked, not just the promises. A fair contractor should show you the structural logic, the BOQ, the payment stages and the drawing set. You should know who is designing the structure, who is inspecting the site, and what happens if the soil report changes the foundation type.
Industrial work is one place where a low quote can be expensive later. A cheap rate can hide thinner steel, weak roof detailing, missing drainage or a slab finish that wears out under load. On the other hand, the highest quote is not automatically the safest one either. The real question is whether the spec matches the use of your building and whether the contract spells it out clearly.
- Ask for the BOQ before signing, and check that foundation, frame, roof, flooring and services are listed separately.
- See who is responsible for structural design, site supervision and drawing revisions.
- Check whether the contract says what is excluded, not just what is included.
- Look for milestone-linked payments instead of a large advance without site progress.
- Confirm how drainage, rainwater harvesting and storm-water discharge are handled.
- Ask what happens if the soil report calls for a deeper or different foundation.
Cost, approvals and timeline
For industrial construction, the rate depends on span, height, soil, roof type, floor loading, access and the level of finishing you want. As a Chennai reference, industrial shed and warehouse work generally falls in the ₹1,200 to ₹1,800 per sq ft range. A small workshop with basic services sits differently from a temperature-controlled or heavier-duty unit, so the BOQ is what settles the actual figure before any contract is signed.
Approvals are not one-size-fits-all. The planning authority for the Chennai Metropolitan Area is CMDA, but the building licence comes from the local body that governs the plot. For Chromepet, that means checking the exact jurisdiction early. If the site is close to the airport side, height clearance can also enter the picture. We do not guess on these matters. We verify them against the site documents and drawings.
For a modest industrial unit, the shell work can move in three clear phases: ground and foundation, frame and roof, then floor and services. Weather, access and power availability can shift the pace. If you want a realistic programme, we prefer to map it from the drawing set and the site conditions rather than from a generic promise.
| Work head | What drives it | Typical Chennai reference |
|---|---|---|
| Industrial shed / warehouse | Span, height, roof system, floor loading, access | ₹1,200 – ₹1,800 per sq ft |
| Approvals | Plot jurisdiction, drawings, stability certificate, drainage details | Varies by authority and file completeness |
| Foundation choice | Soil report, water table behaviour, building load | Isolated, strip, raft or piles as the plot demands |
| Roof and enclosure | Clear span, heat gain, corrosion exposure, maintenance access | Steel or RCC combination based on use and budget |
How we work on industrial jobs
We keep the technical work in-house with our civil engineers, structural engineer and architect. A site engineer is on the plot every working day, and clients who cannot visit get weekly photo updates by WhatsApp. We write the payment schedule by milestone and issue a detailed BOQ before the contract is signed. For industrial buildings, that matters more than a glossy promise because your real risk is usually at the foundation, frame and drainage stage. If you need to discuss a plot in Chromepet, call +91 97107 13838 or email info@shalomconstruction.com and we will start with the site facts.
Frequently Asked Questions
If your industrial plot is in Chromepet and you want the building checked properly before you spend on steel or concrete, talk to us first. A short site visit and a clear BOQ can save you from making the expensive mistake twice.
Industrial Construction in Chromepet
Send us the plot details and we will review the site, likely approvals and the build scope before quoting.
Request a Quote Call +91 97107 13838