


Individual House Builders in Thoraipakkam OMR
If you’re planning an independent house in Thoraipakkam, the first question is usually not design. It’s whether the plot can take the house you want without surprises in foundation, drainage, approvals and access.
We build individual houses across Chennai, and this stretch of OMR needs a site-first approach. The ground, the plot shape, the neighbour spacing and the way materials reach the site all affect the build. If those are sorted early, the rest is straightforward.
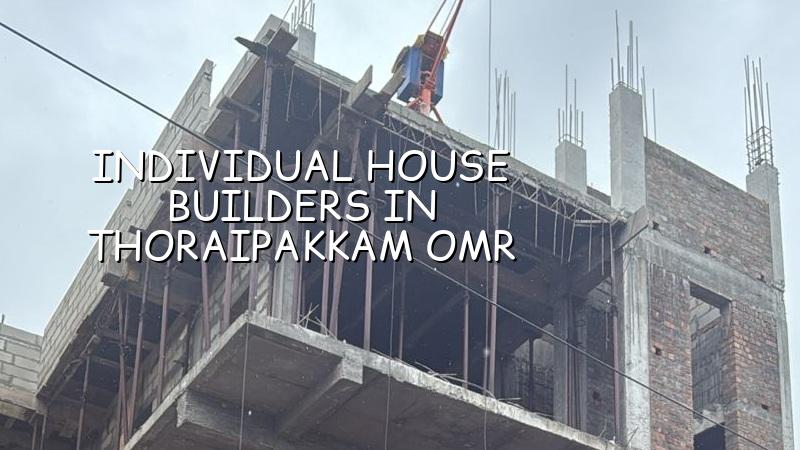
What Thoraipakkam changes on site
Thoraipakkam sits on the OMR belt where apartments, villas and individual homes share the same roads. That sounds simple on paper. On site it means traffic, narrow approach windows, and plots where material stacking space is limited. In many pockets you’re also close enough to low-lying ground and marsh influence that rainwater has to be planned for from day one, not after plastering starts.
We treat the plot level, plinth level and stormwater route as early decisions. If the house sits even a little too low, water collects at the gate, the driveway stains, and the ground floor feels damp in the monsoon. If you wait until the brickwork is up, the correction becomes expensive. That is the sort of mistake people discover only after the first heavy rain.
For approvals, the authority depends on the exact plot location. In the Chennai Metropolitan Area, CMDA rules matter, and the licence body may be the Greater Chennai Corporation, a municipality or town panchayat, or in some cases a special local body route. Near airport-side areas, height clearance can also enter the picture. We confirm that before drawings are frozen.
The house you build here
An individual house is not just a smaller apartment. The structure, the services and the sequencing are different. In an independent house, you control the room layout, staircase position, car parking, rainwater harvesting, overhead tank location and future expansion. That freedom is useful, but only if the structure is drawn for the future you actually want.
Structure, loads and the right foundation
We design RCC work to IS 456:2000, loads to IS 875, earthquake forces to IS 1893:2016 and the overall building logic to NBC 2016. Chennai sits in Seismic Zone III, so the frame, the column layout and the beam sizes cannot be treated casually. A soil investigation comes before foundation design. That report tells us whether isolated footings are enough or whether the plot needs a raft or a different solution with tie beams.
On plots that behave well, a straightforward footing layout is usually the cleanest and least wasteful choice. On soft, water-retaining ground, trying to save on foundation work is a false economy. The bill looks smaller for a month. Then cracks, settlement and repair work arrive. We’d rather tell you that early than patch it later.
Services that have to be planned before walls rise
MEP lines, shaft positions, septic or sewer connection, overhead and sump placement, terrace waterproofing and rainwater harvesting all need coordination with the structural frame. Once the slab levels are set, those items stop being flexible. Most clients who call us after a bad experience say the same thing: the house looked fine until someone tried to run the plumbing, electrical conduits and drainage together.
That is why we keep the architect, structural engineer and civil team in-house. We don’t pass the drawings around and hope they align. The alignment happens before the first shuttering board goes up.
- Plot study and brief — We check access, road width, orientation, neighbour constraints and the kind of house you want. This usually takes a few days.
- Soil test and concept layout — The test report guides foundation choice, and the concept plan fixes room flow, staircase, parking and future use.
- Approval drawings and BOQ — We prepare the architectural and structural set, then issue a detailed BOQ before contract signing.
- Foundation to slab work — Excavation, footing, plinth, columns and slabs move in sequence, with site checks at each stage.
- Finishes and handover — Masonry, plaster, flooring, painting, woodwork and services complete the house before final inspection and handover.
How to judge a builder before you sign
People searching for individual house builders in Thoraipakkam OMR usually want one thing: to avoid a costly mistake. Fair enough. A glossy brochure won’t protect you from a bad BOQ, vague scope or a contract that shifts money into “extras” later. Ask for documents, not promises.
We tell homeowners to check the same things we would check if we were spending our own money.
- Ask for a detailed BOQ with item-wise quantities, not a one-line estimate.
- See who signs off the structural drawings and who visits the site every day.
- Check whether the contract states payment stages clearly against completed milestones.
- Confirm what is included in the quoted rate: structure, finishes, waterproofing, electrical and plumbing.
- Look for the soil test, not just the floor plan.
- Ask how changes during construction are priced and approved.
The biggest mistake is comparing only the per-sq-ft rate. A lower number can hide weaker steel specification, thinner plaster, skipped waterproofing or a BOQ that leaves out work you’ll need later. On an individual house, those omissions show up fast because you see every wall and every joint.
Cost, approvals and what really moves the number
For standard residential construction, the indicative rate is ₹1,900 to ₹2,300 per sq ft. Mid-premium work runs ₹2,300 to ₹2,800 per sq ft, and premium homes move higher. Those figures still shift with soil and foundation type, number of floors, span, finish level and site access. A narrow road in Thoraipakkam can affect labour staging and concrete delivery just as much as a change in tile quality.
We never quote a total project price on a public page. The BOQ settles the real figure after drawings, specifications and site conditions are known. That is the honest way to do it. Anything else is guesswork dressed up as certainty.
| Stage | Typical time | What controls it |
|---|---|---|
| Plot study and design brief | 3 to 7 days | Site access, room count, future expansion, local body route |
| Soil test and concept drawings | 1 to 2 weeks | Test schedule, revisions, structural framing choice |
| Approval drawings and BOQ | 1 to 3 weeks | Document readiness, authority process, client decisions |
| Structure and masonry | 8 to 16 weeks | House size, floors, weather, material movement on site |
| Finishes and handover | 6 to 12 weeks | Choice of tiles, paint system, joinery and service coordination |
How we work on a house like this
We start with a site visit, not with a rate. Our in-house civil engineers, structural engineer and architect review the plot, the access and the brief together. A site engineer remains on site every working day, and clients who can’t visit get weekly WhatsApp photo updates. The contract carries milestone-linked payments, and the BOQ is detailed before we ask for a signature. If you want to speak with us about a plot in Thoraipakkam, call +91 97107 13838 or write to info@shalomconstruction.com.
Frequently Asked Questions
What you really want from a builder is not noise. It’s a team that sees the weak points before they become expensive. That matters more on OMR, where plot conditions and access can change from one site to the next.
Individual House Builders in Thoraipakkam OMR
Send us your plot details, and we’ll review the site, the drawings and the BOQ with you before you commit to a contract.
Request a Quote Call +91 97107 13838